
20101 W Street, Omaha, NE 68135
Local realty services provided by:Better Homes and Gardens Real Estate The Good Life Group
20101 W Street,Omaha, NE 68135
$725,000
- 4 Beds
- 3 Baths
- 3,009 sq. ft.
- Single family
- Active
Upcoming open houses
- Sat, Oct 1712:00 pm - 04:00 pm
- Sun, Oct 1812:00 pm - 04:00 pm
- Sat, Oct 2412:00 pm - 04:00 pm
- Sun, Oct 2512:00 pm - 04:00 pm
Listed by: julie pohlad, sara pohlad
Office: re/max results
MLS#:22619811
Source:NE_OABR
Price summary
- Price:$725,000
- Price per sq. ft.:$240.94
- Monthly HOA dues:$215
About this home
Brand new & built with exceptional craftsmanship, the luxurious Elmwood villa by Pohlad is move in ready, offering a perfect opportunity to downsize without compromising style, comfort or quality. Located in the highly sought-after South Streams community, this beautifully crafted home blends modern luxury with low-maintenance living in an exceptional location. With over 3,000 sq ft of luxurious designer finishes throughout, you'll love the open floor plan, inviting fireplace & spacious dining area. The opulent main-level primary suite is your private retreat, featuring a spacious walk-in closet w/custom shelving, convenient laundry area, spa-inspired bath w/dual vanities & fully tiled walk-in shower. The lower level is made for entertaining, w/stylish lounge, wet bar, 2 bedrooms & full bath—perfect for hosting family & friends. Relax year-round on the covered patio enjoying the lavish landscaping & mature trees. Oversized heated garage & your own private driveway. Agents have equity.
Contact an agent
Home facts
- Year built:2025
- Subdivision & Development:South Streams
- Listing ID #:22619811
- Added:94 day(s) ago
- Updated:October 16, 2026 at 02:58 PM
Rooms and interior
- Bedrooms:4
- Total bathrooms:3
- Full bathrooms:1
- Half bathrooms:1
- Flooring:Carpet, Ceramic Tile, Concrete, Wood
- Bathrooms Description:Jack and Jill Bath
- Bedroom Description:bdr_feat_Walk-In Closet(s), bdr_feat_Wall/Wall Carpeting
- Basement Description:Egress, Partially Finished
- Living area:3,009 sq. ft.
Heating and cooling
- Cooling:Central Air
- Heating:Forced Air
- Central air:Yes
Structure and exterior
- Roof:Composition
- Year built:2025
- Building area:3,009 sq. ft.
- Lot Features:Public Sidewalk, Subdivided, Up to 1/4 Acre, Wooded
- Architectural Style:Ranch, Traditional
- Construction Materials:Stone
- Exterior Features:Covered Patio, Patio, Porch
- Foundation Description:Concrete Perimeter
Schools
- High school:Gretna East
- Middle school:Aspen Creek
- Elementary school:Falling Waters
Utilities
- Water:Public
- Sewer:Public Sewer
Finances and disclosures
- Price:$725,000
- Price per sq. ft.:$240.94
- Tax amount:$979 (2025)
Parking
- Total parking spaces:2
- Parking description:Built-In, Garage Door Opener
- Garage:Yes
- Garage spaces:2
New listings near 20101 W Street
- Coming Soon
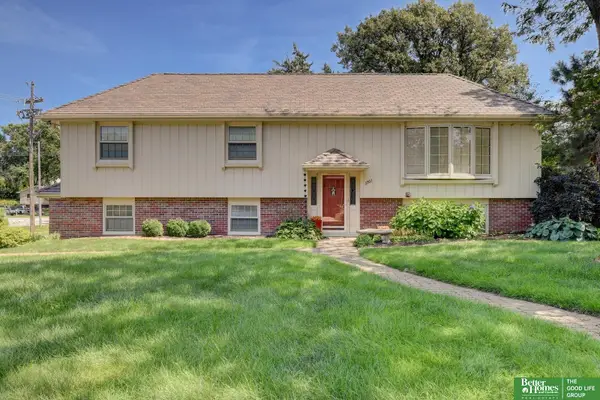 Listed by BHGRE$340,000Coming Soon3 beds 2 baths1,819 sq. ft.
3303 S 116 Street, Omaha, NE 68144
MLS# 22629675Listed by: BETTER HOMES AND GARDENS R.E. - Coming SoonOpen Sun, 1:30 to 2:30pm
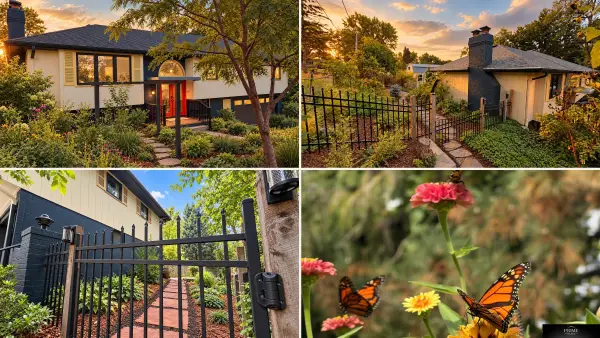 $495,000Coming Soon4 beds 3 baths2,524 sq. ft.
11818 Dorcas Street, Omaha, NE 68144
MLS# 22629677Listed by: PRIME HOME REALTY - Coming Soon
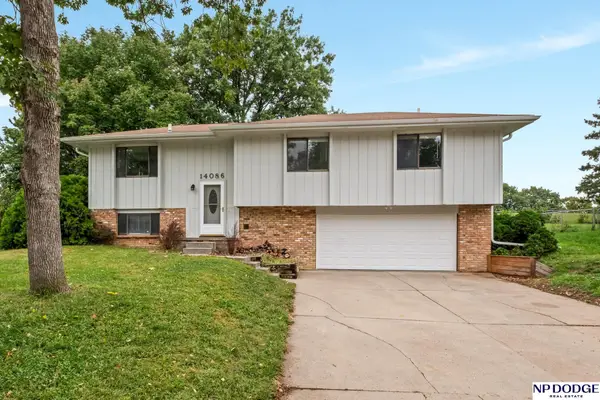 $325,000Coming Soon4 beds 2 baths1,306 sq. ft.
14086 Monroe Circle, Omaha, NE 68137
MLS# 22629580Listed by: NP DODGE RE SALES INC 148DODGE - Coming SoonOpen Sat, 12 to 2pm
 $495,000Coming Soon4 beds 5 baths3,623 sq. ft.
4218 N 160 Avenue, Omaha, NE 68116
MLS# 22629298Listed by: BHHS AMBASSADOR REAL ESTATE - Coming Soon
 $615,000Coming Soon4 beds 5 baths4,216 sq. ft.
19880 Davenport Street, Elkhorn, NE 68022
MLS# 22629304Listed by: BHHS AMBASSADOR REAL ESTATE - Coming Soon
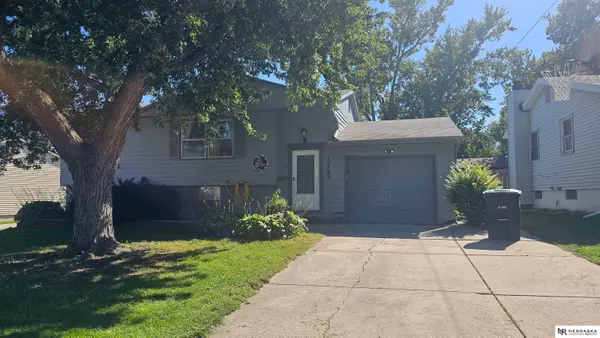 $259,000Coming Soon4 beds 2 baths1,649 sq. ft.
12765 A Street, Omaha, NE 68144
MLS# 22628954Listed by: NEBRASKA REALTY - Coming Soon
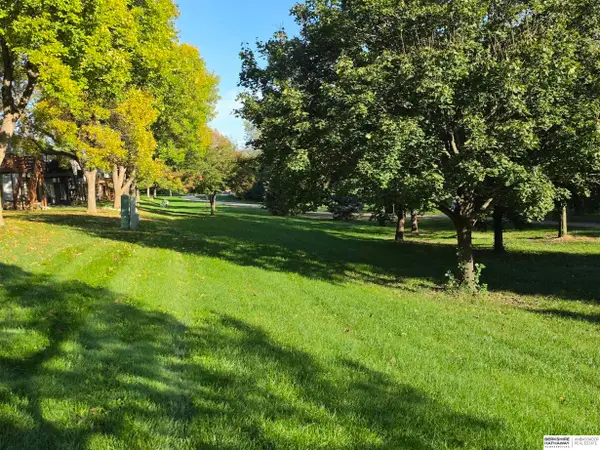 $300,000Coming Soon3 beds 3 baths2,098 sq. ft.
6207 S 116 Street, Omaha, NE 68137
MLS# 22628947Listed by: BHHS AMBASSADOR REAL ESTATE - Coming Soon
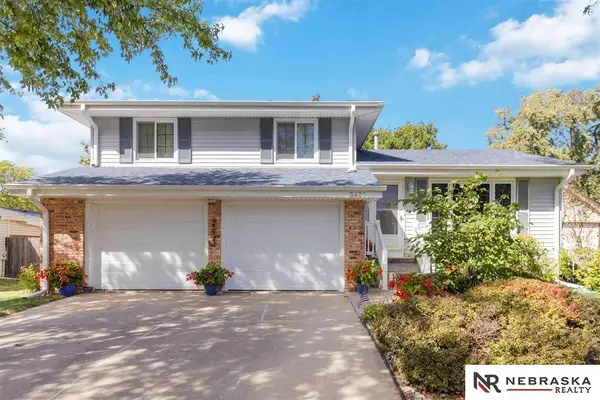 $320,000Coming Soon3 beds 3 baths1,528 sq. ft.
5422 S 104th Avenue, Omaha, NE 68127
MLS# 22628409Listed by: NEBRASKA REALTY - Coming SoonOpen Sat, 12 to 2pm
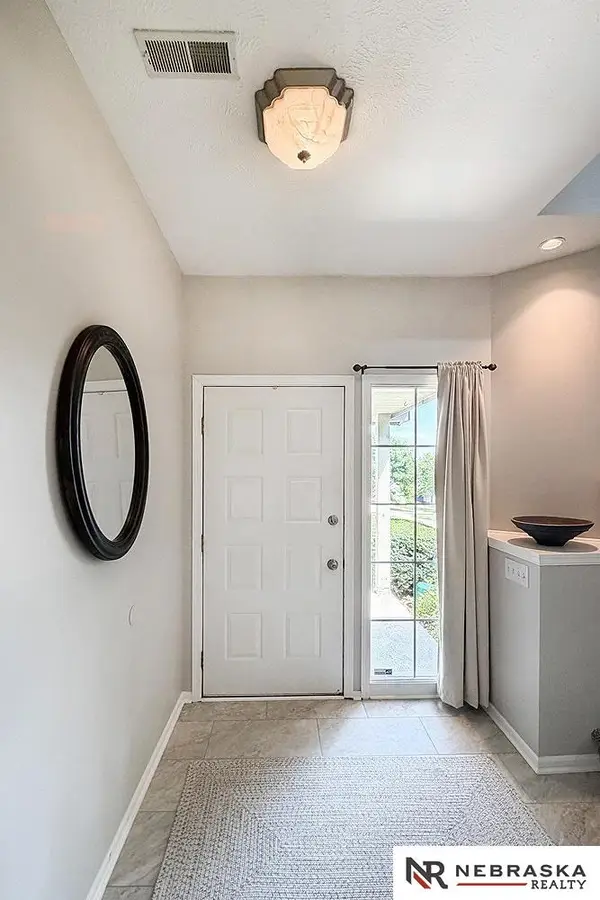 $400,000Coming Soon3 beds 3 baths2,212 sq. ft.
17345 William Circle, Omaha, NE 68130
MLS# 22628280Listed by: NEBRASKA REALTY - New
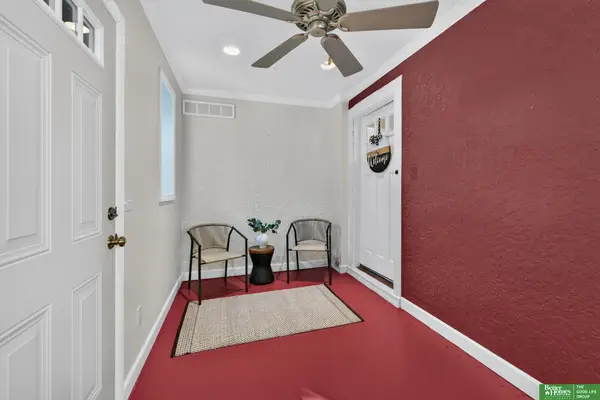 Listed by BHGRE$435,000Active3 beds 2 baths2,294 sq. ft.
2012 N 52nd Street, Omaha, NE 68104
MLS# 22629871Listed by: BETTER HOMES AND GARDENS R.E.


Protect your home and budget from life's surprises with an Assurant Home Warranty, backed by a partner that supports you through every step of homeownership. Explore Plans.
© 2026 Better Homes and Gardens Real Estate LLC. An Anywhere Real Estate company. All rights reserved. Better Homes and Gardens® Real Estate is a registered trademark owned by Meredith Operations Corporation, licensed to Better Homes and Gardens Real Estate LLC and used with permission. Better Homes and Gardens Real Estate LLC fully supports the principles of the Fair Housing Act and the Equal Opportunity Act. Listing information is deemed reliable but is not guaranteed accurate.
Each office is independently owned and operated.
Any services or products provided by third parties are not provided by, affiliated with or related to Better Homes and Gardens Real Estate LLC, or its affiliated companies.