
2121 N 129th Street, Omaha, NE 68164
Local realty services provided by:Better Homes and Gardens Real Estate The Good Life Group
2121 N 129th Street,Omaha, NE 68164
$265,000
- 4 Beds
- 3 Baths
- - sq. ft.
- Single family
- Sold
Listed by: mike story
Office: np dodge re sales inc 86dodge
MLS#:22619114
Source:NE_OABR
Sorry, we are unable to map this address
Price summary
- Price:$265,000
About this home
Spacious 4 bed, 3 bath, 2 car garage home in Willow Wood. This home offers generous living space and a functional floor plan with a formal living room, formal dining room, and a large family room featuring vaulted ceilings and a wood-burning fireplace. The primary suite includes dual closets, a private 3/4 bath and vaulted ceilings. Enjoy outdoor living on the deck overlooking the neighborhood green space. The low-maintenance exterior features vinyl siding and vinyl windows, reducing upkeep for years to come. Major mechanicals have already been addressed with a new HVAC system in 2024 and water heater in 2021. With solid square footage and great bones, this home presents an excellent opportunity for buyers looking to add their own cosmetic updates and build equity. Conveniently located near Willow Wood Park, walking trails, shopping, dining, and major thoroughfares.
Contact an agent
Home facts
- Year built:1979
- Subdivision & Development:Willow Wood
- Listing ID #:22619114
- Added:52 day(s) ago
- Updated:August 30, 2026 at 06:16 AM
Rooms and interior
- Bedrooms:4
- Total bathrooms:3
- Full bathrooms:1
- Half bathrooms:1
- Flooring:Carpet, Laminate
- Bedroom Description:bdr_feat_Wall/Wall Carpeting, bdr_feat_Window Covering
- Basement Description:Egress, Partially Finished
Heating and cooling
- Cooling:Central Air
- Heating:Forced Air
- Central air:Yes
Structure and exterior
- Roof:Composition
- Year built:1979
- Lot Features:City Lot, Common Area, Public Sidewalk, Subdivided, Up to 1/4 Acre
- Construction Materials:Vinyl Siding
- Exterior Features:Deck
- Foundation Description:Block
Schools
- High school:Burke
- Middle school:Beveridge
- Elementary school:Joslyn
Utilities
- Water:Public
- Sewer:Public Sewer
Finances and disclosures
- Price:$265,000
Features and amenities
- Laundry features:Dryer, Washer
Parking
- Total parking spaces:2
- Parking description:Attached, Garage Door Opener
- Garage:Yes
- Garage spaces:2
New listings near 2121 N 129th Street
- New
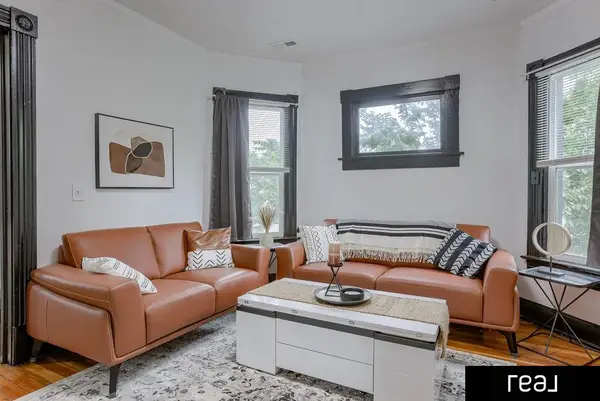 $299,999Active6 beds 2 baths1,970 sq. ft.
2326 S 12th Street, Omaha, NE 68108
MLS# 22624962Listed by: REAL BROKER NE, LLC - New
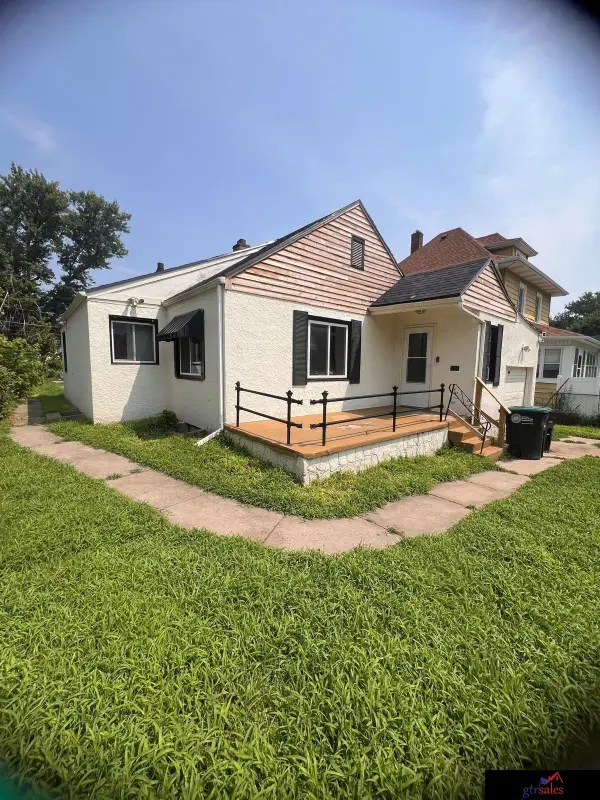 $175,000Active2 beds 1 baths1,217 sq. ft.
3178 Fowler Avenue, Omaha, NE 68111
MLS# 22624957Listed by: GTRSALES - Open Sun, 1 to 3pmNew
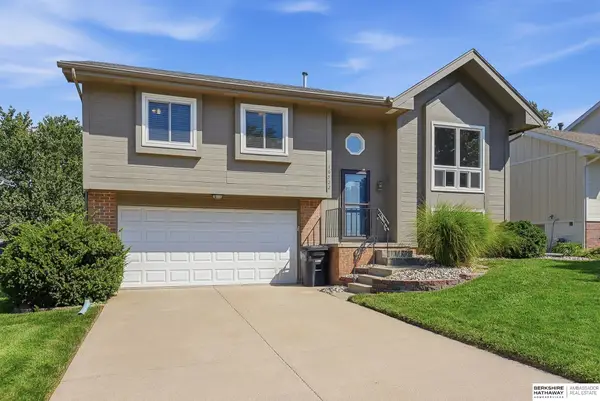 $295,000Active3 beds 3 baths1,392 sq. ft.
16522 Ehlers Street, Omaha, NE 68135
MLS# 22624951Listed by: BHHS AMBASSADOR REAL ESTATE - New
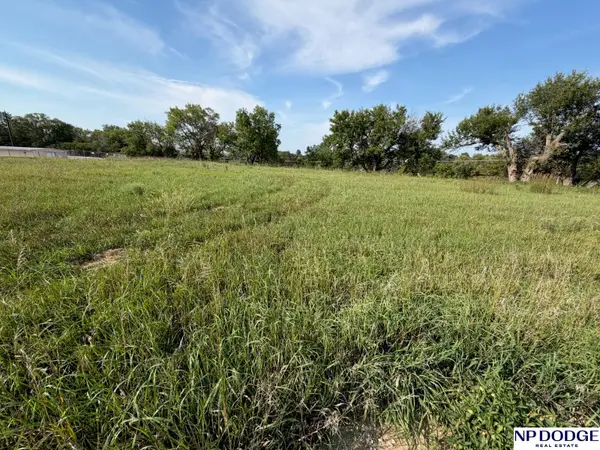 $50,000Active0 Acres
8114 Fort Street, Omaha, NE 68134
MLS# 22624954Listed by: NP DODGE RE SALES INC 86DODGE - New
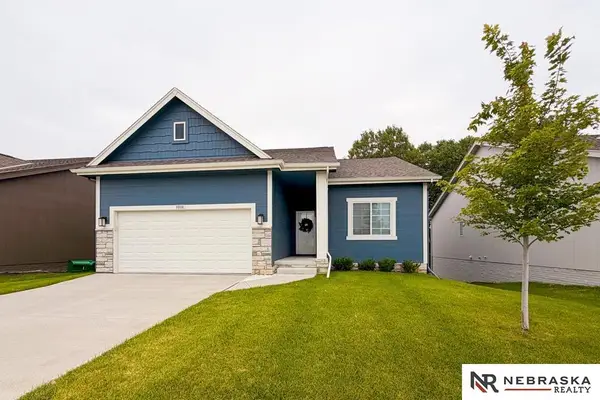 $389,900Active4 beds 3 baths2,106 sq. ft.
8008 N 86th Avenue, Omaha, NE 68122
MLS# 22624948Listed by: NEBRASKA REALTY - New
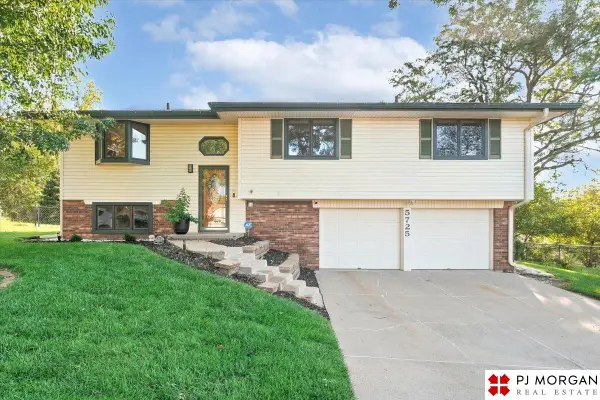 $290,000Active3 beds 2 baths1,720 sq. ft.
5725 N 116 Circle, Omaha, NE 68164
MLS# 22624935Listed by: PJ MORGAN REAL ESTATE - New
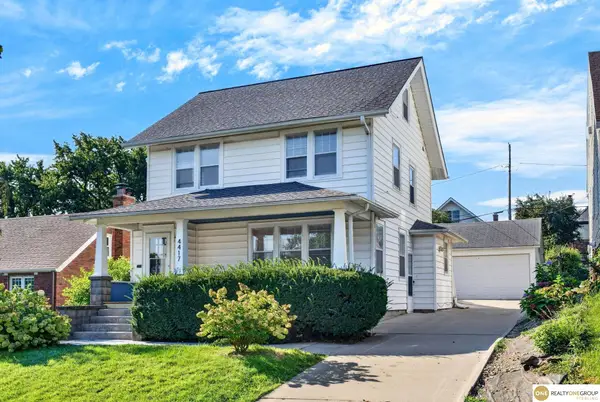 $345,000Active4 beds 2 baths1,945 sq. ft.
4417 Poppleton Avenue, Omaha, NE 68105
MLS# 22624936Listed by: REALTY ONE GROUP STERLING - New
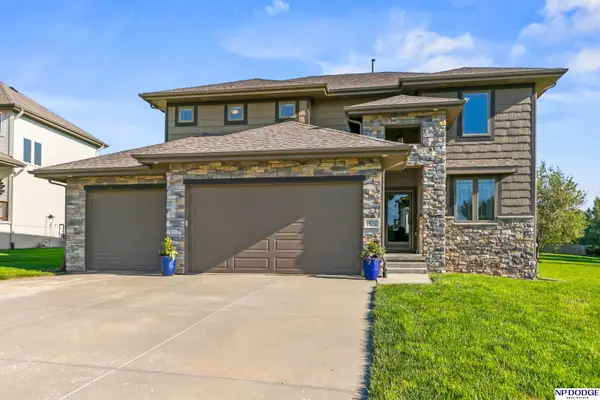 $565,000Active4 beds 4 baths3,141 sq. ft.
19752 N Street, Omaha, NE 68135
MLS# 22624939Listed by: NP DODGE RE SALES INC 148DODGE - New
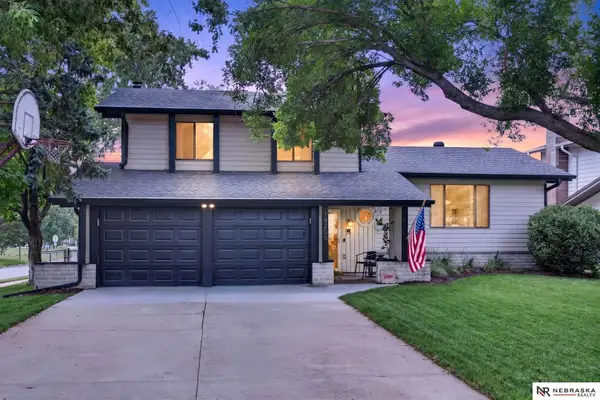 $335,000Active3 beds 3 baths1,869 sq. ft.
14205 Adams Street, Omaha, NE 68137
MLS# 22624940Listed by: NEBRASKA REALTY - New
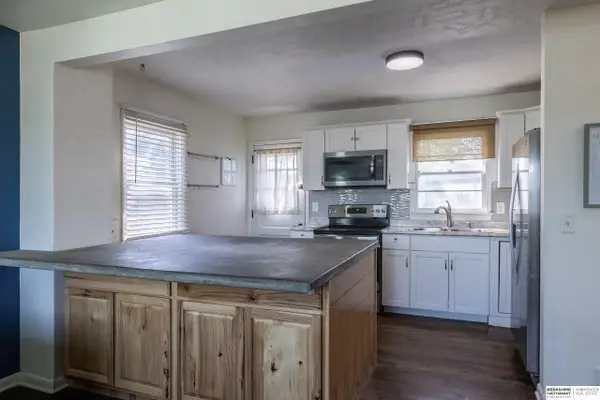 $259,900Active4 beds 2 baths1,349 sq. ft.
5825 N Street, Omaha, NE 68117
MLS# 22624941Listed by: BHHS AMBASSADOR REAL ESTATE


Protect your home and budget from life's surprises with an Assurant Home Warranty, backed by a partner that supports you through every step of homeownership. Explore Plans.
© 2026 Better Homes and Gardens Real Estate LLC. An Anywhere Real Estate company. All rights reserved. Better Homes and Gardens® Real Estate is a registered trademark owned by Meredith Operations Corporation, licensed to Better Homes and Gardens Real Estate LLC and used with permission. Better Homes and Gardens Real Estate LLC fully supports the principles of the Fair Housing Act and the Equal Opportunity Act. Listing information is deemed reliable but is not guaranteed accurate.
Each office is independently owned and operated.
Any services or products provided by third parties are not provided by, affiliated with or related to Better Homes and Gardens Real Estate LLC, or its affiliated companies.