
21417 Ridgewood Road, Omaha, NE 68022
Local realty services provided by:Better Homes and Gardens Real Estate The Good Life Group
21417 Ridgewood Road,Omaha, NE 68022
$425,000
- 3 Beds
- 2 Baths
- 1,577 sq. ft.
- Single family
- Active
Upcoming open houses
- Sat, May 3011:00 am - 12:30 pm
- Sun, May 3112:30 pm - 02:00 pm
Listed by: gillian hanus
Office: nebraska realty
MLS#:22614883
Source:NE_OABR
Price summary
- Price:$425,000
- Price per sq. ft.:$269.5
About this home
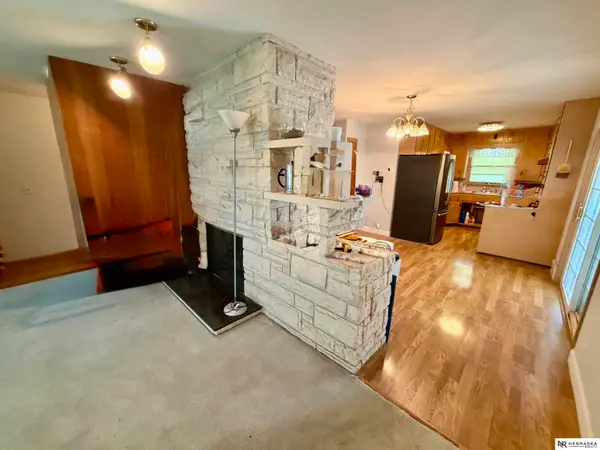
Discover a hidden sanctuary where wooded privacy and timeless comfort come together. This beautifully maintained ranch-style home backs to mature trees with no visible rear neighbors, creating a peaceful escape rarely found in the city. Oversized windows allow light into warm and inviting spaces including two fireplaces, an open living room, and a cozy primary suite with patio access. The oversized eat-in kitchen offers a giant island, stainless steel appliances, solid surface countertops, lots of pantry space, and room to gather everyone at the table. With 3 bedrooms, 2 baths, main floor laundry, exceptional storage, and a large unfinished lower level with egress window - ideal flex space for guests, hobbies, fitness, or future bedroom potential - this home combines comfort, function, and opportunity. Quiet and located in Elkhorn's highly desirable Greenbrier area, this home is peaceful, private, and full of possibility.
Contact an agent
Home facts
- Year built:1999
- Listing ID #:22614883
- Added:1 day(s) ago
- Updated:May 29, 2026 at 02:45 PM
Rooms and interior
- Bedrooms:3
- Total bathrooms:2
- Full bathrooms:2
- Flooring:Carpet, Ceramic Tile, Laminate
- Bathrooms Description:Whirlpool
- Bedroom Description:bdr_feat_Walk-In Closet(s), bdr_feat_Wall/Wall Carpeting, bdr_feat_Window Covering
- Basement Description:Daylight, Egress, Unfinished
- Living area:1,577 sq. ft.
Heating and cooling
- Cooling:Central Air
- Heating:Forced Air
- Central air:Yes
Structure and exterior
- Roof:Composition
- Year built:1999
- Building area:1,577 sq. ft.
- Lot Features:Over 1/2 up to 1 Acre, Wooded
- Architectural Style:Ranch
- Construction Materials:Brick/Other
- Exterior Features:Patio, Porch
- Foundation Description:Concrete Perimeter
Schools
- High school:Elkhorn
- Middle school:Elkhorn
- Elementary school:Westridge
Utilities
- Water:Public
Finances and disclosures
- Price:$425,000
- Price per sq. ft.:$269.5
- Tax amount:$5,524 (2025)
Features and amenities
- Laundry features:Dryer, Washer
Parking
- Total parking spaces:2
- Parking description:Attached, Extra Parking Slab, Garage Door Opener
- Garage:Yes
- Garage spaces:2
New listings near 21417 Ridgewood Road
- New
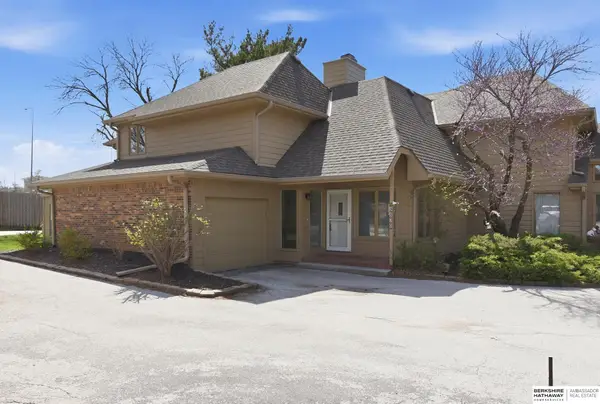 $295,000Active3 beds 3 baths2,086 sq. ft.
9630 Southby Plaza, Omaha, NE 68124
MLS# 22614915Listed by: BHHS AMBASSADOR REAL ESTATE - Open Sun, 1 to 3pmNew
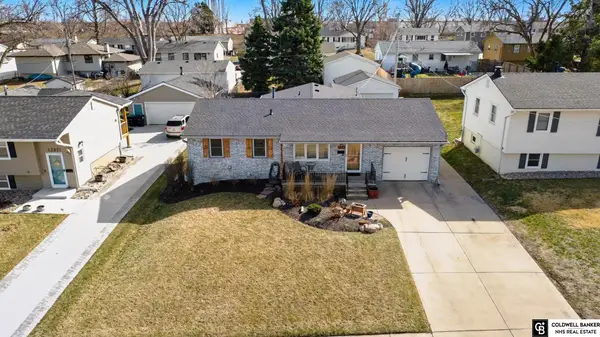 $295,000Active3 beds 2 baths1,874 sq. ft.
12677 B Street, Omaha, NE 68144
MLS# 22614882Listed by: COLDWELL BANKER NHS RE - New
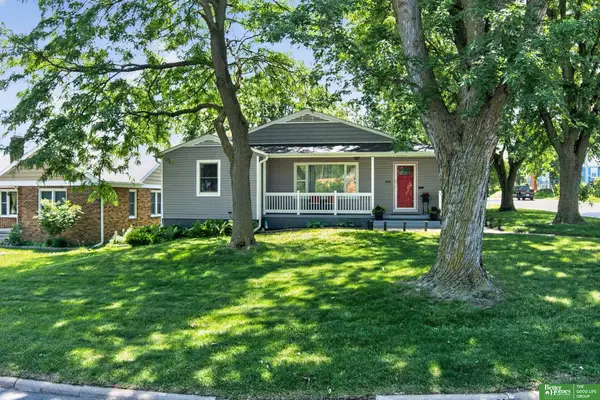 Listed by BHGRE$305,000Active4 beds 3 baths2,275 sq. ft.
4949 Emmet Street, Omaha, NE 68104
MLS# 22614888Listed by: BETTER HOMES AND GARDENS R.E. - New
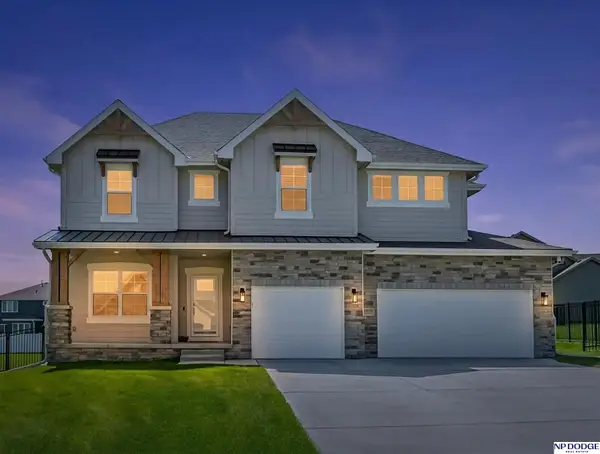 $635,000Active5 beds 4 baths3,833 sq. ft.
19055 Murifield Circle, Omaha, NE 68136
MLS# 22614905Listed by: NP DODGE RE SALES INC 86DODGE - New
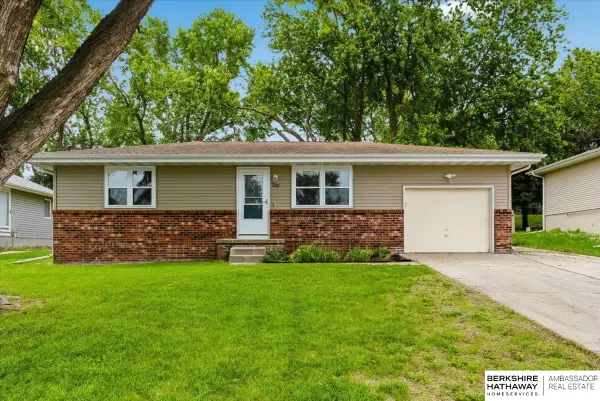 $350,000Active4 beds 3 baths1,866 sq. ft.
2219 N 143rd Circle, Omaha, NE 68164
MLS# 22614581Listed by: BHHS AMBASSADOR REAL ESTATE - New
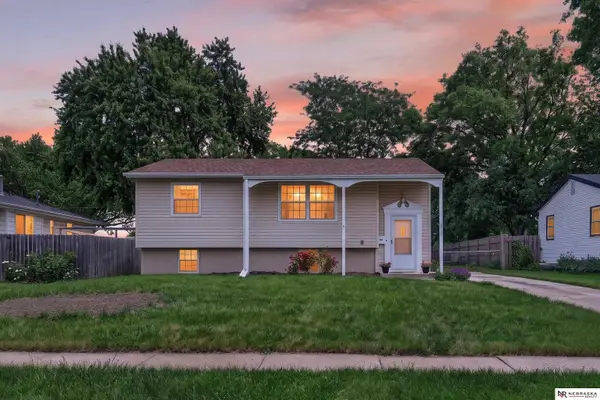 $264,950Active3 beds 2 baths1,366 sq. ft.
3611 S 128 Avenue, Omaha, NE 68144
MLS# 22614885Listed by: NEBRASKA REALTY - New
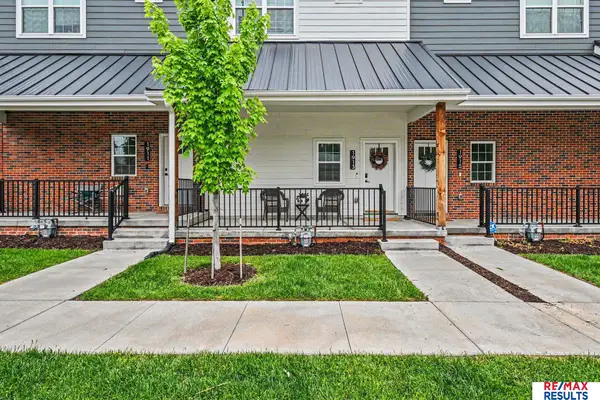 $345,000Active2 beds 3 baths1,338 sq. ft.
1913 S 7th Street, Omaha, NE 68108
MLS# 22614887Listed by: RE/MAX RESULTS - New
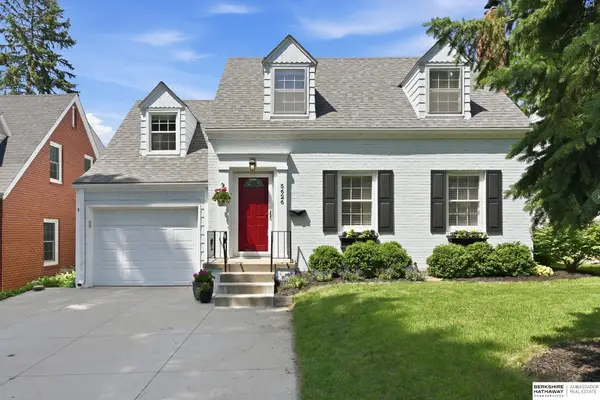 $395,000Active3 beds 2 baths2,091 sq. ft.
5626 Western Avenue, Omaha, NE 68132
MLS# 22614900Listed by: BHHS AMBASSADOR REAL ESTATE - New
 $179,000Active3 beds 3 baths1,824 sq. ft.
4931 Ruggles Street, Omaha, NE 68104
MLS# 22608754Listed by: NEBRASKA REALTY


Protect your home and budget from life's surprises with an Assurant Home Warranty, backed by a partner that supports you through every step of homeownership. Explore Plans.
© 2026 Better Homes and Gardens Real Estate LLC. An Anywhere Real Estate company. All rights reserved. Better Homes and Gardens® Real Estate is a registered trademark owned by Meredith Operations Corporation, licensed to Better Homes and Gardens Real Estate LLC and used with permission. Better Homes and Gardens Real Estate LLC fully supports the principles of the Fair Housing Act and the Equal Opportunity Act. Listing information is deemed reliable but is not guaranteed accurate.
Each office is independently owned and operated.
Any services or products provided by third parties are not provided by, affiliated with or related to Better Homes and Gardens Real Estate LLC, or its affiliated companies.