
3611 S 128 Avenue, Omaha, NE 68144
Local realty services provided by:Better Homes and Gardens Real Estate The Good Life Group
Listed by: suzanne luttig
Office: nebraska realty
MLS#:22614885
Source:NE_OABR
Price summary
- Price:$264,950
- Price per sq. ft.:$193.96
About this home
Welcome to 3611 S 128th Avenue! This beautifully updated home offers peace of mind with a new furnace and central air system installed in 2022. Inside, you will find updated stainless steel appliances, a new garbage disposal, fresh interior paint, updated fixtures throughout, and new luxury vinyl tile flooring in the kitchen and entryway. The refinished wood floors upstairs add warmth and character, while the newly remodeled basement provides valuable additional living space complete with new carpet, updated basement windows, and a non conforming bedroom. The basement window updates were completed as part of addressing inspection findings during the renovation process. The home features a fully updated main floor bathroom along with an updated half bath in the basement. Additional major improvements include updated kitchen slider access to a wood terrace, updated electrical panel permitted and a completed sewer scope.
Contact an agent
Home facts
- Year built:1963
- Listing ID #:22614885
- Added:1 day(s) ago
- Updated:May 29, 2026 at 02:45 PM
Rooms and interior
- Bedrooms:3
- Total bathrooms:2
- Full bathrooms:1
- Half bathrooms:1
- Flooring:Concrete, Wood
- Basement Description:Partially Finished
- Living area:1,366 sq. ft.
Heating and cooling
- Cooling:Central Air
- Heating:Forced Air
- Central air:Yes
Structure and exterior
- Roof:Composition
- Year built:1963
- Building area:1,366 sq. ft.
- Lot Features:City Lot, Level, Up to 1/4 Acre
- Architectural Style:Raised Ranch, Traditional
- Construction Materials:Vinyl Siding
- Exterior Features:Deck, Porch
- Foundation Description:Concrete Perimeter
Schools
- High school:Millard North
- Middle school:Millard North
- Elementary school:Cody
Utilities
- Water:Public
- Sewer:Public Sewer
Finances and disclosures
- Price:$264,950
- Price per sq. ft.:$193.96
- Tax amount:$2,038 (2025)
Parking
- Parking description:No Garage
New listings near 3611 S 128 Avenue
- New
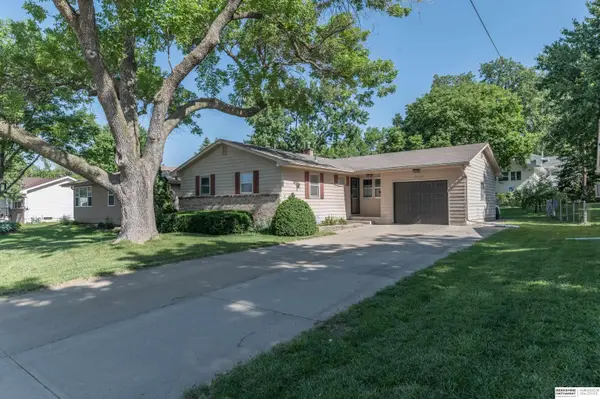 $260,000Active3 beds 2 baths1,522 sq. ft.
12630 Bartels Drive, Omaha, NE 68137
MLS# 22614921Listed by: BHHS AMBASSADOR REAL ESTATE - New
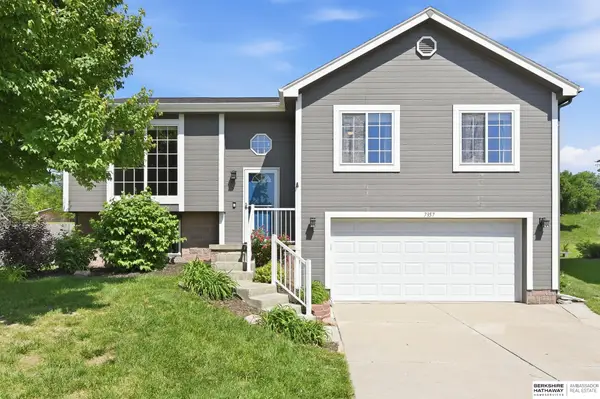 $285,000Active3 beds 2 baths1,567 sq. ft.
7357 N 73rd Street, Omaha, NE 68122
MLS# 22614922Listed by: BHHS AMBASSADOR REAL ESTATE - New
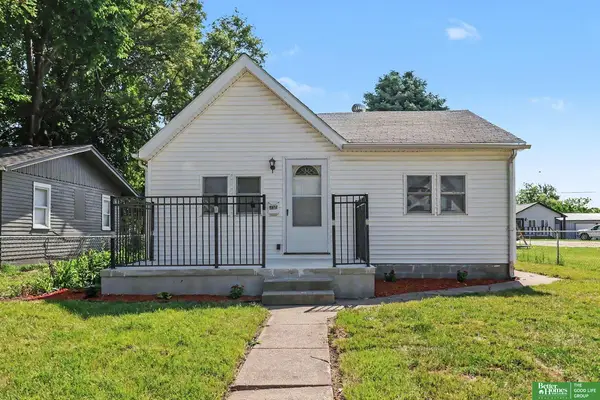 Listed by BHGRE$189,000Active3 beds 1 baths1,024 sq. ft.
4713 N 14 Street, Omaha, NE 68110
MLS# 22614923Listed by: BETTER HOMES AND GARDENS R.E. - New
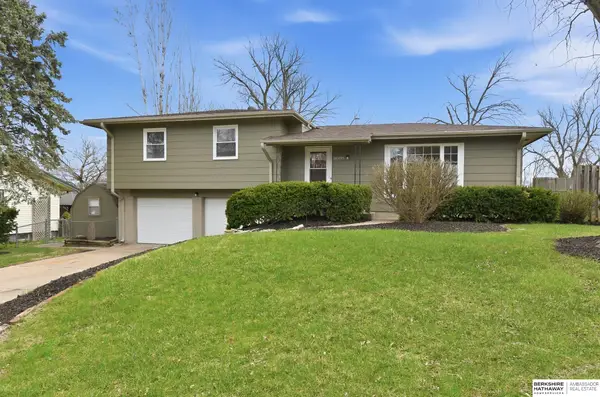 $298,900Active3 beds 3 baths1,768 sq. ft.
3005 N 95th Street, Omaha, NE 68134
MLS# 22614927Listed by: BHHS AMBASSADOR REAL ESTATE - New
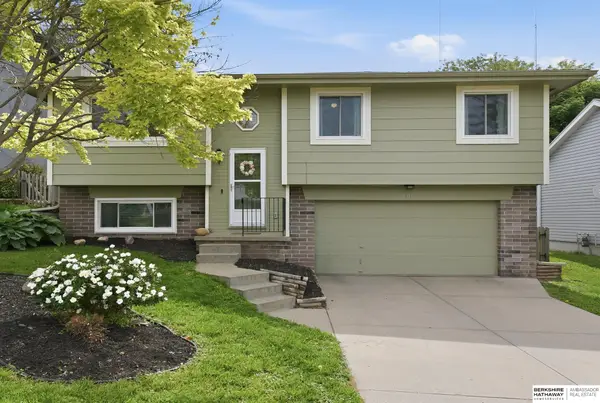 $275,000Active3 beds 3 baths1,508 sq. ft.
6111 N 79th Street, Omaha, NE 68134
MLS# 22614929Listed by: BHHS AMBASSADOR REAL ESTATE - New
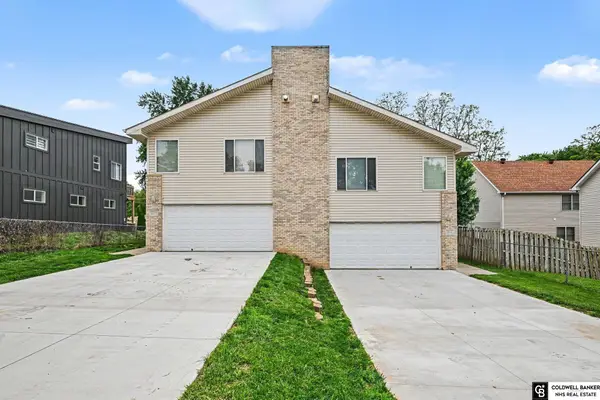 $275,000Active2 beds 2 baths1,235 sq. ft.
5617 Decatur Street, Omaha, NE 68104
MLS# 22614933Listed by: COLDWELL BANKER NHS RE - New
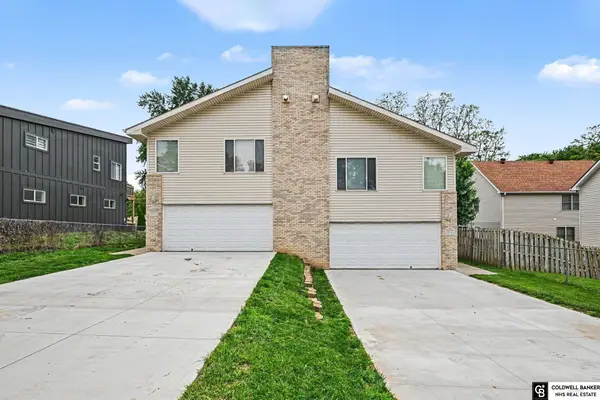 $275,000Active2 beds 2 baths1,235 sq. ft.
5619 Decatur Street, Omaha, NE 68104
MLS# 22614935Listed by: COLDWELL BANKER NHS RE - New
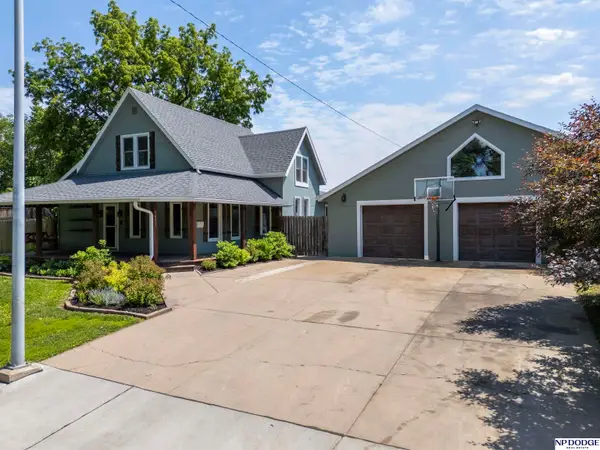 $350,000Active4 beds 2 baths1,602 sq. ft.
5051 S 40th Street, Omaha, NE 68107
MLS# 22614937Listed by: NP DODGE RE SALES INC 86DODGE - New
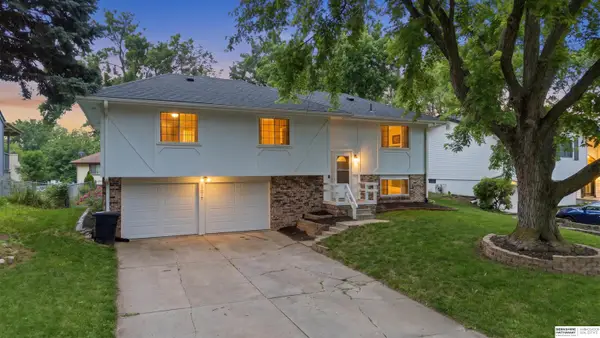 $325,000Active3 beds 3 baths1,802 sq. ft.
13917 Monroe Street, Omaha, NE 68137
MLS# 22614942Listed by: BHHS AMBASSADOR REAL ESTATE - New
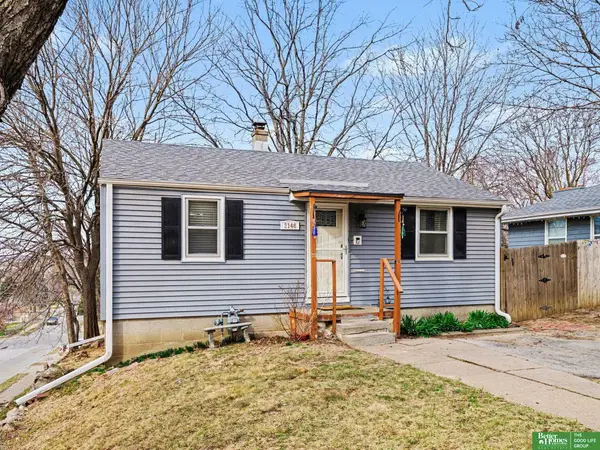 Listed by BHGRE$163,500Active2 beds 1 baths720 sq. ft.
2146 Polk Street, Omaha, NE 68107
MLS# 22614943Listed by: BETTER HOMES AND GARDENS R.E.


Protect your home and budget from life's surprises with an Assurant Home Warranty, backed by a partner that supports you through every step of homeownership. Explore Plans.
© 2026 Better Homes and Gardens Real Estate LLC. An Anywhere Real Estate company. All rights reserved. Better Homes and Gardens® Real Estate is a registered trademark owned by Meredith Operations Corporation, licensed to Better Homes and Gardens Real Estate LLC and used with permission. Better Homes and Gardens Real Estate LLC fully supports the principles of the Fair Housing Act and the Equal Opportunity Act. Listing information is deemed reliable but is not guaranteed accurate.
Each office is independently owned and operated.
Any services or products provided by third parties are not provided by, affiliated with or related to Better Homes and Gardens Real Estate LLC, or its affiliated companies.