
218 S 94th Street, Omaha, NE 68114
Local realty services provided by:Better Homes and Gardens Real Estate The Good Life Group
218 S 94th Street,Omaha, NE 68114
$699,000
- 3 Beds
- 3 Baths
- 3,028 sq. ft.
- Single family
- Pending
Listed by: christie oberto
Office: bhhs ambassador real estate
MLS#:22623514
Source:NE_OABR
Price summary
- Price:$699,000
- Price per sq. ft.:$230.85
About this home
Contract Pending Discover a timeless stone ranch tucked away on nearly a half-acre on a premier street in District 66. This thoughtfully cared for residence—loved by the same owners for 36 years—offers rare privacy from both front and back views and exudes character, quality finishes, and meticulous maintenance throughout. The main level features 3 spacious bedrooms, a Formal Dining Room with hardwood floors, built-in serving area, and Pella French doors opening to the deck. The Living Room showcases a beautiful bay window and wood burning fireplace, while the comfortable family room is ideal for gatherings, movies, and game nights. A cozy kitchen with granite counters completes the main floor. The lower level provides abundant rec space ready for your updates, including a kitchenette, office, bathroom, and bonus room. Newer roof, gutters, AC & several windows (all 2019). Seller to make no repairs.
Contact an agent
Home facts
- Year built:1960
- Subdivision & Development:Westchester 2nd Add
- Listing ID #:22623514
- Added:18 day(s) ago
- Updated:September 06, 2026 at 07:38 AM
Rooms and interior
- Bedrooms:3
- Total bathrooms:3
- Full bathrooms:1
- Flooring:Carpet, Ceramic Tile, Wood
- Bedroom Description:bdr_feat_Walk-In Closet(s), bdr_feat_Wall/Wall Carpeting, bdr_feat_Window Covering
- Living area:3,028 sq. ft.
Heating and cooling
- Cooling:Central Air
- Heating:Forced Air
- Central air:Yes
Structure and exterior
- Roof:Composition
- Year built:1960
- Building area:3,028 sq. ft.
- Lot Features:Curb Cut, Over 1/4 up to 1/2 Acre, Subdivided
- Architectural Style:Ranch, Traditional
- Construction Materials:Stone
- Exterior Features:Deck
- Foundation Description:Block
Schools
- High school:Westside
- Middle school:Westside
- Elementary school:Swanson
Utilities
- Water:Public
- Sewer:Public Sewer
Finances and disclosures
- Price:$699,000
- Price per sq. ft.:$230.85
- Tax amount:$8,389 (2025)
Features and amenities
- Laundry features:Dryer, Washer
Parking
- Total parking spaces:2
- Garage:Yes
- Garage spaces:2
New listings near 218 S 94th Street
- Coming Soon
 $1,800,000Coming Soon3 beds 4 baths6,269 sq. ft.
18421 Shadow Ridge Drive, Omaha, NE 68130
MLS# 22625640Listed by: NEXTHOME SIGNATURE REAL ESTATE - Coming Soon
 $250,000Coming Soon3 beds 3 baths3,898 sq. ft.
719 Crestridge Road, Omaha, NE 68154
MLS# 22625478Listed by: NEXTHOME SIGNATURE REAL ESTATE - Coming SoonOpen Sat, 11am to 1pm
 $295,000Coming Soon3 beds 2 baths1,461 sq. ft.
8502 S 143rd Street, Omaha, NE 68138
MLS# 22625482Listed by: EXP REALTY LLC - Coming Soon
 $300,000Coming Soon3 beds 2 baths1,285 sq. ft.
14012 Barretts Drive, Omaha, NE 68138
MLS# 22625484Listed by: WOODS BROS REALTY - Coming SoonOpen Thu, 4:30 to 6pm
 $515,000Coming Soon4 beds 4 baths3,553 sq. ft.
7402 S 186th Street, Omaha, NE 68136
MLS# 22625385Listed by: BHHS AMBASSADOR REAL ESTATE - Coming Soon
 Listed by BHGRE$549,000Coming Soon4 beds 4 baths4,150 sq. ft.
17618 Washington Circle, Omaha, NE 68135
MLS# 22625264Listed by: BETTER HOMES AND GARDENS R.E. - Coming Soon
 $385,000Coming Soon4 beds 3 baths2,434 sq. ft.
3308 S 116 Avenue, Omaha, NE 68144
MLS# 22625217Listed by: KELLY REALTY LLC - Coming Soon
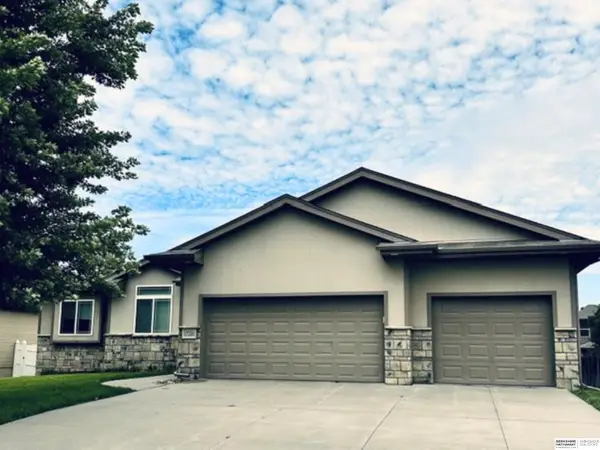 $435,000Coming Soon3 beds 2 baths1,672 sq. ft.
17220 Sage Street, Omaha, NE 68136
MLS# 22623684Listed by: BHHS AMBASSADOR REAL ESTATE - Coming Soon
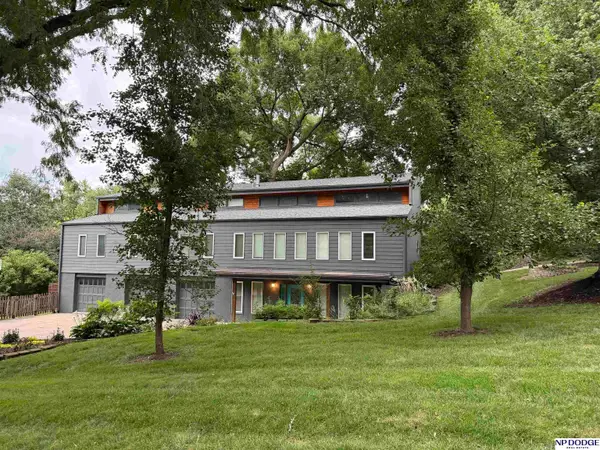 $650,000Coming Soon3 beds 4 baths3,429 sq. ft.
1514 S 91st Avenue, Omaha, NE 68124
MLS# 22623795Listed by: NP DODGE RE SALES INC 86DODGE - Coming Soon
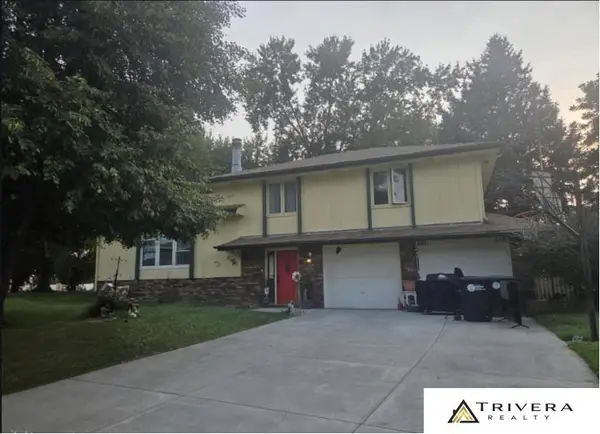 $280,000Coming Soon4 beds 2 baths1,566 sq. ft.
5080 S 161 Circle, Omaha, NE 68135
MLS# 22623867Listed by: TRIVERA REALTY


Protect your home and budget from life's surprises with an Assurant Home Warranty, backed by a partner that supports you through every step of homeownership. Explore Plans.
© 2026 Better Homes and Gardens Real Estate LLC. An Anywhere Real Estate company. All rights reserved. Better Homes and Gardens® Real Estate is a registered trademark owned by Meredith Operations Corporation, licensed to Better Homes and Gardens Real Estate LLC and used with permission. Better Homes and Gardens Real Estate LLC fully supports the principles of the Fair Housing Act and the Equal Opportunity Act. Listing information is deemed reliable but is not guaranteed accurate.
Each office is independently owned and operated.
Any services or products provided by third parties are not provided by, affiliated with or related to Better Homes and Gardens Real Estate LLC, or its affiliated companies.