
2941 N 49th Street, Omaha, NE 68104
Local realty services provided by:Better Homes and Gardens Real Estate The Good Life Group
2941 N 49th Street,Omaha, NE 68104
$240,000
- 3 Beds
- 2 Baths
- 1,893 sq. ft.
- Single family
- Active
Upcoming open houses
- Fri, Aug 1404:00 pm - 06:00 pm
- Sun, Aug 1601:00 pm - 03:00 pm
Listed by: carla maas
Office: bhhs ambassador real estate
MLS#:22622683
Source:NE_OABR
Price summary
- Price:$240,000
- Price per sq. ft.:$126.78
About this home
If you are looking for a charming, move-in-ready home that is part of the thriving Benson restaurant & entertainment scene, this is it! This cozy cottage packs a big punch with 3 beds, 2 baths, flex room, finished basement, and an attached garage! The high-functioning layout skips the uninspiring, sterile "greige" trends in favor of a warm, personality-filled color palette. Kitchen offers all appliances, rich wood cabinets, matching counter, and tile backsplash. The well-finished basement is fresh and modern, very usable space with family room, bedroom with egress window, bathroom, and laundry. Feel confident knowing the furnace, AC, and water heater were new in 2021. Plumbing updates made in 2020. Rare, attached garage is also a great feature! Enjoy large backyard for gardening, games, and entertaining. This affordable, well-located home checks all the boxes to create an inviting atmosphere that truly feels like home.
Contact an agent
Home facts
- Year built:1947
- Subdivision & Development:Benson
- Listing ID #:22622683
- Added:1 day(s) ago
- Updated:August 13, 2026 at 09:46 PM
Rooms and interior
- Bedrooms:3
- Total bathrooms:2
- Full bathrooms:1
- Flooring:Carpet, Ceramic Tile, Laminate
- Bedroom Description:bdr_feat_Wall/Wall Carpeting
- Basement Description:Daylight, Egress, Partially Finished
- Living area:1,893 sq. ft.
Heating and cooling
- Cooling:Central Air
- Heating:Forced Air
- Central air:Yes
Structure and exterior
- Roof:Composition
- Year built:1947
- Building area:1,893 sq. ft.
- Lot Features:City Lot, Public Sidewalk, Up to 1/4 Acre
- Architectural Style:Traditional
- Construction Materials:Aluminum Siding
- Exterior Features:Patio, Porch
- Foundation Description:Block
- Levels:1 1/2 Story
Schools
- High school:Benson
- Middle school:Monroe
- Elementary school:King
Utilities
- Water:Public
- Sewer:Public Sewer
Finances and disclosures
- Price:$240,000
- Price per sq. ft.:$126.78
- Tax amount:$3,531 (2025)
Features and amenities
- Laundry features:Dryer, Washer
Parking
- Total parking spaces:1
- Garage:Yes
- Garage spaces:1
New listings near 2941 N 49th Street
- New
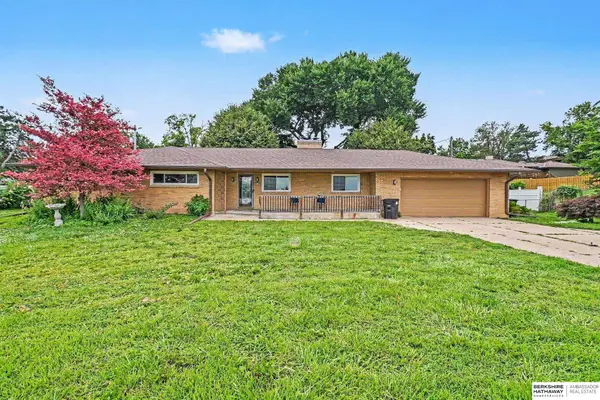 $365,000Active5 beds 3 baths2,700 sq. ft.
328 N 90th Street, Omaha, NE 68114-0000
MLS# 22623228Listed by: BHHS AMBASSADOR REAL ESTATE - New
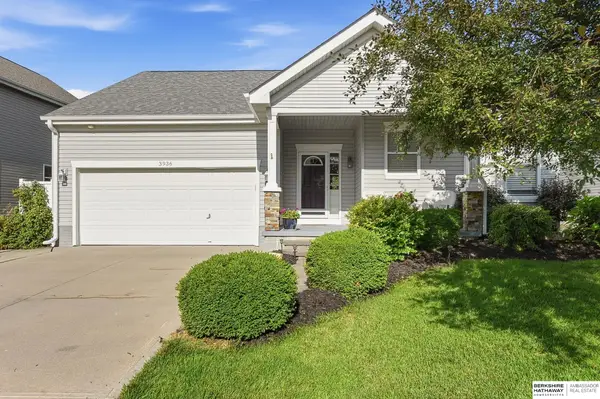 $369,900Active4 beds 3 baths2,442 sq. ft.
3936 S 191st Street, Omaha, NE 68130
MLS# 22623239Listed by: BHHS AMBASSADOR REAL ESTATE - New
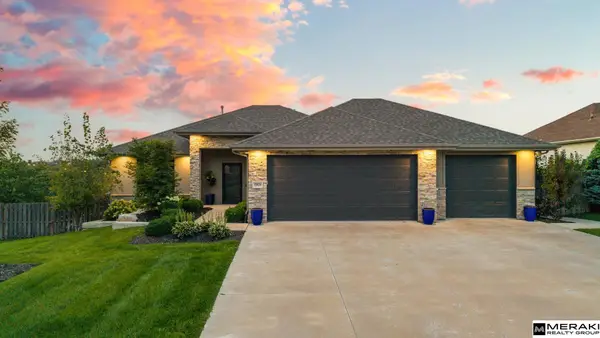 $599,000Active4 beds 3 baths3,121 sq. ft.
19826 Chicago Street, Omaha, NE 68022
MLS# 22623245Listed by: MERAKI REALTY GROUP - New
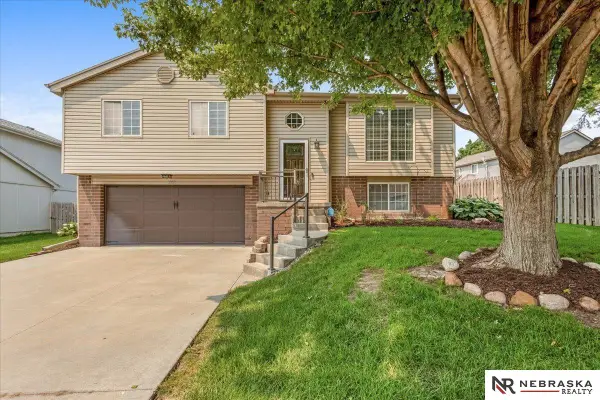 $310,000Active3 beds 2 baths1,449 sq. ft.
3008 N 152 Street, Omaha, NE 68116
MLS# 22623209Listed by: NEBRASKA REALTY - New
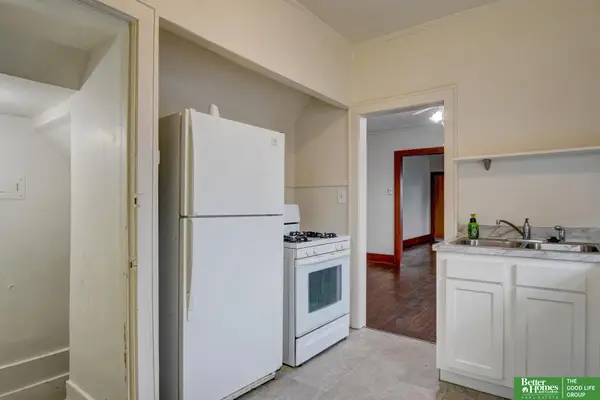 Listed by BHGRE$229,000Active3 beds 2 baths1,796 sq. ft.
1911 S 50 Street, Omaha, NE 68106-9999
MLS# 22623210Listed by: BETTER HOMES AND GARDENS R.E. - New
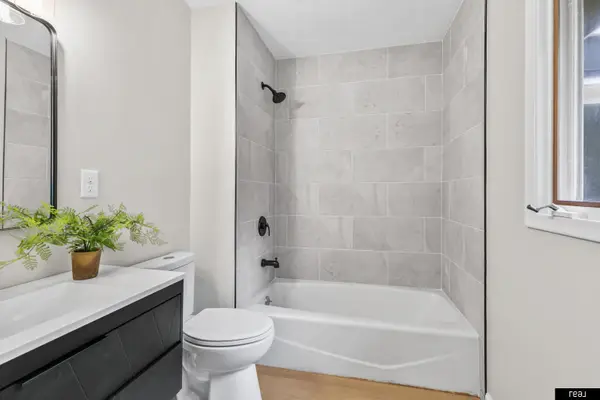 $344,900Active4 beds 3 baths2,428 sq. ft.
14435 Weir Circle, Omaha, NE 68137
MLS# 22623215Listed by: REAL BROKER NE, LLC - New
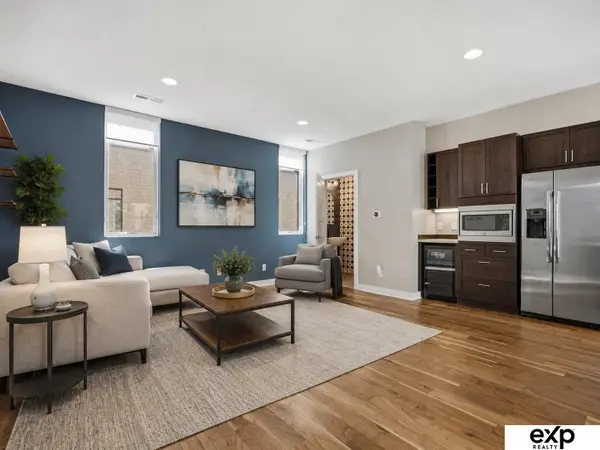 $429,000Active2 beds 3 baths1,421 sq. ft.
1205 S 10th Court, Omaha, NE 68108
MLS# 22623217Listed by: EXP REALTY LLC - New
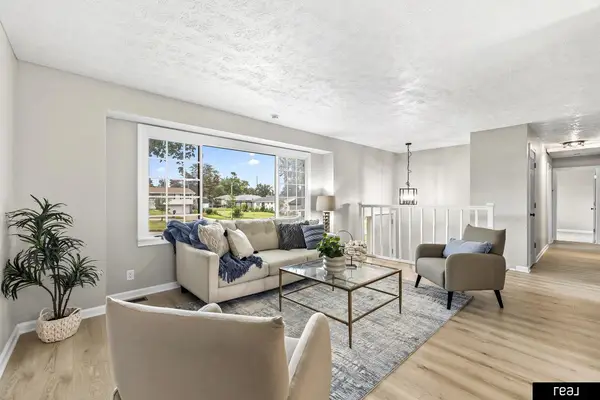 $289,900Active3 beds 2 baths1,616 sq. ft.
5418 N Oaks Boulevard, Omaha, NE 68134
MLS# 22623218Listed by: REAL BROKER NE, LLC - New
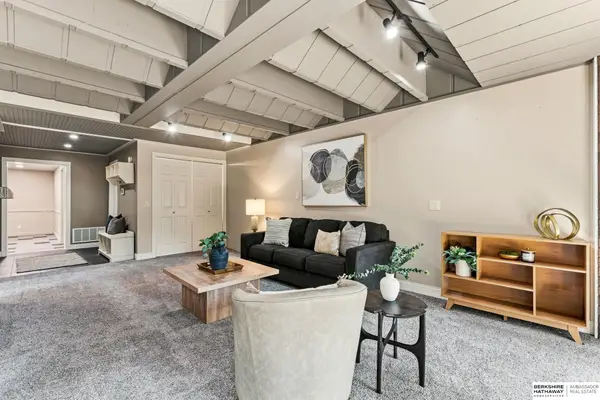 $250,000Active2 beds 2 baths1,642 sq. ft.
101 N 69 Street #15, Omaha, NE 68132
MLS# 22623173Listed by: BHHS AMBASSADOR REAL ESTATE - Open Sun, 12:30 to 2pmNew
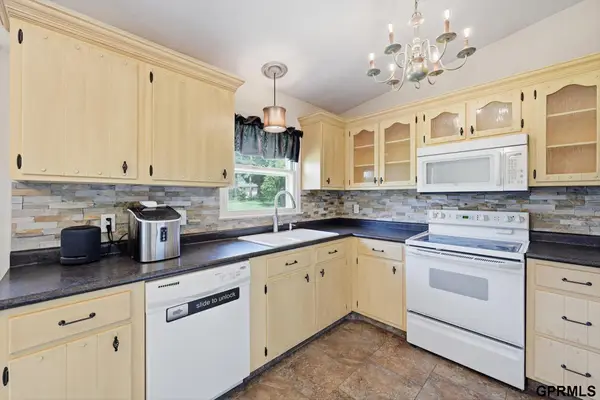 $259,500Active3 beds 2 baths1,316 sq. ft.
9506 Sprague Street, Omaha, NE 68134
MLS# 22623175Listed by: HEARTLAND PROPERTIES INC


Protect your home and budget from life's surprises with an Assurant Home Warranty, backed by a partner that supports you through every step of homeownership. Explore Plans.
© 2026 Better Homes and Gardens Real Estate LLC. An Anywhere Real Estate company. All rights reserved. Better Homes and Gardens® Real Estate is a registered trademark owned by Meredith Operations Corporation, licensed to Better Homes and Gardens Real Estate LLC and used with permission. Better Homes and Gardens Real Estate LLC fully supports the principles of the Fair Housing Act and the Equal Opportunity Act. Listing information is deemed reliable but is not guaranteed accurate.
Each office is independently owned and operated.
Any services or products provided by third parties are not provided by, affiliated with or related to Better Homes and Gardens Real Estate LLC, or its affiliated companies.