
3325 N 41st Street, Omaha, NE 68111
Local realty services provided by:Better Homes and Gardens Real Estate The Good Life Group
3325 N 41st Street,Omaha, NE 68111
$170,000
- 2 Beds
- 2 Baths
- 1,872 sq. ft.
- Single family
- Active
Listed by: kyle hrabik
Office: nebraska realty
MLS#:22614852
Source:NE_OABR
Price summary
- Price:$170,000
- Price per sq. ft.:$90.81
About this home
Charming & Move-In Ready 1.5-Story Home! Fall in love with the absolutely adorable front porch, perfect for a porch swing! This super clean and well-maintained property features 2 main-floor bedrooms & 2 bathrooms, plus a fully finished basement. The nearly finished second floor offers incredible potential to easily create a spacious 3rd bedroom or bonus space. Fully fenced backyard with a newer composite deck. Features: updated kitchen, bathroom, new flooring, light fixtures, & fresh interior/exterior paint. Big-ticket peace of mind: Roof (~3 years old) & A/C (~6 years old). Absolutely nothing left to do but move right in! Schedule your showing today. AMA. Agent has equity.
Contact an agent
Home facts
- Year built:1924
- Listing ID #:22614852
- Added:1 day(s) ago
- Updated:May 29, 2026 at 02:47 AM
Rooms and interior
- Bedrooms:2
- Total bathrooms:2
- Full bathrooms:1
- Bathrooms Description:Jack and Jill Bath
- Basement Description:FInished
- Living area:1,872 sq. ft.
Heating and cooling
- Cooling:Central Air
- Heating:Forced Air
- Central air:Yes
Structure and exterior
- Roof:Composition
- Year built:1924
- Building area:1,872 sq. ft.
- Lot Features:City Lot, Up to 1/4 Acre
- Exterior Features:Deck, Porch
- Foundation Description:Block
- Levels:1 1/2 Story
Schools
- High school:Benson
- Middle school:Monroe
- Elementary school:Druid Hill
Utilities
- Water:Public
- Sewer:Public Sewer
Finances and disclosures
- Price:$170,000
- Price per sq. ft.:$90.81
- Tax amount:$2,150 (2025)
Features and amenities
- Laundry features:Dryer, Washer
Parking
- Parking description:No Garage
New listings near 3325 N 41st Street
- New
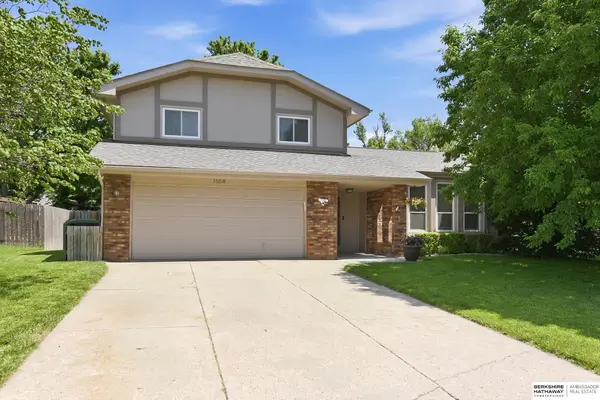 $345,000Active3 beds 3 baths2,164 sq. ft.
15018 Burt Street, Omaha, NE 68154
MLS# 22614849Listed by: BHHS AMBASSADOR REAL ESTATE - New
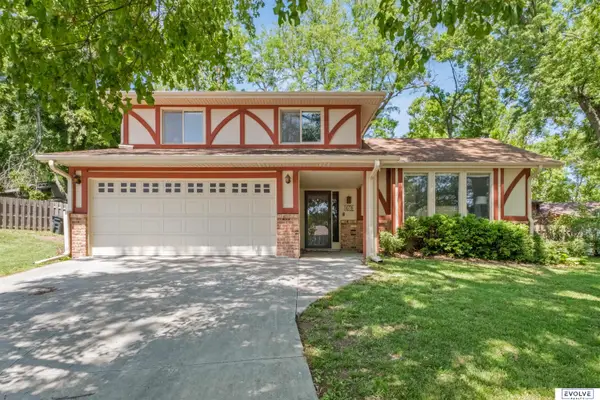 $300,000Active3 beds 4 baths1,791 sq. ft.
14736 Jefferson Circle, Omaha, NE 68137
MLS# 22614865Listed by: EVOLVE REALTY - New
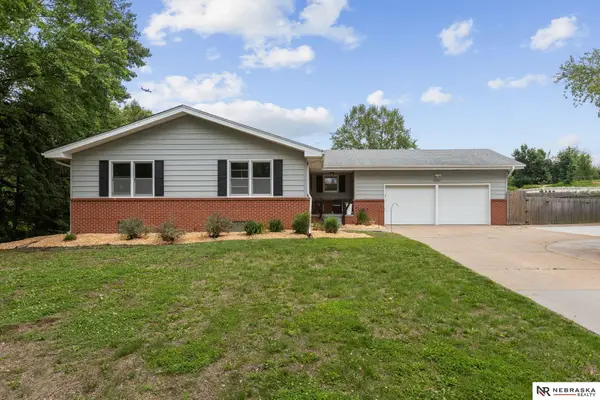 $390,000Active3 beds 2 baths2,510 sq. ft.
12037 N 40th Street, Omaha, NE 68112
MLS# 22614866Listed by: NEBRASKA REALTY - Open Sat, 11am to 1pmNew
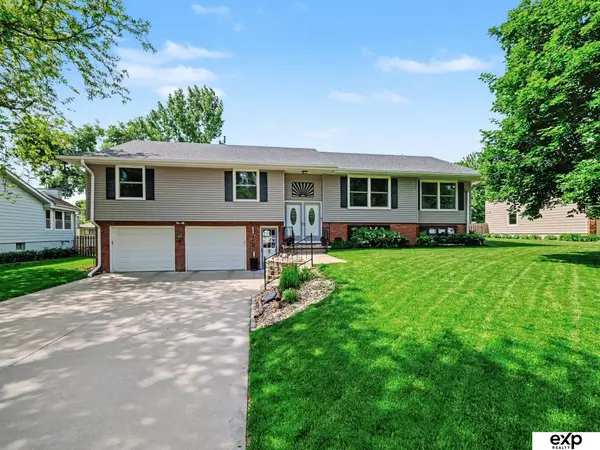 $425,000Active3 beds 3 baths2,845 sq. ft.
12223 Cuming Street, Omaha, NE 68154
MLS# 22612226Listed by: EXP REALTY LLC - New
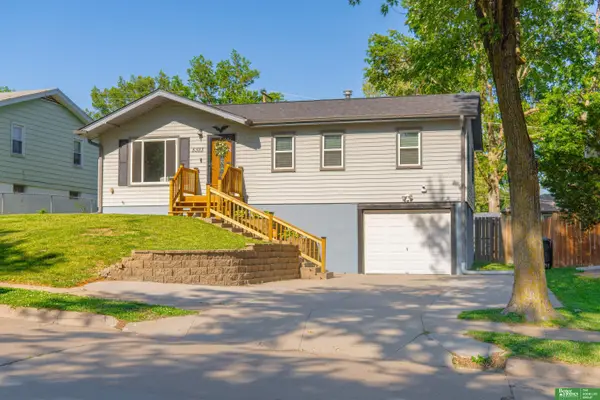 Listed by BHGRE$245,000Active3 beds 1 baths1,654 sq. ft.
5323 N 62nd Street, Omaha, NE 68104
MLS# 22614703Listed by: BETTER HOMES AND GARDENS R.E. - New
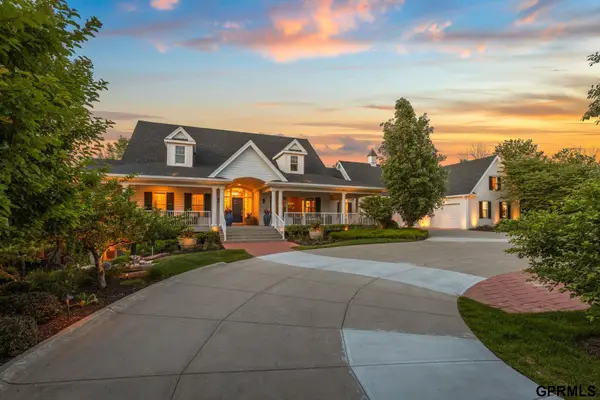 $2,999,998Active5 beds 5 baths6,904 sq. ft.
1223 Lynnwood Lane, Omaha, NE 68152
MLS# 22614828Listed by: NEXTHOME SIGNATURE REAL ESTATE - New
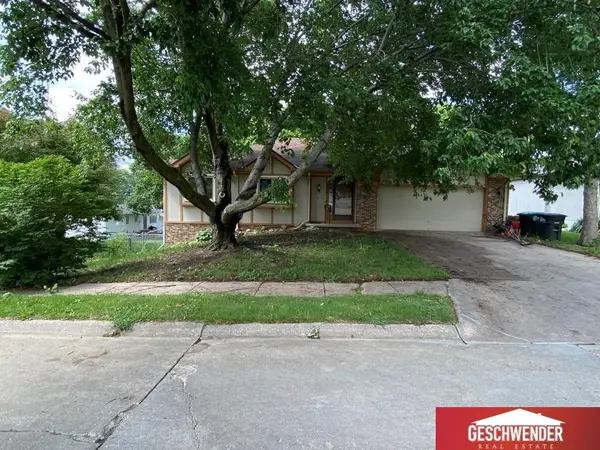 $269,000Active3 beds 3 baths2,162 sq. ft.
8738 Lafayette Avenue, Omaha, NE 68114
MLS# 22614830Listed by: GESCHWENDER REAL ESTATE CO - Open Sat, 1 to 3pmNew
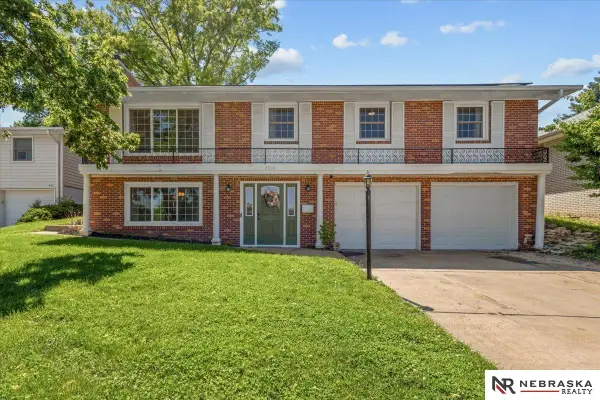 $285,000Active4 beds 3 baths2,016 sq. ft.
7310 N 39th Terrace, Omaha, NE 68112
MLS# 22614831Listed by: NEBRASKA REALTY - New
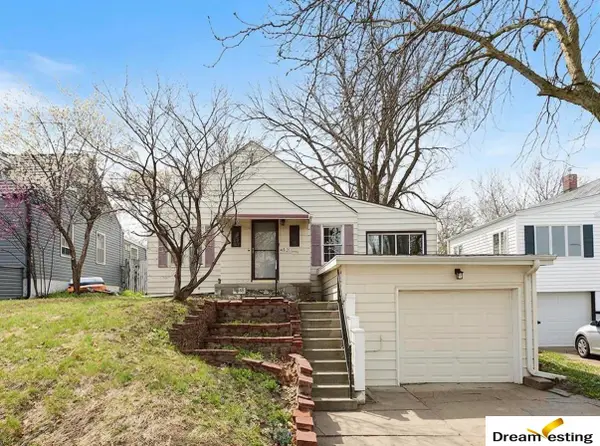 $254,900Active3 beds 2 baths2,044 sq. ft.
4820 Franklin Street, Omaha, NE 68104
MLS# 22614833Listed by: DREAMVESTING


Protect your home and budget from life's surprises with an Assurant Home Warranty, backed by a partner that supports you through every step of homeownership. Explore Plans.
© 2026 Better Homes and Gardens Real Estate LLC. An Anywhere Real Estate company. All rights reserved. Better Homes and Gardens® Real Estate is a registered trademark owned by Meredith Operations Corporation, licensed to Better Homes and Gardens Real Estate LLC and used with permission. Better Homes and Gardens Real Estate LLC fully supports the principles of the Fair Housing Act and the Equal Opportunity Act. Listing information is deemed reliable but is not guaranteed accurate.
Each office is independently owned and operated.
Any services or products provided by third parties are not provided by, affiliated with or related to Better Homes and Gardens Real Estate LLC, or its affiliated companies.