
12037 N 40th Street, Omaha, NE 68112
Local realty services provided by:Better Homes and Gardens Real Estate The Good Life Group
12037 N 40th Street,Omaha, NE 68112
$390,000
- 3 Beds
- 2 Baths
- 2,510 sq. ft.
- Single family
- Active
Listed by: kellie konz wieczorek
Office: nebraska realty
MLS#:22614866
Source:NE_OABR
Price summary
- Price:$390,000
- Price per sq. ft.:$155.38
About this home
WOW! You have to see the before & after photos of this incredible transformation! What was once a series of closed-off rooms has been reimagined into a fresh, bright open floor plan. The beautifully renovated main level features NEW whole-house paint, NEW LVP, NEW recessed lighting & a stunning kitchen with statement cabinetry, granite countertops, stylish backsplash, stainless appliances & a newly added dishwasher. Original hardwood floors add warmth throughout the bedroom wing, where both the primary & secondary bedrooms feature walk-in closets. Beautifully modernized bathrooms offer NEW gorgeous tile flooring, updated vanities, lighting & tub surround. The spacious finished basement includes built-in shelving, a wet bar & two non-conforming rooms perfect for flex space or added egress bedrooms. Outside, enjoy a huge sunroom & over a half-acre lot with room to roam. Other major improvements include replacement of the main line & new concrete for extra parking. WOW is right!
Contact an agent
Home facts
- Year built:1965
- Listing ID #:22614866
- Added:1 day(s) ago
- Updated:May 29, 2026 at 02:35 PM
Rooms and interior
- Bedrooms:3
- Total bathrooms:2
- Full bathrooms:1
- Half bathrooms:1
- Bedroom Description:bdr_feat_Walk-In Closet(s)
- Basement Description:FInished
- Living area:2,510 sq. ft.
Heating and cooling
- Cooling:Central Air
- Heating:Forced Air
- Central air:Yes
Structure and exterior
- Roof:Composition
- Year built:1965
- Building area:2,510 sq. ft.
- Lot Features:Over 1/2 up to 1 Acre
- Architectural Style:Ranch, Traditional
- Construction Materials:Steel Siding
- Exterior Features:Enclosed Patio, Patio, Porch
- Foundation Description:Block
Schools
- High school:North
- Middle school:Hale
- Elementary school:Ponca
Utilities
- Water:Public
- Sewer:Public Sewer
Finances and disclosures
- Price:$390,000
- Price per sq. ft.:$155.38
- Tax amount:$5,745 (2025)
Parking
- Total parking spaces:2
- Parking description:Attached, Extra Parking Slab, Garage Door Opener
- Garage:Yes
- Garage spaces:2
New listings near 12037 N 40th Street
- New
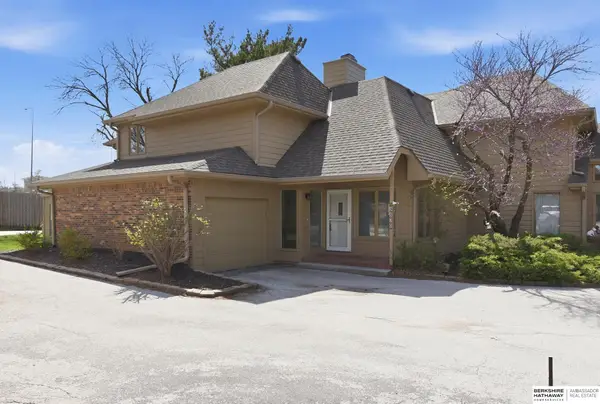 $295,000Active3 beds 3 baths2,086 sq. ft.
9630 Southby Plaza, Omaha, NE 68124
MLS# 22614915Listed by: BHHS AMBASSADOR REAL ESTATE - Open Sun, 1 to 3pmNew
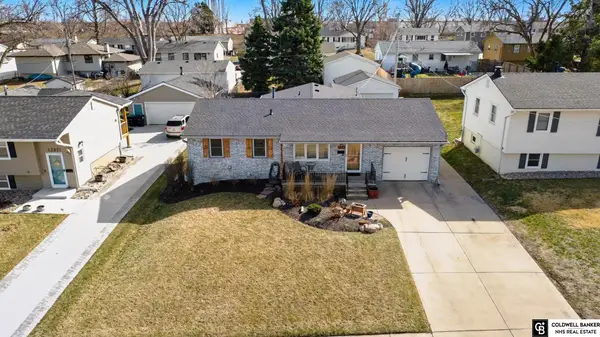 $295,000Active3 beds 2 baths1,874 sq. ft.
12677 B Street, Omaha, NE 68144
MLS# 22614882Listed by: COLDWELL BANKER NHS RE - New
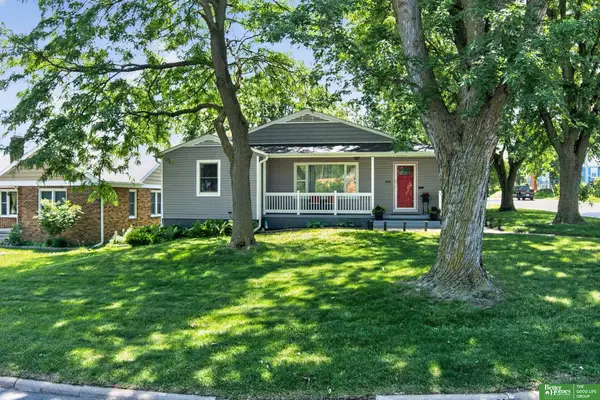 Listed by BHGRE$305,000Active4 beds 3 baths2,275 sq. ft.
4949 Emmet Street, Omaha, NE 68104
MLS# 22614888Listed by: BETTER HOMES AND GARDENS R.E. - New
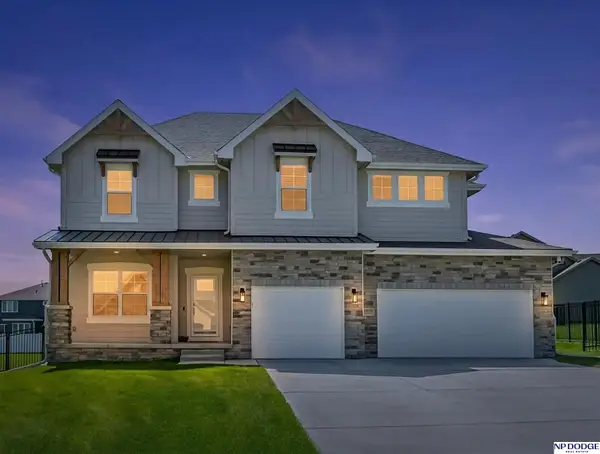 $635,000Active5 beds 4 baths3,833 sq. ft.
19055 Murifield Circle, Omaha, NE 68136
MLS# 22614905Listed by: NP DODGE RE SALES INC 86DODGE - New
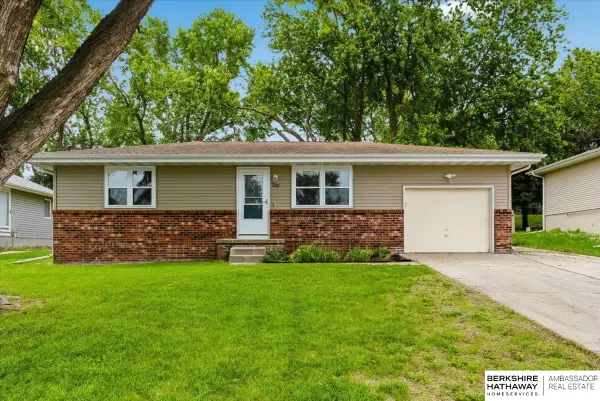 $350,000Active4 beds 3 baths1,866 sq. ft.
2219 N 143rd Circle, Omaha, NE 68164
MLS# 22614581Listed by: BHHS AMBASSADOR REAL ESTATE - Open Sat, 11am to 12:30pmNew
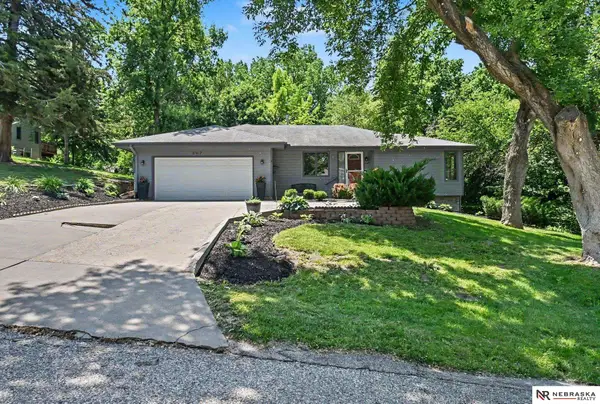 $425,000Active3 beds 2 baths1,577 sq. ft.
21417 Ridgewood Road, Omaha, NE 68022
MLS# 22614883Listed by: NEBRASKA REALTY - New
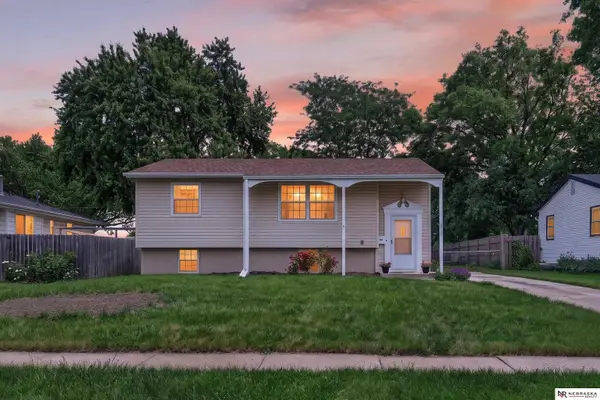 $264,950Active3 beds 2 baths1,366 sq. ft.
3611 S 128 Avenue, Omaha, NE 68144
MLS# 22614885Listed by: NEBRASKA REALTY - New
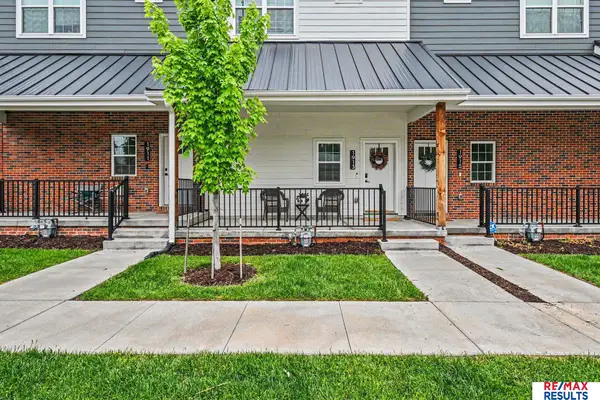 $345,000Active2 beds 3 baths1,338 sq. ft.
1913 S 7th Street, Omaha, NE 68108
MLS# 22614887Listed by: RE/MAX RESULTS - New
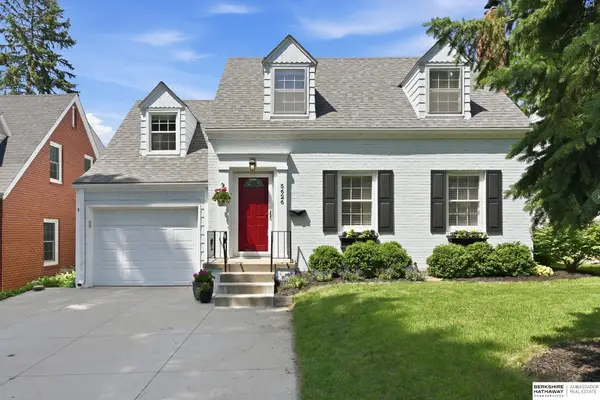 $395,000Active3 beds 2 baths2,091 sq. ft.
5626 Western Avenue, Omaha, NE 68132
MLS# 22614900Listed by: BHHS AMBASSADOR REAL ESTATE - New
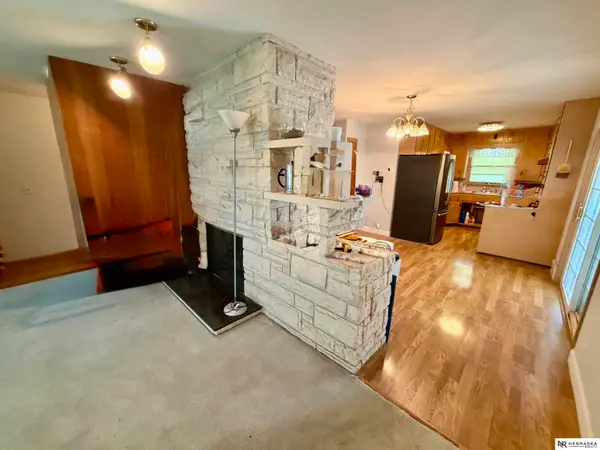 $179,000Active3 beds 3 baths1,824 sq. ft.
4931 Ruggles Street, Omaha, NE 68104
MLS# 22608754Listed by: NEBRASKA REALTY


Protect your home and budget from life's surprises with an Assurant Home Warranty, backed by a partner that supports you through every step of homeownership. Explore Plans.
© 2026 Better Homes and Gardens Real Estate LLC. An Anywhere Real Estate company. All rights reserved. Better Homes and Gardens® Real Estate is a registered trademark owned by Meredith Operations Corporation, licensed to Better Homes and Gardens Real Estate LLC and used with permission. Better Homes and Gardens Real Estate LLC fully supports the principles of the Fair Housing Act and the Equal Opportunity Act. Listing information is deemed reliable but is not guaranteed accurate.
Each office is independently owned and operated.
Any services or products provided by third parties are not provided by, affiliated with or related to Better Homes and Gardens Real Estate LLC, or its affiliated companies.