
3328 N 40th Street, Omaha, NE 68111
Local realty services provided by:Better Homes and Gardens Real Estate The Good Life Group
3328 N 40th Street,Omaha, NE 68111
$125,000
- 3 Beds
- 1 Baths
- 1,118 sq. ft.
- Single family
- Active
Listed by: tyler trelles
Office: bhhs ambassador real estate
MLS#:22629375
Source:NE_OABR
Price summary
- Price:$125,000
- Price per sq. ft.:$111.81
About this home
Charming, updated, and ready for its new owners! This 3-bedroom, 1-bath home in North Omaha offers a fresh, clean feel with new interior paint, new carpet, and a brand-new refrigerator and microwave. Enjoy a comfortable layout with versatile living space and a welcoming atmosphere throughout. Whether you're looking for your first home or a great addition to your investment portfolio, this property is full of potential. Conveniently located near shopping, dining, parks, this cute home is one you won't want to miss!
Contact an agent
Home facts
- Year built:1940
- Subdivision & Development:Kenwood
- Listing ID #:22629375
- Added:4 day(s) ago
- Updated:October 16, 2026 at 02:58 PM
Rooms and interior
- Bedrooms:3
- Total bathrooms:1
- Full bathrooms:1
- Flooring:Carpet
- Bedroom Description:bdr_feat_Wall/Wall Carpeting, bdr_feat_Window Covering
- Basement Description:Unfinished
- Living area:1,118 sq. ft.
Heating and cooling
- Cooling:Central Air
- Heating:Forced Air
- Central air:Yes
Structure and exterior
- Roof:Composition
- Year built:1940
- Building area:1,118 sq. ft.
- Lot Features:City Lot, Public Sidewalk, Up to 1/4 Acre
- Construction Materials:Aluminum Siding
- Exterior Features:Deck, Porch
- Foundation Description:Block
- Levels:1 1/2 Story
Schools
- High school:Benson
- Middle school:Monroe
- Elementary school:Druid Hill
Utilities
- Water:Public
- Sewer:Public Sewer
Finances and disclosures
- Price:$125,000
- Price per sq. ft.:$111.81
- Tax amount:$1,994 (2025)
New listings near 3328 N 40th Street
- Coming Soon
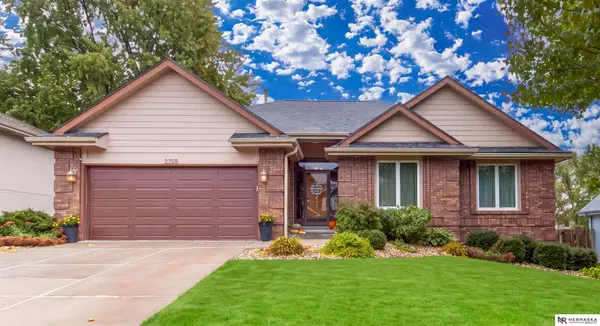 $429,000Coming Soon3 beds 3 baths3,199 sq. ft.
2705 N 154th Avenue, Omaha, NE 68116
MLS# 22629874Listed by: NEBRASKA REALTY - Coming Soon
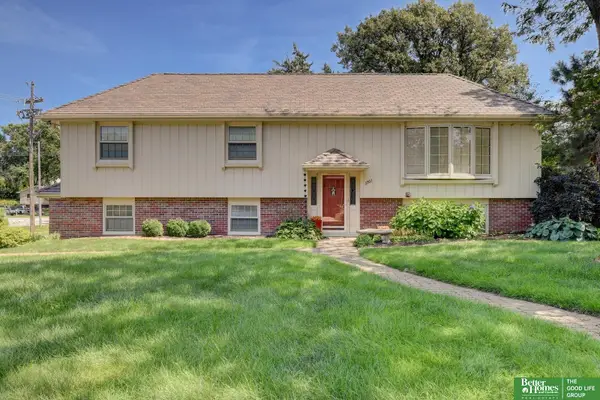 Listed by BHGRE$340,000Coming Soon3 beds 2 baths1,819 sq. ft.
3303 S 116 Street, Omaha, NE 68144
MLS# 22629675Listed by: BETTER HOMES AND GARDENS R.E. - Coming SoonOpen Thu, 11am to 1pm
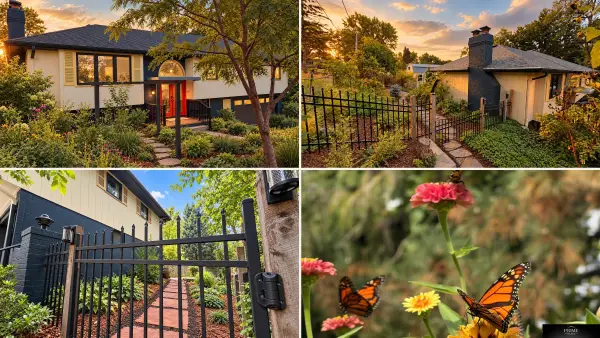 $495,000Coming Soon4 beds 3 baths2,524 sq. ft.
11818 Dorcas Street, Omaha, NE 68144
MLS# 22629677Listed by: PRIME HOME REALTY - Coming Soon
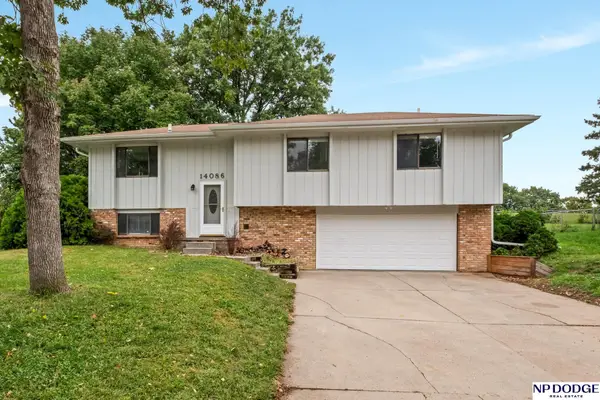 $325,000Coming Soon4 beds 2 baths1,306 sq. ft.
14086 Monroe Circle, Omaha, NE 68137
MLS# 22629580Listed by: NP DODGE RE SALES INC 148DODGE - Coming SoonOpen Sat, 12 to 2pm
 $495,000Coming Soon4 beds 5 baths3,623 sq. ft.
4218 N 160 Avenue, Omaha, NE 68116
MLS# 22629298Listed by: BHHS AMBASSADOR REAL ESTATE - Coming SoonOpen Sun, 1 to 3pm
 $615,000Coming Soon4 beds 5 baths4,216 sq. ft.
19880 Davenport Street, Elkhorn, NE 68022
MLS# 22629304Listed by: BHHS AMBASSADOR REAL ESTATE - Coming Soon
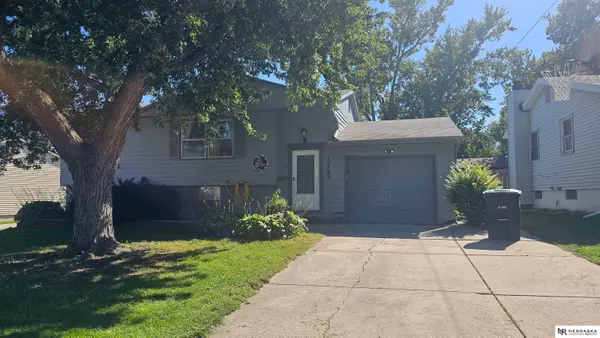 $259,000Coming Soon4 beds 2 baths1,649 sq. ft.
12765 A Street, Omaha, NE 68144
MLS# 22628954Listed by: NEBRASKA REALTY - Coming Soon
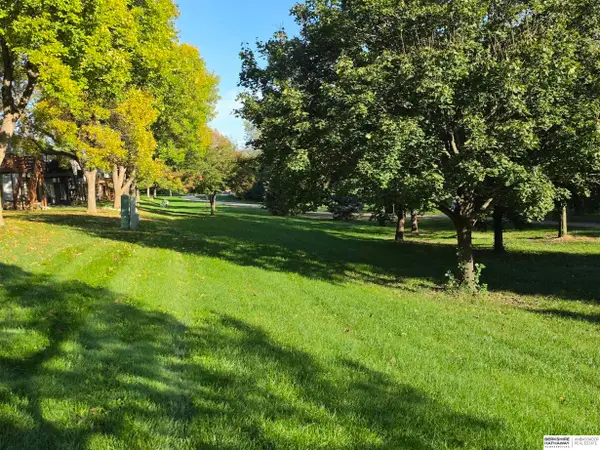 $300,000Coming Soon3 beds 3 baths2,098 sq. ft.
6207 S 116 Street, Omaha, NE 68137
MLS# 22628947Listed by: BHHS AMBASSADOR REAL ESTATE - Coming Soon
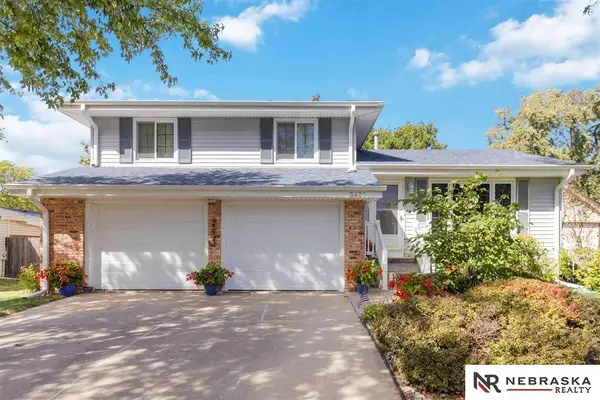 $320,000Coming Soon3 beds 3 baths1,528 sq. ft.
5422 S 104th Avenue, Omaha, NE 68127
MLS# 22628409Listed by: NEBRASKA REALTY - Coming SoonOpen Sat, 12 to 2pm
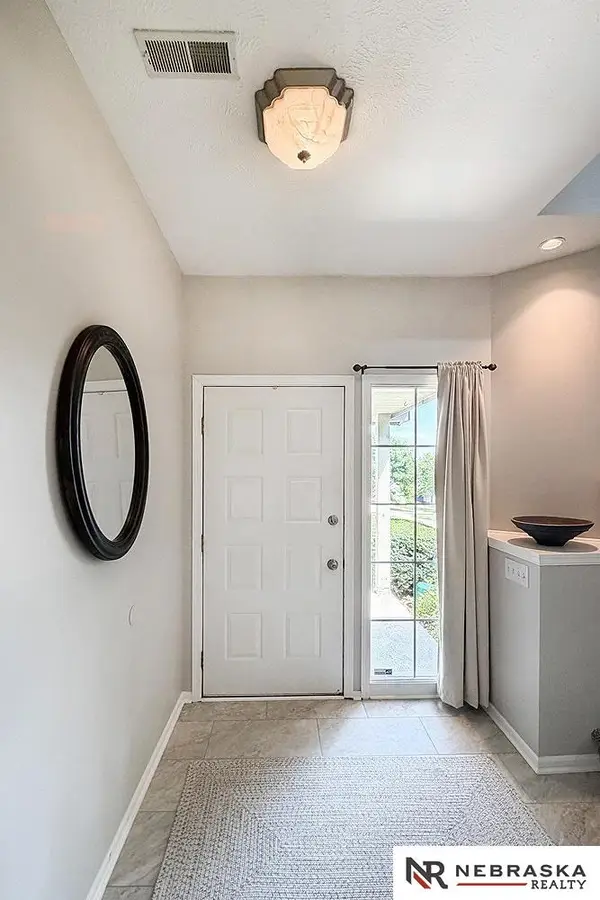 $400,000Coming Soon3 beds 3 baths2,212 sq. ft.
17345 William Circle, Omaha, NE 68130
MLS# 22628280Listed by: NEBRASKA REALTY


Protect your home and budget from life's surprises with an Assurant Home Warranty, backed by a partner that supports you through every step of homeownership. Explore Plans.
© 2026 Better Homes and Gardens Real Estate LLC. An Anywhere Real Estate company. All rights reserved. Better Homes and Gardens® Real Estate is a registered trademark owned by Meredith Operations Corporation, licensed to Better Homes and Gardens Real Estate LLC and used with permission. Better Homes and Gardens Real Estate LLC fully supports the principles of the Fair Housing Act and the Equal Opportunity Act. Listing information is deemed reliable but is not guaranteed accurate.
Each office is independently owned and operated.
Any services or products provided by third parties are not provided by, affiliated with or related to Better Homes and Gardens Real Estate LLC, or its affiliated companies.