
3624 Burt Street, Omaha, NE 68131
Local realty services provided by:Better Homes and Gardens Real Estate The Good Life Group
3624 Burt Street,Omaha, NE 68131
$280,000
- 2 Beds
- 4 Baths
- - sq. ft.
- Townhouse
- Sold
Listed by: jeffrey hagel
Office: jeff hagel broker
MLS#:22619656
Source:NE_OABR
Sorry, we are unable to map this address
Price summary
- Price:$280,000
- Monthly HOA dues:$400
About this home
Dream CondoYou won’t find another one like this! This spacious 3-level end-unit townhome condo offers the amenities of a home with a private garage and two woodburning fireplaces without the worries of mowing a lawn or dealing with exterior maintenance like the roof. The main-level kitchen, dining, and living area let the light shine in all around. The two spacious bedrooms each have their own full bath and ceiling fans. The Master bedroom offers two sinks and a walk-in closet. Work from home overlooking your own garden with the lower-level extra dedicated living space/office (this space could easily be a third bedroom with a private entrance.) The lower-level full bathroom offers heated floors, a zero-entry shower, and a handicapped accessible sink. Beyond a gorgeous interior, this condo offers a deck, covered patio, looking onto giant neighboring trees and a beautiful private garden. New HVAC in 2025 and a whole-house humidifier keep everyone comfortable inside.
Contact an agent
Home facts
- Year built:1984
- Subdivision & Development:CATHEDRAL SQUARE TOWNHOMES
- Listing ID #:22619656
- Added:48 day(s) ago
- Updated:August 30, 2026 at 06:16 AM
Rooms and interior
- Bedrooms:2
- Total bathrooms:4
- Full bathrooms:1
- Half bathrooms:1
- Basement Description:Partially Finished
Heating and cooling
- Cooling:Central Air
- Heating:Electric, Forced Air
- Central air:Yes
Structure and exterior
- Year built:1984
- Lot Features:Up to 1/4 Acre
- Construction Materials:Brick/Other, Vinyl Siding
- Exterior Features:Deck, Patio
- Foundation Description:Concrete Perimeter
- Levels:2 Story
Schools
- High school:Central
- Middle school:Lewis and Clark
- Elementary school:Gifford Park
Utilities
- Water:Public
- Sewer:Public Sewer
Finances and disclosures
- Price:$280,000
- Tax amount:$3,352 (2026)
Parking
- Total parking spaces:1
- Parking description:Attached
- Garage:Yes
- Garage spaces:1
New listings near 3624 Burt Street
- New
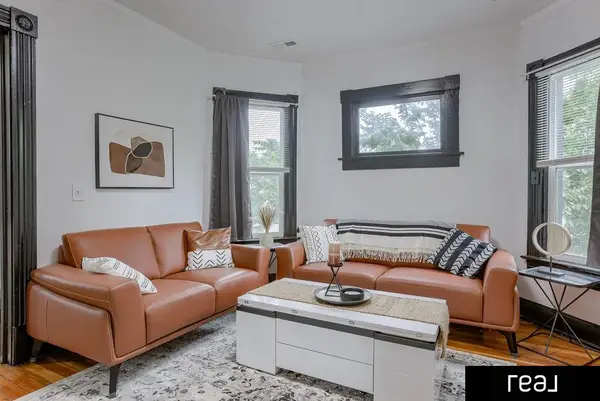 $299,999Active6 beds 2 baths1,970 sq. ft.
2326 S 12th Street, Omaha, NE 68108
MLS# 22624962Listed by: REAL BROKER NE, LLC - New
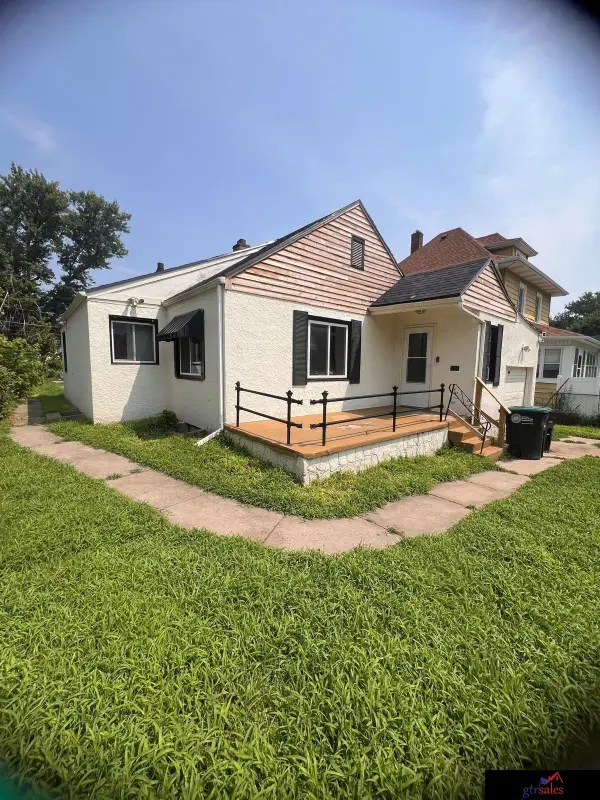 $175,000Active2 beds 1 baths1,217 sq. ft.
3178 Fowler Avenue, Omaha, NE 68111
MLS# 22624957Listed by: GTRSALES - Open Sun, 1 to 3pmNew
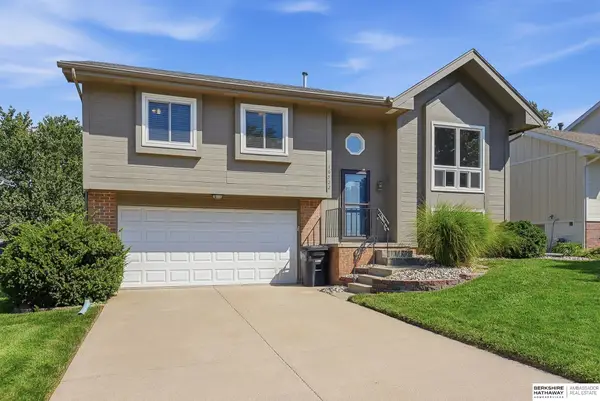 $295,000Active3 beds 3 baths1,392 sq. ft.
16522 Ehlers Street, Omaha, NE 68135
MLS# 22624951Listed by: BHHS AMBASSADOR REAL ESTATE - New
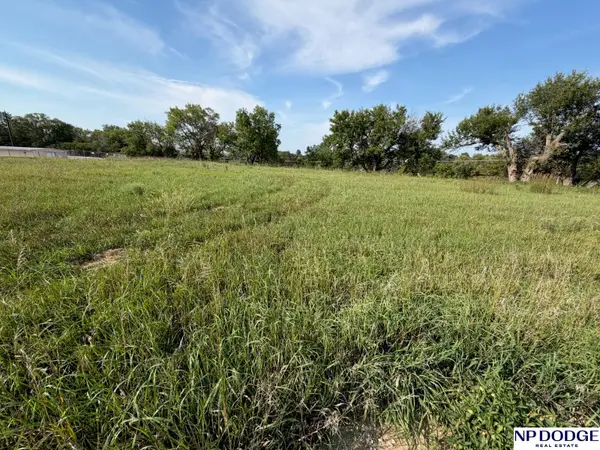 $50,000Active0 Acres
8114 Fort Street, Omaha, NE 68134
MLS# 22624954Listed by: NP DODGE RE SALES INC 86DODGE - New
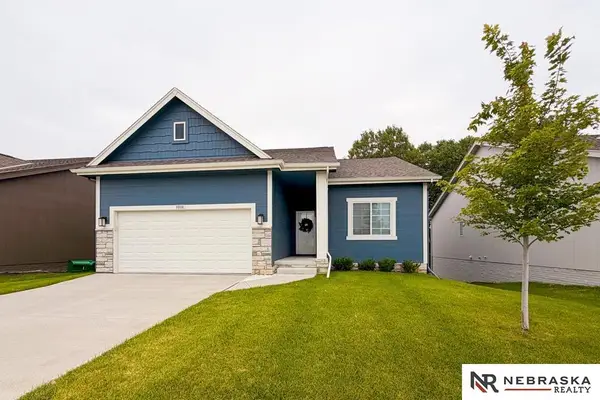 $389,900Active4 beds 3 baths2,106 sq. ft.
8008 N 86th Avenue, Omaha, NE 68122
MLS# 22624948Listed by: NEBRASKA REALTY - New
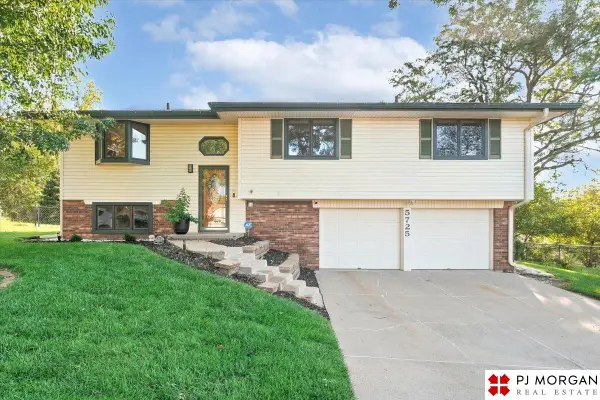 $290,000Active3 beds 2 baths1,720 sq. ft.
5725 N 116 Circle, Omaha, NE 68164
MLS# 22624935Listed by: PJ MORGAN REAL ESTATE - New
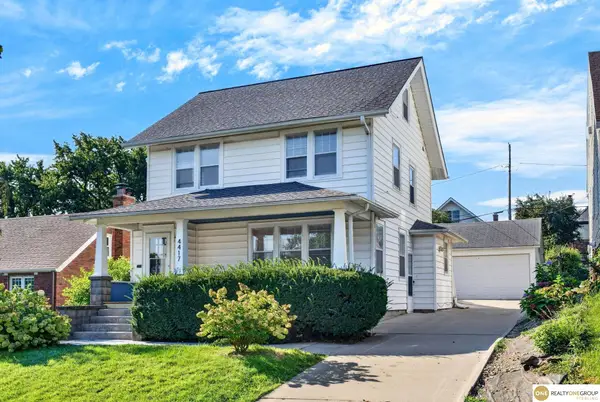 $345,000Active4 beds 2 baths1,945 sq. ft.
4417 Poppleton Avenue, Omaha, NE 68105
MLS# 22624936Listed by: REALTY ONE GROUP STERLING - New
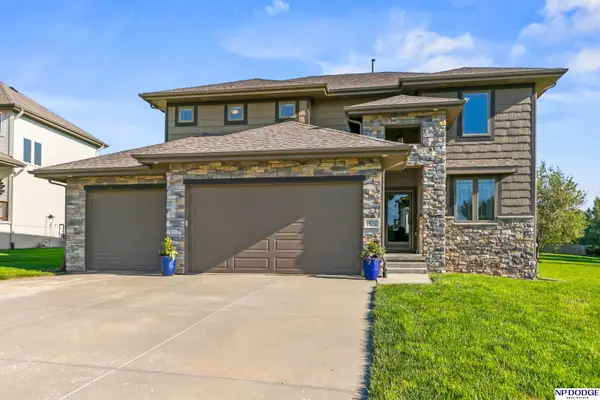 $565,000Active4 beds 4 baths3,141 sq. ft.
19752 N Street, Omaha, NE 68135
MLS# 22624939Listed by: NP DODGE RE SALES INC 148DODGE - New
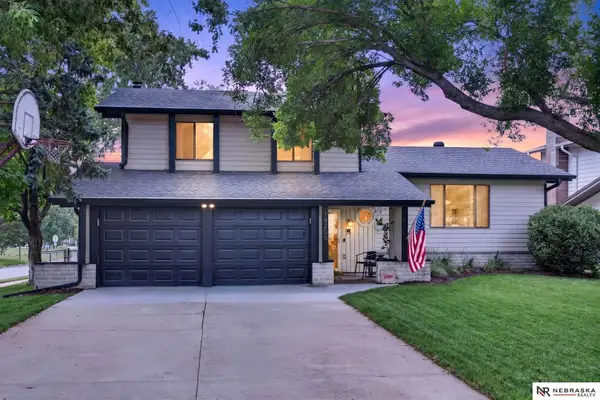 $335,000Active3 beds 3 baths1,869 sq. ft.
14205 Adams Street, Omaha, NE 68137
MLS# 22624940Listed by: NEBRASKA REALTY - New
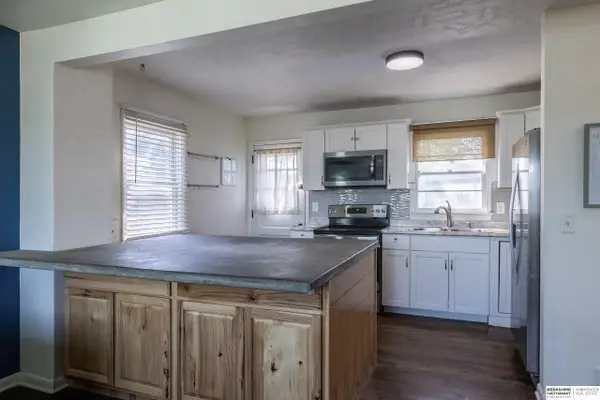 $259,900Active4 beds 2 baths1,349 sq. ft.
5825 N Street, Omaha, NE 68117
MLS# 22624941Listed by: BHHS AMBASSADOR REAL ESTATE


Protect your home and budget from life's surprises with an Assurant Home Warranty, backed by a partner that supports you through every step of homeownership. Explore Plans.
© 2026 Better Homes and Gardens Real Estate LLC. An Anywhere Real Estate company. All rights reserved. Better Homes and Gardens® Real Estate is a registered trademark owned by Meredith Operations Corporation, licensed to Better Homes and Gardens Real Estate LLC and used with permission. Better Homes and Gardens Real Estate LLC fully supports the principles of the Fair Housing Act and the Equal Opportunity Act. Listing information is deemed reliable but is not guaranteed accurate.
Each office is independently owned and operated.
Any services or products provided by third parties are not provided by, affiliated with or related to Better Homes and Gardens Real Estate LLC, or its affiliated companies.