
4011 N 103 Plaza, Omaha, NE 68134
Local realty services provided by:Better Homes and Gardens Real Estate The Good Life Group
4011 N 103 Plaza,Omaha, NE 68134
$225,000
- 2 Beds
- 2 Baths
- 1,373 sq. ft.
- Townhouse
- Active
Upcoming open houses
- Sun, Nov 2202:30 pm - 04:00 pm
Listed by: kalee hergert
Office: np dodge re sales inc 148dodge
MLS#:22632993
Source:NE_OABR
Price summary
- Price:$225,000
- Price per sq. ft.:$163.87
- Monthly HOA dues:$80
About this home
OPEN SUNDAY 2:30 - 4;00 p.m. Move right into this two-story townhome featuring a large main-floor living room with vaulted ceilings and a gas fireplace. The updated kitchen offers ceramic tile flooring, a pantry, and newer Samsung Wi-Fi-enabled appliances. The large primary bedroom features convenient bathroom access and two closets. The newly updated bathroom includes a large shower with stylish barn-door shower doors. The unfinished basement provides excellent storage with attractive built-in wood shelving. Enjoy outdoor living on the Trex deck. A one-car attached garage adds convenience, while the affordable HOA fee of just $80 per month includes lawn care and snow removal. New roof in 2026 and newer mechanicals within the last few years and many newer windows. Enjoy comfortable living with desirable updates and low-maintenance convenience!
Contact an agent
Home facts
- Year built:1983
- Subdivision & Development:Knollwood
- Listing ID #:22632993
- Added:1 day(s) ago
- Updated:November 22, 2026 at 03:38 PM
Rooms and interior
- Bedrooms:2
- Total bathrooms:2
- Half bathrooms:1
- Bedroom Description:bdr_feat_Wall/Wall Carpeting
- Basement Description:Unfinished
- Living area:1,373 sq. ft.
Heating and cooling
- Cooling:Central Air
- Heating:Forced Air
- Central air:Yes
Structure and exterior
- Roof:Composition
- Year built:1983
- Building area:1,373 sq. ft.
- Lot Features:Up to 1/4 Acre
- Exterior Features:Deck
- Foundation Description:Block
- Levels:2 Story
Schools
- High school:Burke
- Middle school:Morton
- Elementary school:Sunny Slope
Utilities
- Water:Public
- Sewer:Public Sewer
Finances and disclosures
- Price:$225,000
- Price per sq. ft.:$163.87
- Tax amount:$3,382 (2025)
Parking
- Total parking spaces:1
- Garage:Yes
- Garage spaces:1
New listings near 4011 N 103 Plaza
- Coming Soon
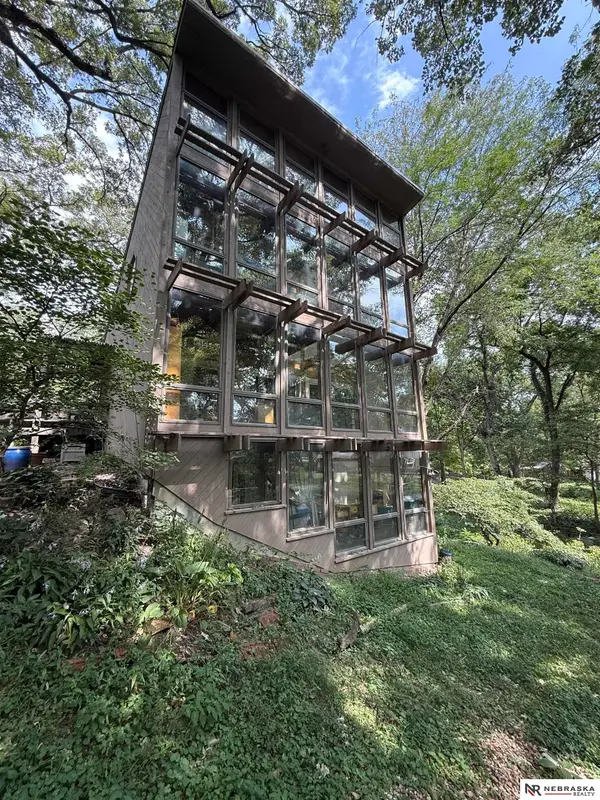 $290,000Coming Soon2 beds 3 baths1,974 sq. ft.
3031 S 94th Street, Omaha, NE 68124
MLS# 22633024Listed by: NEBRASKA REALTY - Coming Soon
 $269,000Coming Soon4 beds 2 baths1,980 sq. ft.
3804 Madison Street, Omaha, NE 68107
MLS# 22633020Listed by: BHHS AMBASSADOR REAL ESTATE - Coming Soon
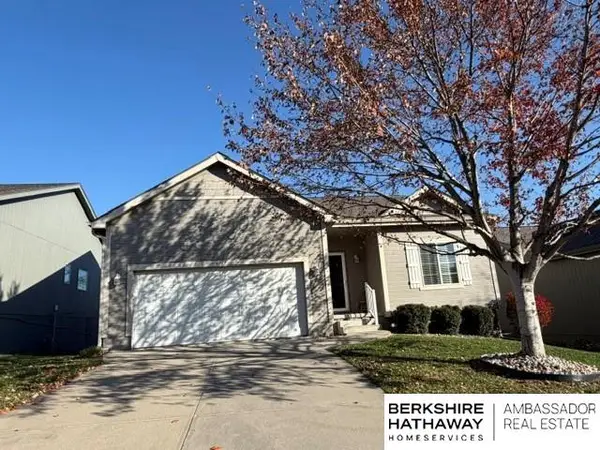 $324,999Coming Soon3 beds 3 baths2,107 sq. ft.
6749 S 191 Street, Omaha, NE 68135
MLS# 22632886Listed by: BHHS AMBASSADOR REAL ESTATE - Coming Soon
 $215,000Coming Soon4 beds 2 baths1,952 sq. ft.
2410 Crown Pointe Avenue, Omaha, NE 68111-0000
MLS# 22632323Listed by: BHHS AMBASSADOR REAL ESTATE - Coming Soon
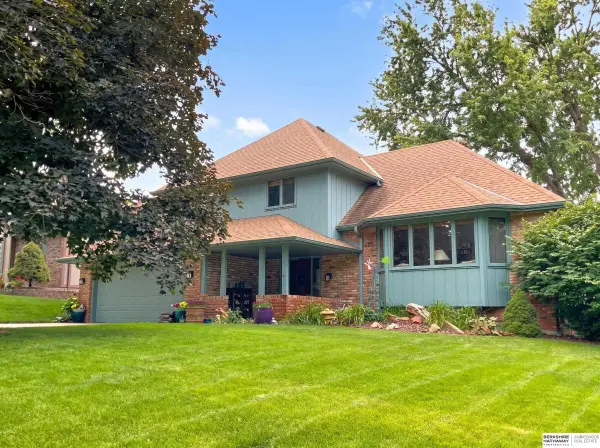 $319,900Coming Soon3 beds 3 baths1,721 sq. ft.
11429 Taylor Street, Omaha, NE 68164
MLS# 22631880Listed by: BHHS AMBASSADOR REAL ESTATE - Coming Soon
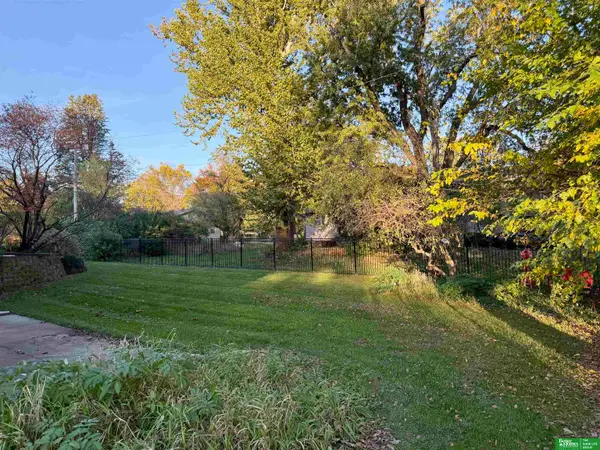 Listed by BHGRE$595,000Coming Soon3 beds 3 baths3,328 sq. ft.
331 S 94 Street, Omaha, NE 68114-9999
MLS# 22631853Listed by: BETTER HOMES AND GARDENS R.E. - New
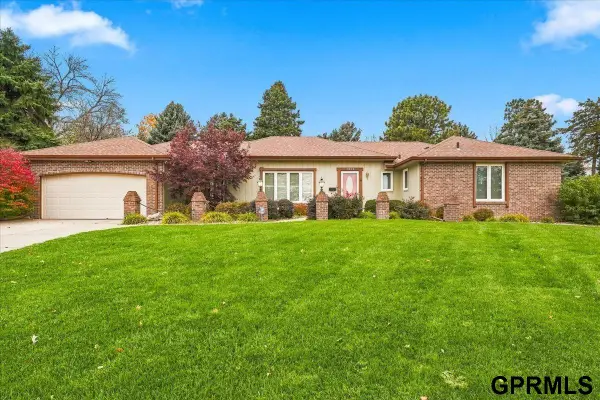 $399,000Active3 beds 2 baths1,945 sq. ft.
1854 S 131st Avenue, Omaha, NE 68144
MLS# 22633038Listed by: HOMECOIN.COM - Open Sun, 11am to 1pmNew
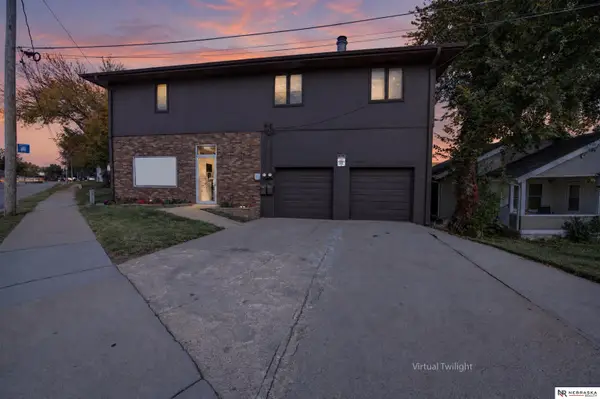 $349,000Active3 beds 2 baths1,779 sq. ft.
5008 Northwest Radial Highway, Omaha, NE 68104
MLS# 22633033Listed by: NEBRASKA REALTY - Open Sun, 1 to 3pmNew
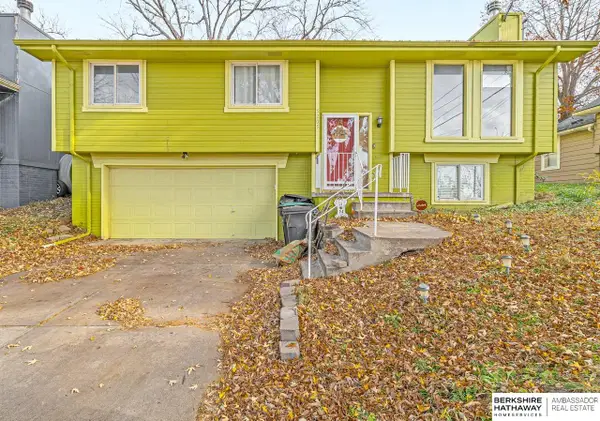 $279,000Active3 beds 3 baths1,518 sq. ft.
5205 S 57th Street, Omaha, NE 68117
MLS# 22633035Listed by: BHHS AMBASSADOR REAL ESTATE - New
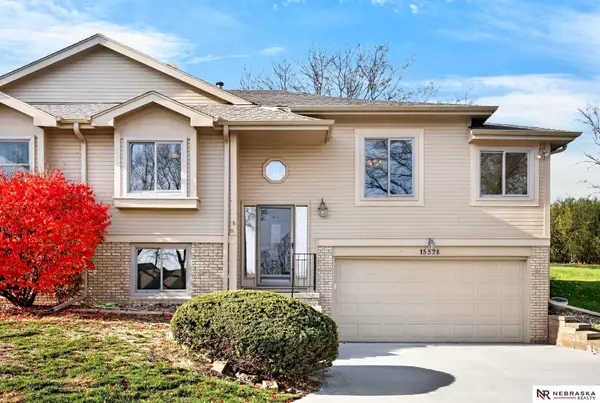 $310,000Active3 beds 3 baths1,779 sq. ft.
15528 Mason Circle, Omaha, NE 68154
MLS# 22633029Listed by: NEBRASKA REALTY


Protect your home and budget from life's surprises with an Assurant Home Warranty, backed by a partner that supports you through every step of homeownership. Explore Plans.
© 2026 Better Homes and Gardens Real Estate LLC. An Anywhere Real Estate company. All rights reserved. Better Homes and Gardens® Real Estate is a registered trademark owned by Meredith Operations Corporation, licensed to Better Homes and Gardens Real Estate LLC and used with permission. Better Homes and Gardens Real Estate LLC fully supports the principles of the Fair Housing Act and the Equal Opportunity Act. Listing information is deemed reliable but is not guaranteed accurate.
Each office is independently owned and operated.
Any services or products provided by third parties are not provided by, affiliated with or related to Better Homes and Gardens Real Estate LLC, or its affiliated companies.