
4259 N 164 Street, Omaha, NE 68116
Local realty services provided by:Better Homes and Gardens Real Estate The Good Life Group
4259 N 164 Street,Omaha, NE 68116
$395,000
- 4 Beds
- 4 Baths
- 3,021 sq. ft.
- Single family
- Active
Listed by: lee curtis
Office: realty one group sterling
MLS#:22619016
Source:NE_OABR
Price summary
- Price:$395,000
- Price per sq. ft.:$130.75
- Monthly HOA dues:$6.67
About this home
Welcome to this beautiful 4-bedroom, 4-bath, two-story home in the desirable Elk Creek Crossing neighborhood! Ideally located near shopping, restaurants, and parks, this home offers the perfect blend of comfort and convenience. The thoughtfully designed main floor features a seamless, open flow that's ideal for both everyday living and entertaining. Upstairs, the spacious primary suite provides a relaxing retreat with a large ensuite bath and an oversized walk-in closet. The finished basement expands your living space with a generous rec room, perfect for hosting game nights, movie marathons, or gatherings with family and friends. With spacious living areas, a functional layout, and an unbeatable location, this home is ready to welcome its next owners!
Contact an agent
Home facts
- Year built:1995
- Subdivision & Development:Elk Creek Crossing
- Listing ID #:22619016
- Added:29 day(s) ago
- Updated:August 13, 2026 at 02:33 PM
Rooms and interior
- Bedrooms:4
- Total bathrooms:4
- Full bathrooms:1
- Half bathrooms:1
- Bedroom Description:bdr_feat_Walk-In Closet(s), bdr_feat_Wall/Wall Carpeting
- Basement Description:FInished
- Living area:3,021 sq. ft.
Heating and cooling
- Cooling:Central Air
- Heating:Forced Air
- Central air:Yes
Structure and exterior
- Roof:Composition
- Year built:1995
- Building area:3,021 sq. ft.
- Lot Features:Curb Cut, Curb and Gutter, Public Sidewalk, Subdivided, Up to 1/4 Acre
- Construction Materials:Brick/Other
- Exterior Features:Patio, Porch
- Foundation Description:Block
- Levels:2 Story
Schools
- High school:Westview
- Middle school:Buffett
- Elementary school:Standing Bear
Utilities
- Water:Public
- Sewer:Public Sewer
Finances and disclosures
- Price:$395,000
- Price per sq. ft.:$130.75
- Tax amount:$5,825 (2025)
Parking
- Total parking spaces:2
- Parking description:Built-In
- Garage:Yes
- Garage spaces:2
New listings near 4259 N 164 Street
- New
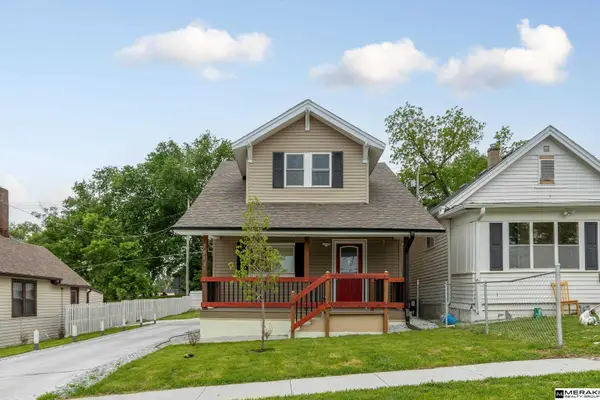 $235,000Active5 beds 3 baths2,105 sq. ft.
3013 Decatur Street, Omaha, NE 68111
MLS# 22623115Listed by: MERAKI REALTY GROUP - New
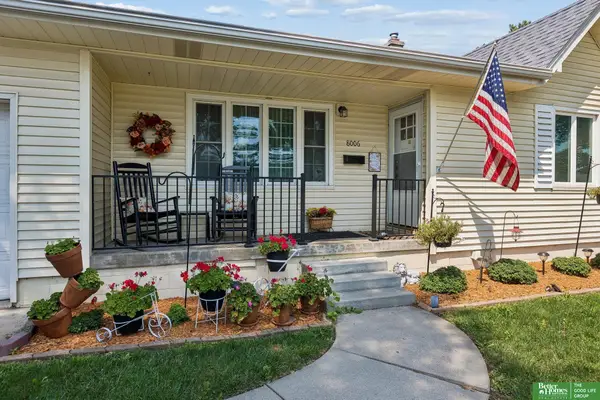 Listed by BHGRE$299,900Active3 beds 2 baths1,695 sq. ft.
8006 Nina Street, Omaha, NE 68124
MLS# 22623116Listed by: BETTER HOMES AND GARDENS R.E. - Open Sat, 1 to 3pmNew
 $249,500Active3 beds 2 baths1,560 sq. ft.
1311 S 52nd Avenue, Omaha, NE 68106
MLS# 22623117Listed by: NP DODGE RE SALES INC 86DODGE - New
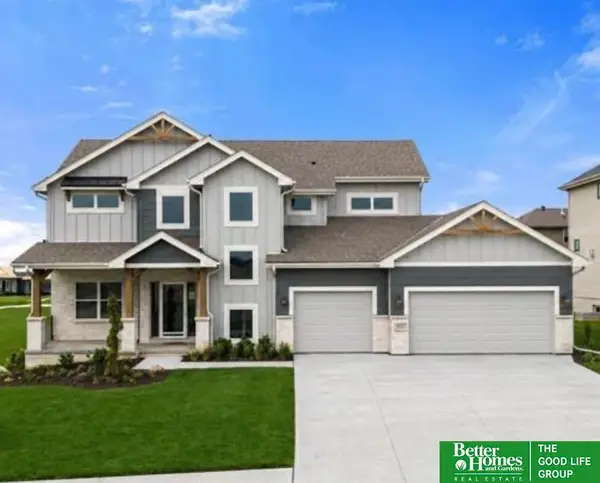 Listed by BHGRE$585,615Active4 beds 3 baths2,749 sq. ft.
10212 S 191 Street, Omaha, NE 68136
MLS# 22623125Listed by: BETTER HOMES AND GARDENS R.E. - New
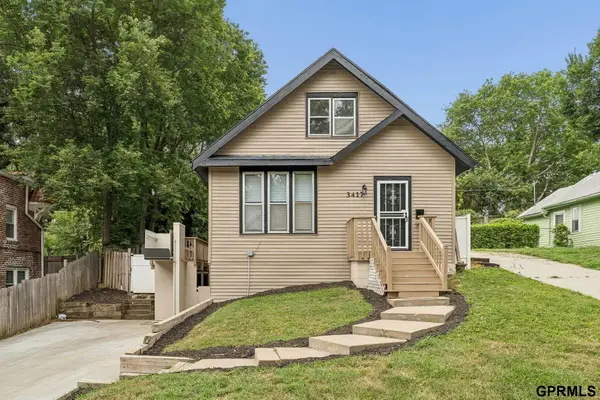 $240,000Active5 beds 2 baths1,421 sq. ft.
3417 Burt Street, Omaha, NE 68131-0000
MLS# 22623127Listed by: HYNEK REALTY PC - Open Sat, 12 to 4pmNew
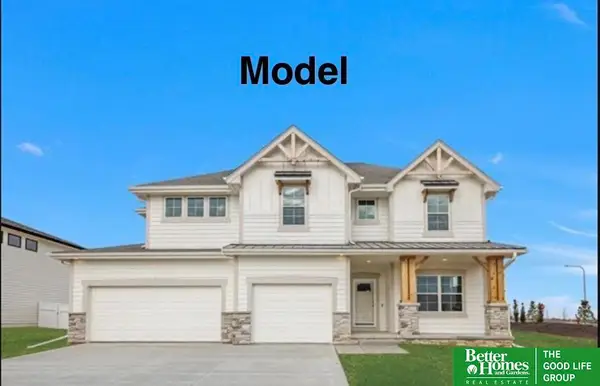 Listed by BHGRE$562,059Active4 beds 3 baths2,718 sq. ft.
10304 S 191 Avenue, Omaha, NE 68136
MLS# 22623131Listed by: BETTER HOMES AND GARDENS R.E. - New
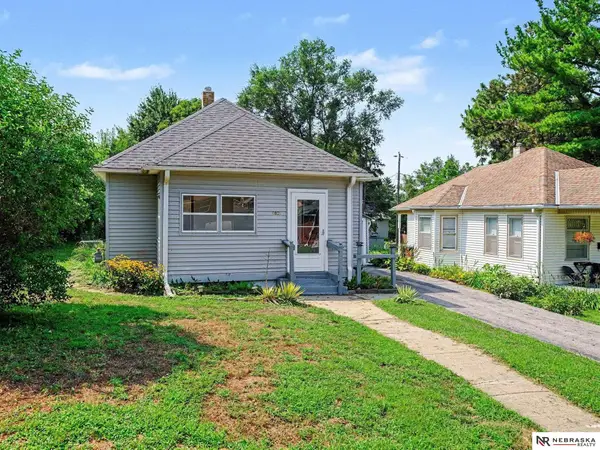 $185,000Active3 beds 1 baths1,072 sq. ft.
5621 Lake Street, Omaha, NE 68104
MLS# 22623132Listed by: NEBRASKA REALTY - Open Sun, 1 to 3pmNew
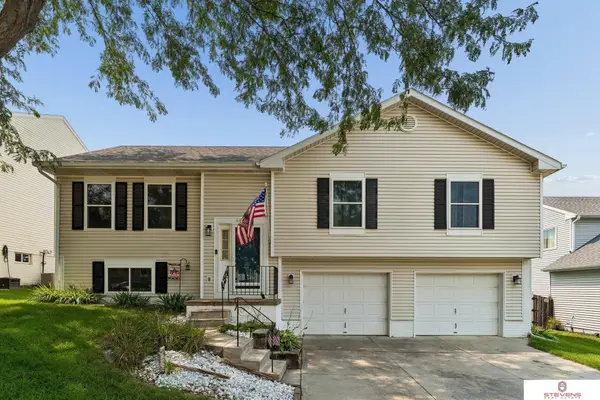 $299,000Active3 beds 3 baths1,570 sq. ft.
4406 N 147th Street, Omaha, NE 68116
MLS# 22622871Listed by: STEVENS REAL ESTATE - New
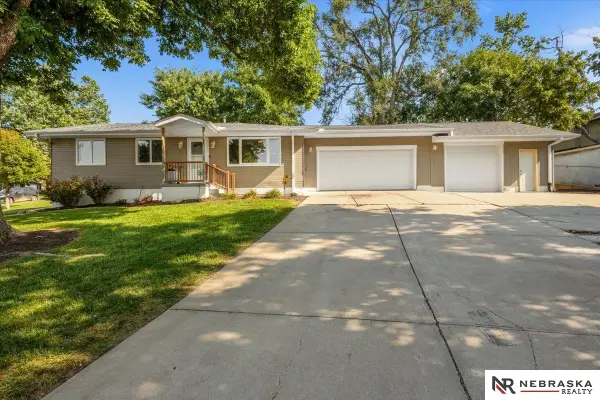 $300,000Active3 beds 3 baths1,965 sq. ft.
5826 Fay Boulevard, Omaha, NE 68117
MLS# 22623108Listed by: NEBRASKA REALTY - New
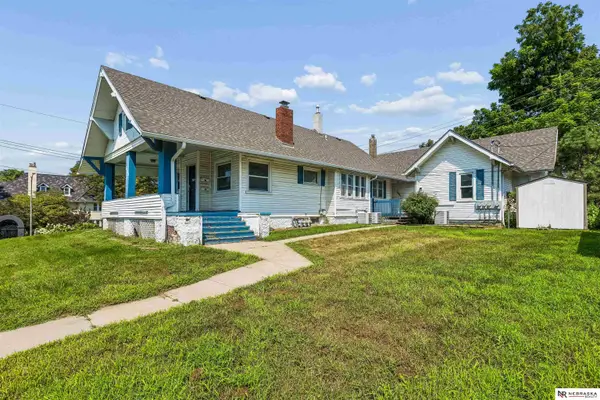 $462,000Active8 beds 4 baths3,468 sq. ft.
5148 Dodge Street, Omaha, NE 68132
MLS# 22623111Listed by: NEBRASKA REALTY


Protect your home and budget from life's surprises with an Assurant Home Warranty, backed by a partner that supports you through every step of homeownership. Explore Plans.
© 2026 Better Homes and Gardens Real Estate LLC. An Anywhere Real Estate company. All rights reserved. Better Homes and Gardens® Real Estate is a registered trademark owned by Meredith Operations Corporation, licensed to Better Homes and Gardens Real Estate LLC and used with permission. Better Homes and Gardens Real Estate LLC fully supports the principles of the Fair Housing Act and the Equal Opportunity Act. Listing information is deemed reliable but is not guaranteed accurate.
Each office is independently owned and operated.
Any services or products provided by third parties are not provided by, affiliated with or related to Better Homes and Gardens Real Estate LLC, or its affiliated companies.