
5621 Lake Street, Omaha, NE 68104
Local realty services provided by:Better Homes and Gardens Real Estate The Good Life Group
5621 Lake Street,Omaha, NE 68104
$185,000
- 3 Beds
- 1 Baths
- 1,072 sq. ft.
- Single family
- Active
Listed by: david matney
Office: nebraska realty
MLS#:22623132
Source:NE_OABR
Price summary
- Price:$185,000
- Price per sq. ft.:$172.57
About this home
This beautiful home in Benson offers a convenient location near schools, the Benson Business District, public transportation, shopping, dining, and everyday amenities. Several major updates have already been completed, including a roof that is approximately 3 years old, a furnace less than 5 years old, a new A/C unit, and updated plumbing. The electrical panel is also being replaced, adding another important improvement for the next owner. The home has also been pre-inspected, providing buyers with additional information about the property. Vinyl siding offers low-maintenance exterior upkeep, while the home provides plenty of storage space throughout. Appliances are included, including the washer and dryer, making move-in a little easier. With key mechanical updates already addressed and a location close to many of Omaha’s conveniences, this home is ready for its next chapter.
Contact an agent
Home facts
- Year built:1921
- Subdivision & Development:Rose Hill
- Listing ID #:22623132
- Added:1 day(s) ago
- Updated:August 13, 2026 at 06:45 PM
Rooms and interior
- Bedrooms:3
- Total bathrooms:1
- Full bathrooms:1
- Flooring:Carpet, Vinyl, Wood
- Bedroom Description:bdr_feat_Wall/Wall Carpeting
- Basement Description:Unfinished
- Living area:1,072 sq. ft.
Heating and cooling
- Cooling:Central Air
- Heating:Forced Air
- Central air:Yes
Structure and exterior
- Roof:Composition
- Year built:1921
- Building area:1,072 sq. ft.
- Lot Features:City Lot, Level, Public Sidewalk, Up to 1/4 Acre
- Architectural Style:Ranch
- Construction Materials:Vinyl Siding
- Exterior Features:Enclosed Porch
- Foundation Description:Block
Schools
- High school:Benson
- Middle school:Monroe
- Elementary school:Rosehill
Utilities
- Water:Public
- Sewer:Public Sewer
Finances and disclosures
- Price:$185,000
- Price per sq. ft.:$172.57
- Tax amount:$2,665 (2025)
Parking
- Total parking spaces:1
- Garage:Yes
- Garage spaces:1
New listings near 5621 Lake Street
- New
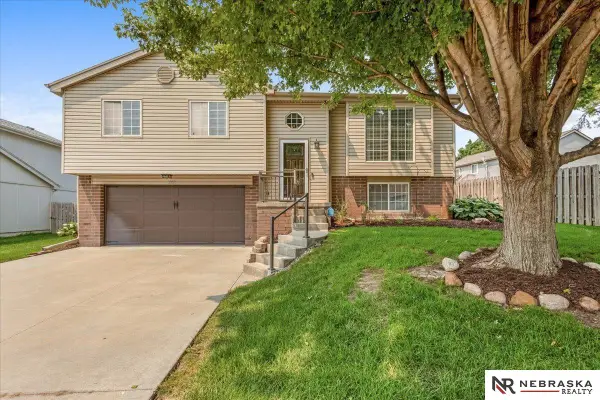 $310,000Active3 beds 2 baths1,449 sq. ft.
3008 N 152 Street, Omaha, NE 68116
MLS# 22623209Listed by: NEBRASKA REALTY - New
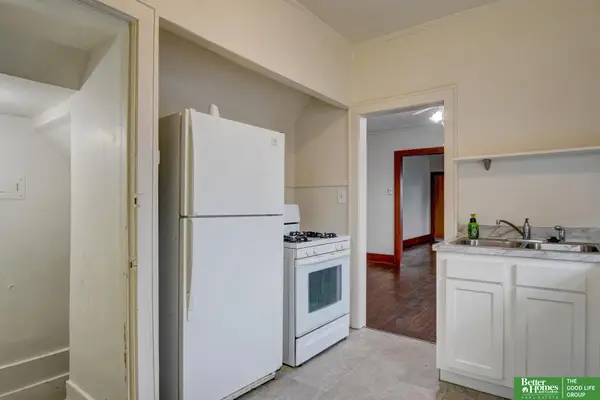 Listed by BHGRE$229,000Active3 beds 2 baths1,796 sq. ft.
1911 S 50 Street, Omaha, NE 68106-9999
MLS# 22623210Listed by: BETTER HOMES AND GARDENS R.E. - New
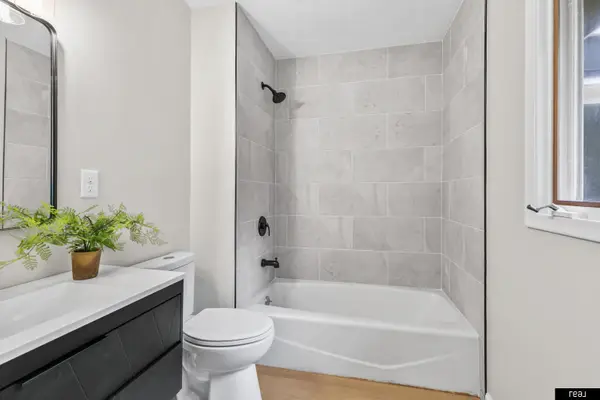 $344,900Active4 beds 3 baths2,428 sq. ft.
14435 Weir Circle, Omaha, NE 68137
MLS# 22623215Listed by: REAL BROKER NE, LLC - New
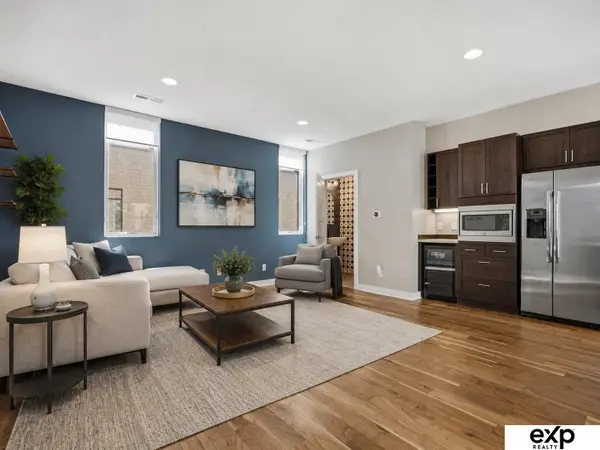 $429,000Active2 beds 3 baths1,421 sq. ft.
1205 S 10th Court, Omaha, NE 68108
MLS# 22623217Listed by: EXP REALTY LLC - New
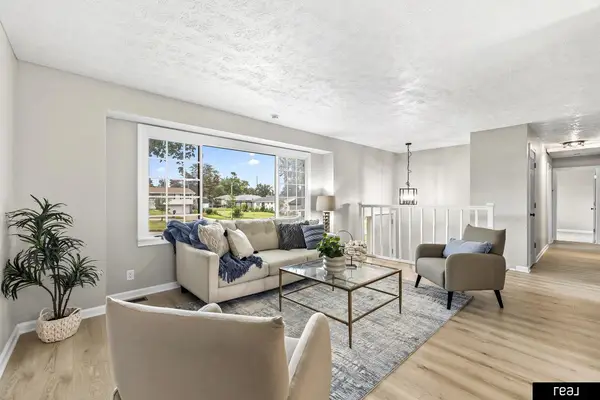 $289,900Active3 beds 2 baths1,616 sq. ft.
5418 N Oaks Boulevard, Omaha, NE 68134
MLS# 22623218Listed by: REAL BROKER NE, LLC - New
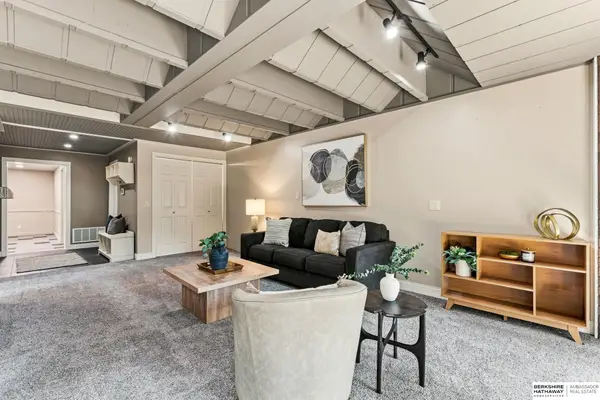 $250,000Active2 beds 2 baths1,642 sq. ft.
101 N 69 Street #15, Omaha, NE 68132
MLS# 22623173Listed by: BHHS AMBASSADOR REAL ESTATE - New
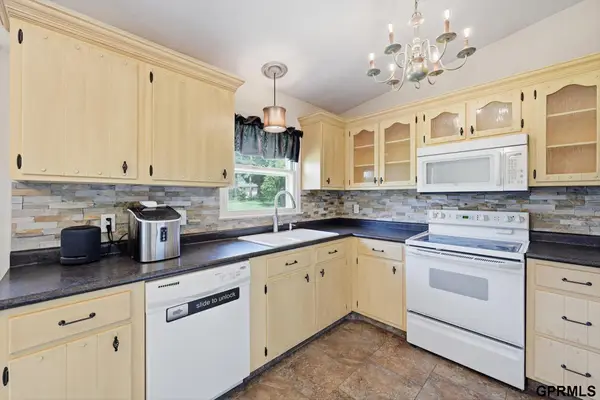 $259,500Active3 beds 2 baths1,316 sq. ft.
9506 Sprague Street, Omaha, NE 68134
MLS# 22623175Listed by: HEARTLAND PROPERTIES INC - New
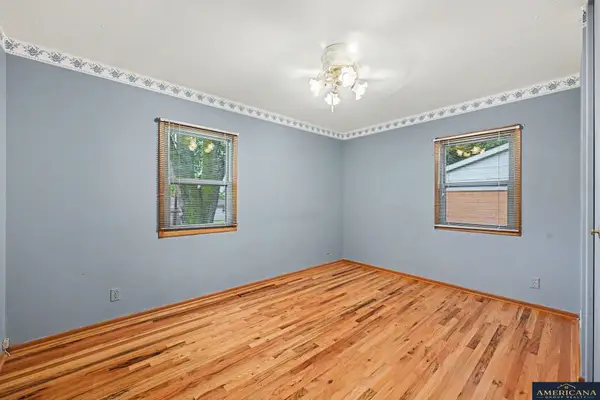 $249,000Active3 beds 2 baths973 sq. ft.
3417 S 126 Avenue, Omaha, NE 68144
MLS# 22623178Listed by: AMERICANA GROUP REALTY LLC - New
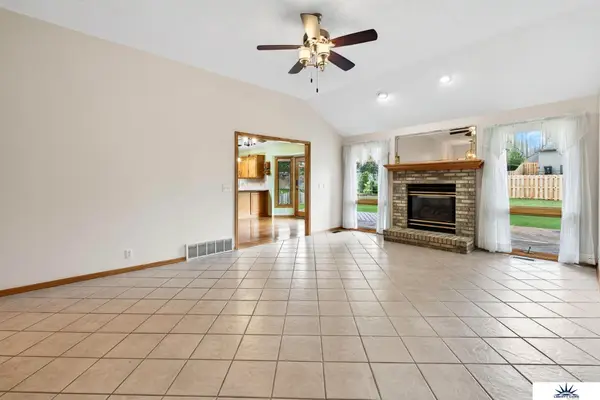 $440,000Active3 beds 3 baths3,030 sq. ft.
16110 Emiline Street, Omaha, NE 68136
MLS# 22623185Listed by: LIBERTY CORE REAL ESTATE - New
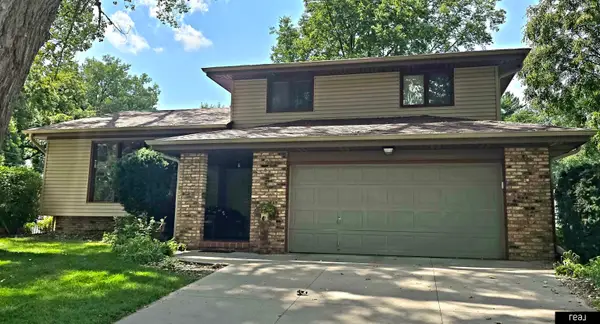 $349,000Active3 beds 3 baths1,889 sq. ft.
716 S 217th Street, Elkhorn, NE 68022
MLS# 22623190Listed by: REAL BROKER NE, LLC


Protect your home and budget from life's surprises with an Assurant Home Warranty, backed by a partner that supports you through every step of homeownership. Explore Plans.
© 2026 Better Homes and Gardens Real Estate LLC. An Anywhere Real Estate company. All rights reserved. Better Homes and Gardens® Real Estate is a registered trademark owned by Meredith Operations Corporation, licensed to Better Homes and Gardens Real Estate LLC and used with permission. Better Homes and Gardens Real Estate LLC fully supports the principles of the Fair Housing Act and the Equal Opportunity Act. Listing information is deemed reliable but is not guaranteed accurate.
Each office is independently owned and operated.
Any services or products provided by third parties are not provided by, affiliated with or related to Better Homes and Gardens Real Estate LLC, or its affiliated companies.