
4502 S 40 Street, Omaha, NE 68107
Local realty services provided by:Better Homes and Gardens Real Estate The Good Life Group
4502 S 40 Street,Omaha, NE 68107
$239,000
- 2 Beds
- 2 Baths
- 1,786 sq. ft.
- Single family
- Active
Upcoming open houses
- Sat, Sep 0512:00 am - 02:00 pm
Listed by: trevor howard
Office: re/max results
MLS#:22623991
Source:NE_OABR
Price summary
- Price:$239,000
- Price per sq. ft.:$133.82
About this home
Open House Saturday 9/5 12-2PM. PREINSPECTED!! Come and see this Diamond of South Omaha. This updated home has everything to offer. This 1.5 story offers a spacious upstairs to use to your hearts content. The large living room and enclosed porch will give you a place to unwind at the end of the day and relax on the weekend. The basement offers a 3rd nonconforming bedroom and an area perfect for a hobby shop, painting area, gaming room or whatever else you may want to do in your off time. The kitchen has updated counter tops and a gas range for those that know cooking with gas is the only way! The garage is a mechanics dream! It offers a lube/oil pit that is a rare amenity found in Omaha. Fenced in backyard and patio that will make you want to strike up the BBQ! Tucked perfectly inside the neighborhood but close by plenty of stores and shopping centers. 2020 Furnace and 2025 AC. Roof is only 7 years old. This home defines comfy and cozy. Call your agent today to set up a showing!
Contact an agent
Home facts
- Year built:1920
- Subdivision & Development:MOUNT DOUGLAS 1ST ADD
- Listing ID #:22623991
- Added:10 day(s) ago
- Updated:August 31, 2026 at 06:41 PM
Rooms and interior
- Bedrooms:2
- Total bathrooms:2
- Full bathrooms:1
- Basement Description:Partially Finished
- Living area:1,786 sq. ft.
Heating and cooling
- Cooling:Central Air
- Heating:Forced Air
- Central air:Yes
Structure and exterior
- Year built:1920
- Building area:1,786 sq. ft.
- Lot Features:Up to 1/4 Acre
- Exterior Features:Covered Patio, Enclosed Porch, Patio
- Foundation Description:Block
- Levels:1 1/2 Story
Schools
- High school:South
- Middle school:Norris
- Elementary school:Ashland Park/Robbins
Utilities
- Water:Private, Public
Finances and disclosures
- Price:$239,000
- Price per sq. ft.:$133.82
- Tax amount:$3,171 (2025)
Parking
- Total parking spaces:2
- Garage:Yes
- Garage spaces:2
New listings near 4502 S 40 Street
- Coming SoonOpen Sat, 2 to 4pm
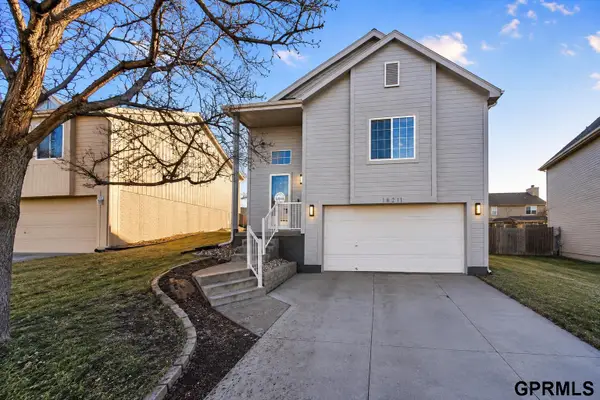 $314,900Coming Soon3 beds 2 baths1,719 sq. ft.
18211 Edna Street, Omaha, NE 68136
MLS# 22625042Listed by: TOAST REAL ESTATE - Coming Soon
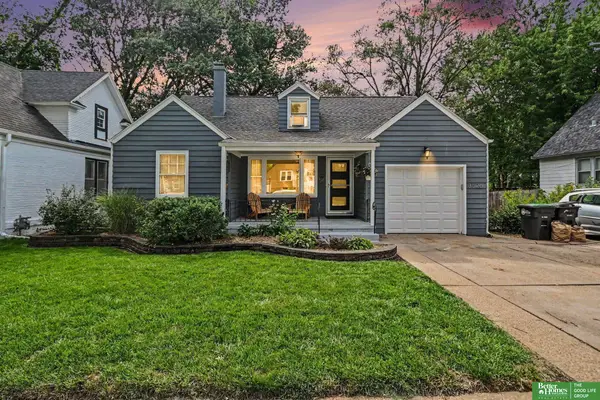 Listed by BHGRE$245,000Coming Soon3 beds 2 baths1,884 sq. ft.
3526 N 53 Street, Omaha, NE 68104
MLS# 22625009Listed by: BETTER HOMES AND GARDENS R.E. - Coming Soon
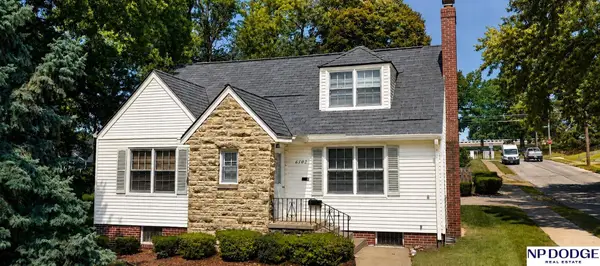 $350,000Coming Soon4 beds 3 baths2,120 sq. ft.
6302 Pierce Street, Omaha, NE 68106
MLS# 22623124Listed by: NP DODGE RE SALES INC 86DODGE - Coming Soon
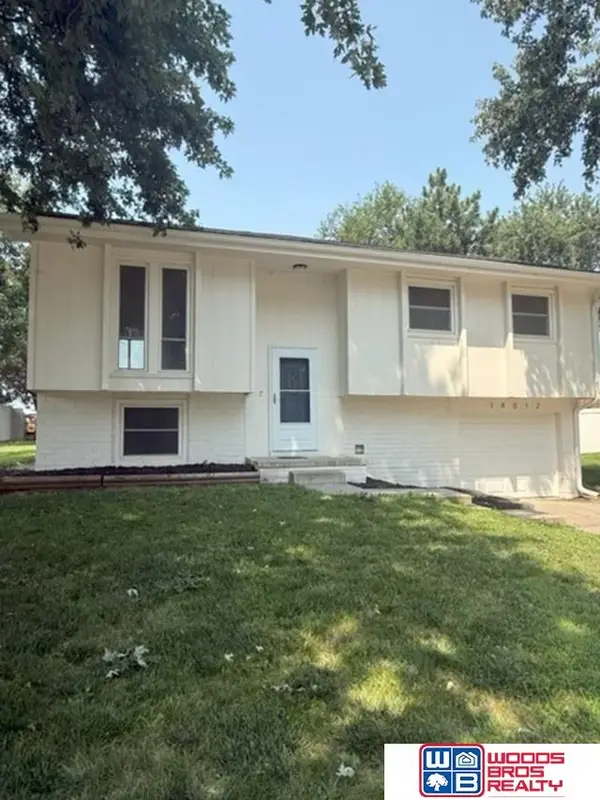 $300,000Coming Soon3 beds 2 baths1,285 sq. ft.
14012 Barretts Drive, Omaha, NE 68138
MLS# 22623399Listed by: WOODS BROS REALTY - Coming SoonOpen Sat, 1 to 3pm
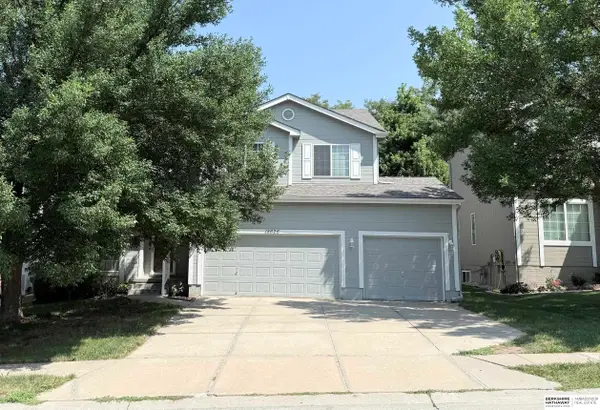 $395,000Coming Soon4 beds 3 baths2,517 sq. ft.
18626 L Circle, Omaha, NE 68135
MLS# 22623609Listed by: BHHS AMBASSADOR REAL ESTATE - Coming Soon
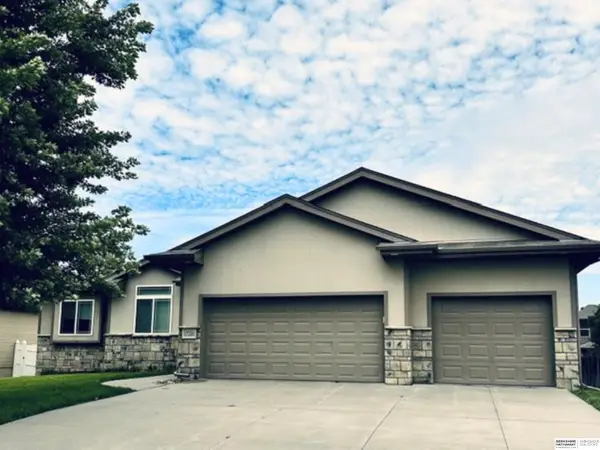 $435,000Coming Soon3 beds 2 baths1,672 sq. ft.
17220 Sage Street, Omaha, NE 68136
MLS# 22623684Listed by: BHHS AMBASSADOR REAL ESTATE - Coming Soon
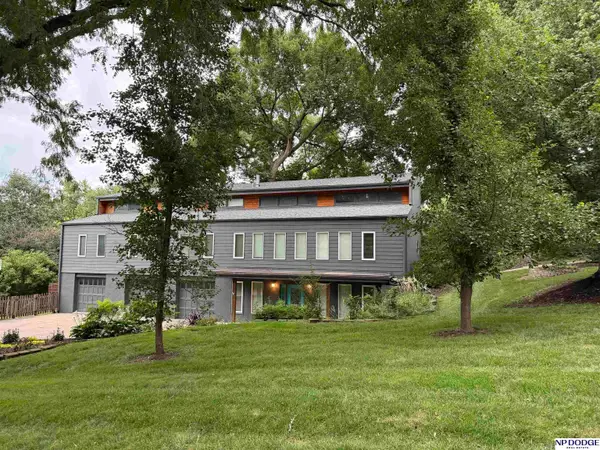 $650,000Coming Soon3 beds 4 baths3,429 sq. ft.
1514 S 91st Avenue, Omaha, NE 68124
MLS# 22623795Listed by: NP DODGE RE SALES INC 86DODGE - Coming Soon
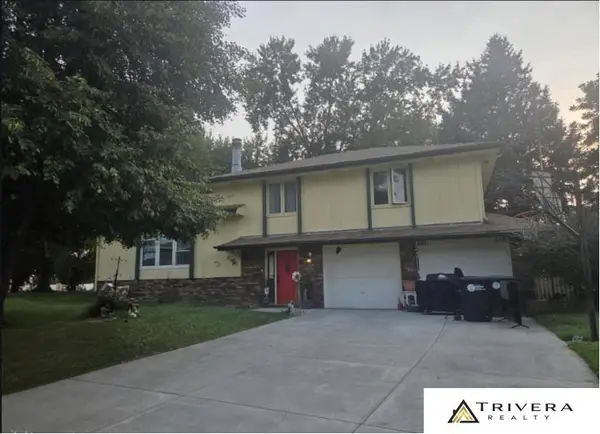 $280,000Coming Soon4 beds 2 baths1,566 sq. ft.
5080 S 161 Circle, Omaha, NE 68135
MLS# 22623867Listed by: TRIVERA REALTY - Coming Soon
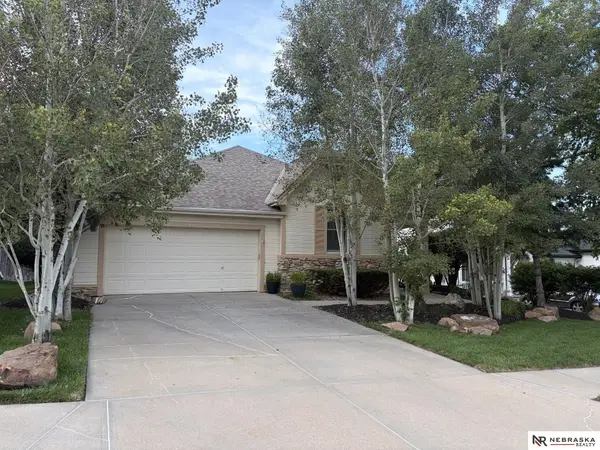 $400,000Coming Soon3 beds 3 baths2,989 sq. ft.
14866 Ogden Street, Omaha, NE 68116
MLS# 22624031Listed by: NEBRASKA REALTY - Coming Soon
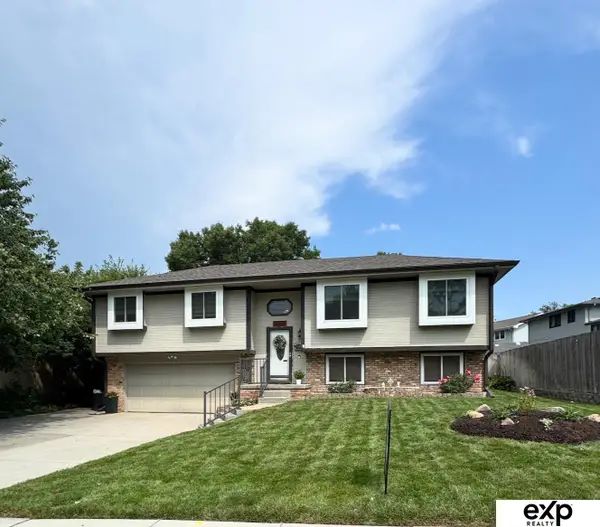 $340,000Coming Soon3 beds 3 baths1,672 sq. ft.
10912 Washington Street, Omaha, NE 68137
MLS# 22624072Listed by: EXP REALTY LLC


Protect your home and budget from life's surprises with an Assurant Home Warranty, backed by a partner that supports you through every step of homeownership. Explore Plans.
© 2026 Better Homes and Gardens Real Estate LLC. An Anywhere Real Estate company. All rights reserved. Better Homes and Gardens® Real Estate is a registered trademark owned by Meredith Operations Corporation, licensed to Better Homes and Gardens Real Estate LLC and used with permission. Better Homes and Gardens Real Estate LLC fully supports the principles of the Fair Housing Act and the Equal Opportunity Act. Listing information is deemed reliable but is not guaranteed accurate.
Each office is independently owned and operated.
Any services or products provided by third parties are not provided by, affiliated with or related to Better Homes and Gardens Real Estate LLC, or its affiliated companies.