
4551 Fowler Avenue, Omaha, NE 68104
Local realty services provided by:Better Homes and Gardens Real Estate The Good Life Group
4551 Fowler Avenue,Omaha, NE 68104
$249,000
- 3 Beds
- 3 Baths
- 2,254 sq. ft.
- Single family
- Active
Listed by: ebony turner, elizabeth matthews
Office: np dodge re sales inc 148dodge
MLS#:22623945
Source:NE_OABR
Price summary
- Price:$249,000
- Price per sq. ft.:$110.47
About this home
Price Reduction!! Welcome to this spacious, PRE-INSPECTED home offering an open, flexible layout with plenty of room to make it your own. The main level features a bright dining area, vaulted ceilings, abundant natural light, and an open connection to the kitchen and living space. The kitchen offers generous cabinet storage, a breakfast bar, and easy flow into the dining area—ideal for both everyday living and entertaining. Upstairs, you'll find spacious bedrooms with ample closet space, while the lower level adds even more versatility. The lower level also includes an additional bathroom with an oversized tub, a laundry area, and an unfinished space that offers excellent storage, workshop potential, or space with potential for future customization.
Contact an agent
Home facts
- Year built:2005
- Subdivision & Development:FONTENELLE VIEW TWO REPLAT 3
- Listing ID #:22623945
- Added:50 day(s) ago
- Updated:October 10, 2026 at 02:54 PM
Rooms and interior
- Bedrooms:3
- Total bathrooms:3
- Full bathrooms:3
- Flooring:Carpet, Laminate
- Basement Description:Walk-Out Access
- Living area:2,254 sq. ft.
Heating and cooling
- Cooling:Central Air
- Heating:Electric, Forced Air
- Central air:Yes
Structure and exterior
- Year built:2005
- Building area:2,254 sq. ft.
- Lot Features:City Lot, Subdivided, Up to 1/4 Acre
- Exterior Features:Deck, Porch
- Foundation Description:Concrete Perimeter
- Levels:1 1/2 Story
Schools
- High school:North
- Middle school:Monroe
- Elementary school:Central Park
Utilities
- Water:Public
- Sewer:Public Sewer
Finances and disclosures
- Price:$249,000
- Price per sq. ft.:$110.47
Features and amenities
- Laundry features:Dryer, Washer
Parking
- Total parking spaces:2
- Garage:Yes
- Garage spaces:2
New listings near 4551 Fowler Avenue
- Coming Soon
 $615,000Coming Soon4 beds 5 baths4,216 sq. ft.
19880 Davenport Street, Elkhorn, NE 68022
MLS# 22629304Listed by: BHHS AMBASSADOR REAL ESTATE - Coming Soon
 $495,000Coming Soon4 beds 5 baths3,623 sq. ft.
4128 N 160 Avenue, Omaha, NE 68116
MLS# 22629298Listed by: BHHS AMBASSADOR REAL ESTATE - Coming Soon
 $260,000Coming Soon3 beds 2 baths1,502 sq. ft.
5050 N 152nd Avenue, Omaha, NE 68116
MLS# 22629216Listed by: NEBRASKA REALTY - Coming Soon
 $220,000Coming Soon4 beds 2 baths1,712 sq. ft.
7533 Richmond Drive, Omaha, NE 68134
MLS# 22629168Listed by: BHHS AMBASSADOR REAL ESTATE - Coming Soon
 $750,000Coming Soon4 beds 3 baths3,825 sq. ft.
3915 S 188th Street, Omaha, NE 68130
MLS# 22629031Listed by: BHHS AMBASSADOR REAL ESTATE - Coming Soon
 Listed by BHGRE$549,000Coming Soon3 beds 4 baths2,899 sq. ft.
6102 Burt Street, Omaha, NE 68132
MLS# 22629062Listed by: BETTER HOMES AND GARDENS R.E. - Coming Soon
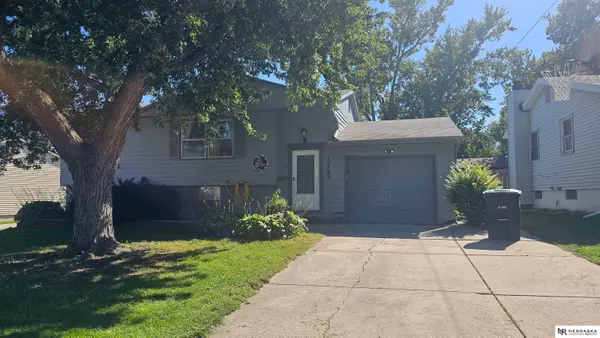 $259,000Coming Soon4 beds 2 baths1,649 sq. ft.
12765 A Street, Omaha, NE 68144
MLS# 22628954Listed by: NEBRASKA REALTY - Coming Soon
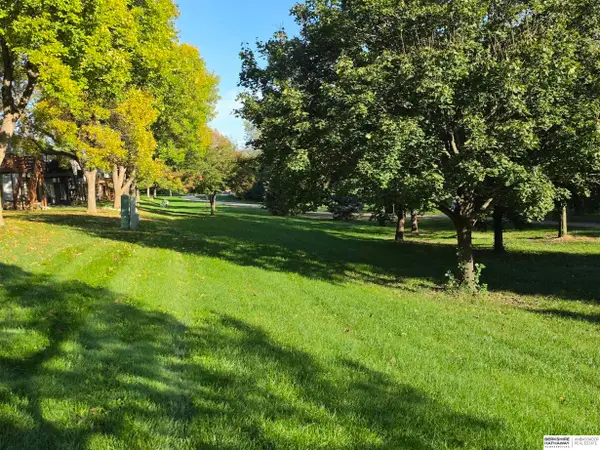 $300,000Coming Soon3 beds 3 baths2,098 sq. ft.
6207 S 116 Street, Omaha, NE 68137
MLS# 22628947Listed by: BHHS AMBASSADOR REAL ESTATE - Coming SoonOpen Thu, 4 to 6pm
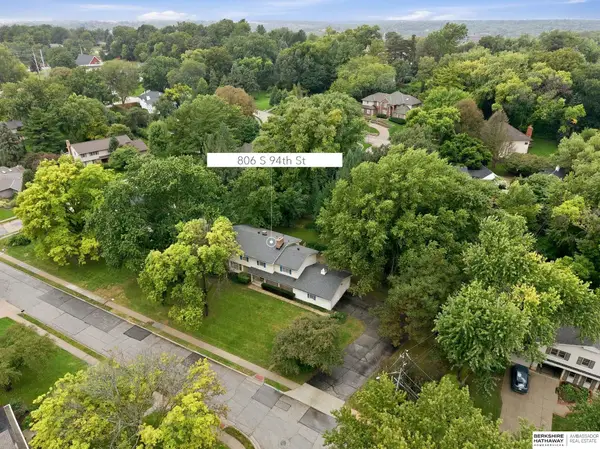 $630,000Coming Soon5 beds 3 baths3,942 sq. ft.
806 S 94th Street, Omaha, NE 68114
MLS# 22628893Listed by: BHHS AMBASSADOR REAL ESTATE - Coming Soon
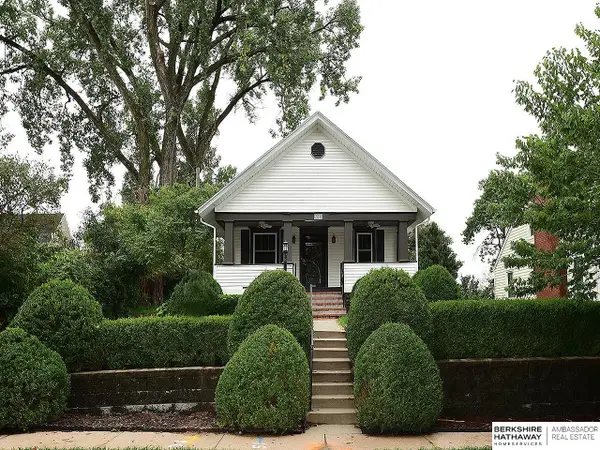 $264,999Coming Soon2 beds 2 baths1,435 sq. ft.
6015 Hickory Street, Omaha, NE 68106
MLS# 22628755Listed by: BHHS AMBASSADOR REAL ESTATE


Protect your home and budget from life's surprises with an Assurant Home Warranty, backed by a partner that supports you through every step of homeownership. Explore Plans.
© 2026 Better Homes and Gardens Real Estate LLC. An Anywhere Real Estate company. All rights reserved. Better Homes and Gardens® Real Estate is a registered trademark owned by Meredith Operations Corporation, licensed to Better Homes and Gardens Real Estate LLC and used with permission. Better Homes and Gardens Real Estate LLC fully supports the principles of the Fair Housing Act and the Equal Opportunity Act. Listing information is deemed reliable but is not guaranteed accurate.
Each office is independently owned and operated.
Any services or products provided by third parties are not provided by, affiliated with or related to Better Homes and Gardens Real Estate LLC, or its affiliated companies.