
4705 N 148 Street, Omaha, NE 68116
Local realty services provided by:Better Homes and Gardens Real Estate The Good Life Group
4705 N 148 Street,Omaha, NE 68116
$355,000
- 4 Beds
- 4 Baths
- 2,168 sq. ft.
- Single family
- Active
Listed by: christi hacker
Office: realty one group sterling
MLS#:22620533
Source:NE_OABR
Price summary
- Price:$355,000
- Price per sq. ft.:$163.75
About this home
Contract Pending - On market for back up offers - Updated modern home in Westin Hills West, backing to neighborhood walking trail leading to the pond! Remodeled kitchen with gorgeous quartz waterfall island, induction stove, open shelves. Walkout basement recently finished with beverage area and fridge, full bath and bedroom (or office) in basement. Windows, furnace, air conditioner, and water heater have all been replaced. Motorized shades in living room and new 2nd floor carpet. This one is a gem! Agent has equity.
Contact an agent
Home facts
- Year built:2002
- Subdivision & Development:WESTIN HILLS WEST
- Listing ID #:22620533
- Added:2 day(s) ago
- Updated:August 06, 2026 at 02:47 PM
Rooms and interior
- Bedrooms:4
- Total bathrooms:4
- Full bathrooms:2
- Half bathrooms:1
- Flooring:Carpet, Ceramic Tile, Laminate, Vinyl
- Bedroom Description:bdr_feat_Walk-In Closet(s), bdr_feat_Wall/Wall Carpeting
- Basement Description:FInished, Walk-Out Access
- Living area:2,168 sq. ft.
Heating and cooling
- Cooling:Central Air
- Heating:Forced Air
- Central air:Yes
Structure and exterior
- Roof:Composition
- Year built:2002
- Building area:2,168 sq. ft.
- Lot Features:Common Area, Subdivided, Up to 1/4 Acre
- Exterior Features:Deck, Patio, Porch
- Foundation Description:Concrete Perimeter
- Levels:2 Story
Schools
- High school:Westview
- Middle school:Buffett
- Elementary school:Standing Bear
Utilities
- Water:Public
- Sewer:Public Sewer
Finances and disclosures
- Price:$355,000
- Price per sq. ft.:$163.75
- Tax amount:$4,755 (2025)
Features and amenities
- Laundry features:Dryer, Washer
Parking
- Total parking spaces:2
- Parking description:Attached, Garage Door Opener
- Garage:Yes
- Garage spaces:2
New listings near 4705 N 148 Street
- New
 $349,000Active3 beds 3 baths2,024 sq. ft.
7108 S 183rd Street, Omaha, NE 68136
MLS# 22622385Listed by: NEXTHOME SIGNATURE REAL ESTATE - New
 $145,000Active3 beds 1 baths1,056 sq. ft.
1724 S 8th Street, Omaha, NE 68108
MLS# 22622389Listed by: NEBRASKA REALTY - New
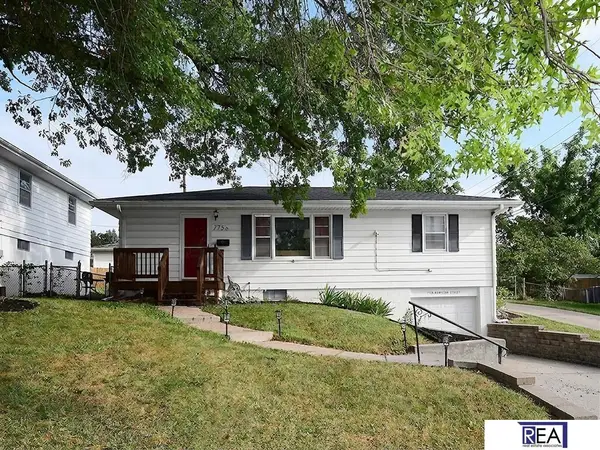 $250,000Active3 beds 2 baths1,437 sq. ft.
7758 Hamilton Street, Omaha, NE 68144
MLS# 22622365Listed by: REAL ESTATE ASSOCIATES, INC - New
 $174,900Active1 beds 2 baths915 sq. ft.
3401 Martha Street #7E, Omaha, NE 68105
MLS# 22622366Listed by: BHHS AMBASSADOR REAL ESTATE - New
 $335,000Active3 beds 3 baths1,900 sq. ft.
10408 Newport Avenue, Omaha, NE 68122
MLS# 22622370Listed by: NP DODGE RE SALES INC 148DODGE - New
 $265,000Active4 beds 3 baths1,848 sq. ft.
4814 Polk Street, Omaha, NE 68117
MLS# 22622371Listed by: BHHS AMBASSADOR REAL ESTATE - Open Sun, 2 to 4pmNew
 $260,000Active2 beds 2 baths1,332 sq. ft.
2701 S 60th Street, Omaha, NE 68106
MLS# 22622376Listed by: NP DODGE RE SALES INC 86DODGE - New
 $450,000Active4 beds 4 baths3,442 sq. ft.
14915 Martha Circle, Omaha, NE 68144
MLS# 22622381Listed by: BHHS AMBASSADOR REAL ESTATE - New
 Listed by BHGRE$539,900Active4 beds 4 baths3,838 sq. ft.
4626 S 175 Avenue, Omaha, NE 68135
MLS# 22622383Listed by: BETTER HOMES AND GARDENS R.E. - Open Sat, 11am to 1pmNew
 $470,000Active4 beds 4 baths3,448 sq. ft.
14116 Hillsborough Drive, Omaha, NE 68164
MLS# 22619704Listed by: BHHS AMBASSADOR REAL ESTATE


Protect your home and budget from life's surprises with an Assurant Home Warranty, backed by a partner that supports you through every step of homeownership. Explore Plans.
© 2026 Better Homes and Gardens Real Estate LLC. An Anywhere Real Estate company. All rights reserved. Better Homes and Gardens® Real Estate is a registered trademark owned by Meredith Operations Corporation, licensed to Better Homes and Gardens Real Estate LLC and used with permission. Better Homes and Gardens Real Estate LLC fully supports the principles of the Fair Housing Act and the Equal Opportunity Act. Listing information is deemed reliable but is not guaranteed accurate.
Each office is independently owned and operated.
Any services or products provided by third parties are not provided by, affiliated with or related to Better Homes and Gardens Real Estate LLC, or its affiliated companies.