
4832 Erskine Street, Omaha, NE 68104
Local realty services provided by:Better Homes and Gardens Real Estate The Good Life Group
4832 Erskine Street,Omaha, NE 68104
$275,000
- 4 Beds
- 2 Baths
- 2,320 sq. ft.
- Single family
- Active
Listed by: jordan zodieru, adam briley
Office: bhhs ambassador real estate
MLS#:22614518
Source:NE_OABR
Price summary
- Price:$275,000
- Price per sq. ft.:$118.53
About this home
Professional photos coming soon! Spectacular all-brick Tudor in the sought-after Country Club area offering 4 bedrooms and 1.5 bathrooms, w/ modern improvements throughout. This home blends timeless character w/ thoughtful updates, featuring refinished wood floors & a beautifully updated kitchen with quartz countertops. The spacious second-floor bedroom includes a walk-in closet, & a mini-split system will be installed prior to closing for added comfort. Original charm shines w/crown molding, rich woodwork, arched doorways, & classic wood doors. Enjoy cozy evenings by the fireplace or unwind on the large front porch. The fully fenced yard includes a detached one-car garage & an additional parking space off the rear alley.The finished basement offers a generous rec room, office area, a conforming bedroom w/ egress window, & a half bath—providing flexible space for a variety of needs.A beautiful blend of character & updates, this home is move-in ready and waiting for its next owner.
Contact an agent
Home facts
- Year built:1927
- Listing ID #:22614518
- Added:1 day(s) ago
- Updated:May 26, 2026 at 09:42 PM
Rooms and interior
- Bedrooms:4
- Total bathrooms:2
- Full bathrooms:1
- Half bathrooms:1
- Flooring:Carpet, Wood
- Basement Description:Partially Finished
- Living area:2,320 sq. ft.
Heating and cooling
- Cooling:Central Air
- Heating:Forced Air
- Central air:Yes
Structure and exterior
- Roof:Composition
- Year built:1927
- Building area:2,320 sq. ft.
- Lot Features:Up to 1/4 Acre
- Construction Materials:Frame
- Exterior Features:Porch
- Foundation Description:Block
- Levels:1 1/2 Story
Schools
- High school:Benson
- Middle school:Monroe
- Elementary school:King
Utilities
- Water:Public
- Sewer:Public Sewer
Finances and disclosures
- Price:$275,000
- Price per sq. ft.:$118.53
- Tax amount:$4,835 (2025)
Features and amenities
- Laundry features:Dryer, Washer
Parking
- Total parking spaces:1
- Parking description:Detached, Garage Door Opener
- Garage:Yes
- Garage spaces:1
New listings near 4832 Erskine Street
- New
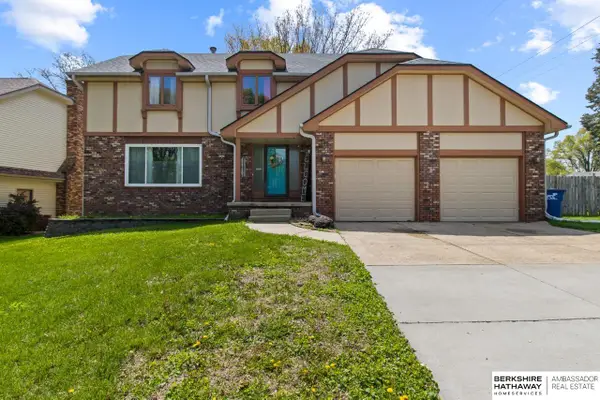 $359,000Active5 beds 4 baths3,307 sq. ft.
11373 Mason Street, Omaha, NE 68154
MLS# 22614529Listed by: BHHS AMBASSADOR REAL ESTATE - New
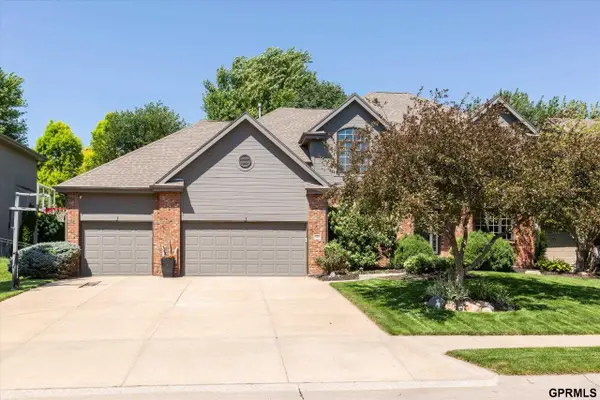 $625,000Active4 beds 5 baths3,848 sq. ft.
3614 S 185 Avenue, Omaha, NE 68130-0000
MLS# 22614534Listed by: SYNERGY REAL ESTATE & DEV CORP - New
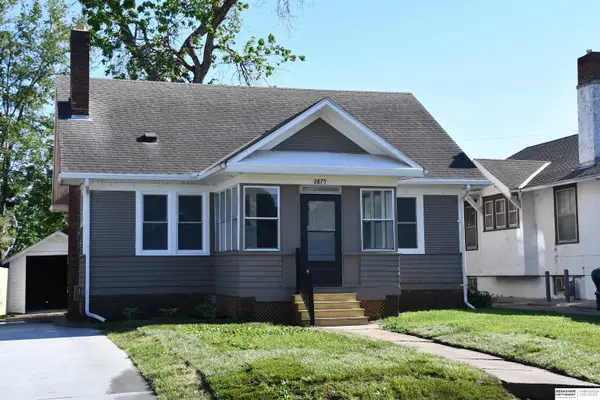 $225,000Active3 beds 1 baths1,360 sq. ft.
2875 Whitmore Street, Omaha, NE 68112
MLS# 22614536Listed by: BHHS AMBASSADOR REAL ESTATE - New
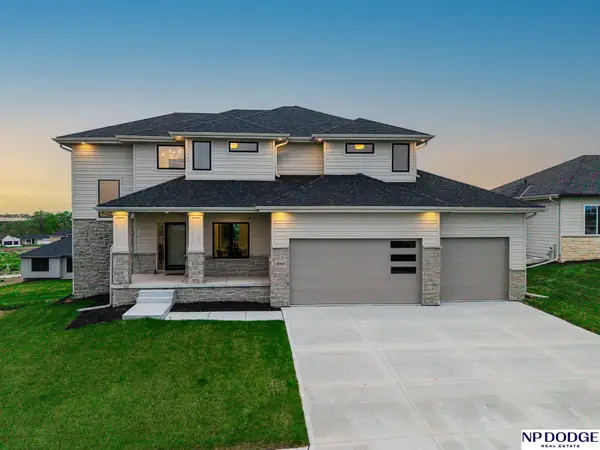 $700,000Active4 beds 4 baths2,862 sq. ft.
20131 R Street, Omaha, NE 68135
MLS# 22614537Listed by: NP DODGE RE SALES INC 148DODGE - New
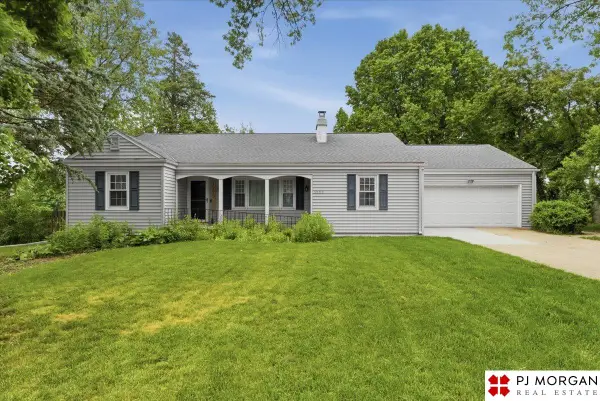 $450,000Active3 beds 3 baths3,194 sq. ft.
1223 N 95th Avenue, Omaha, NE 68114
MLS# 22614540Listed by: PJ MORGAN REAL ESTATE - New
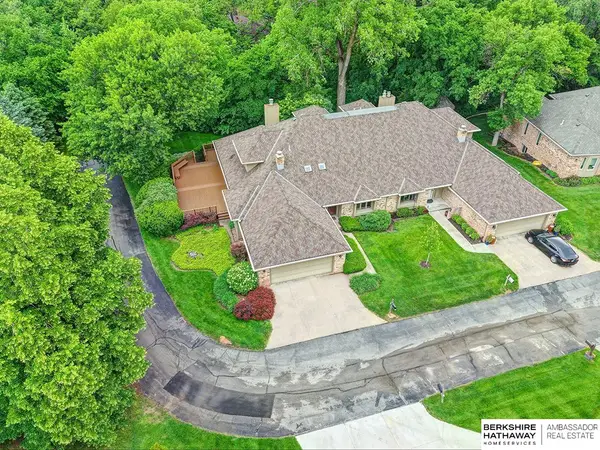 $545,000Active3 beds 3 baths3,635 sq. ft.
11120 Pine Plaza, Omaha, NE 68144
MLS# 22614543Listed by: BHHS AMBASSADOR REAL ESTATE - New
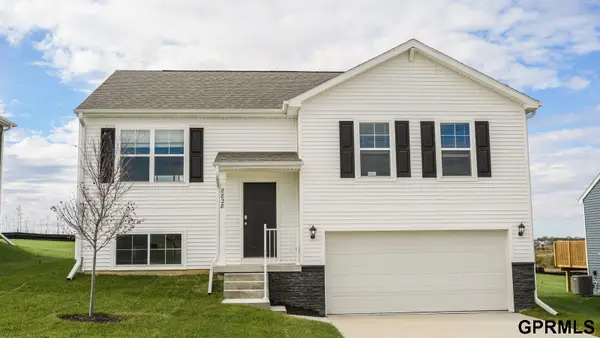 $352,990Active4 beds 3 baths1,994 sq. ft.
13645 Read Street, Omaha, NE 68142
MLS# 22614545Listed by: DRH REALTY NEBRASKA LLC - New
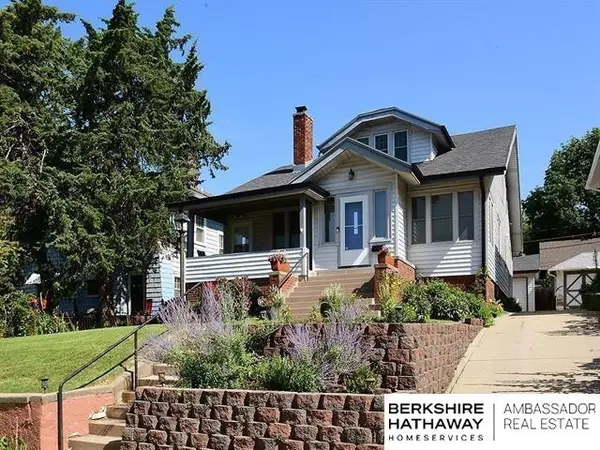 $435,000Active-- beds -- baths
5022 Izard Street, Omaha, NE 68132
MLS# 22614492Listed by: BHHS AMBASSADOR REAL ESTATE - New
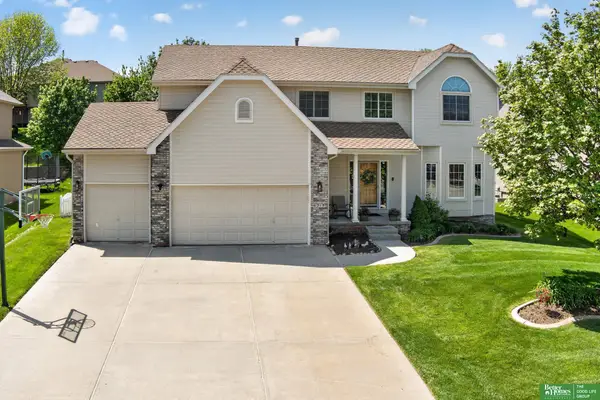 Listed by BHGRE$465,000Active4 beds 4 baths3,365 sq. ft.
6218 S 171st Street, Omaha, NE 68135
MLS# 22614503Listed by: BETTER HOMES AND GARDENS R.E. - New
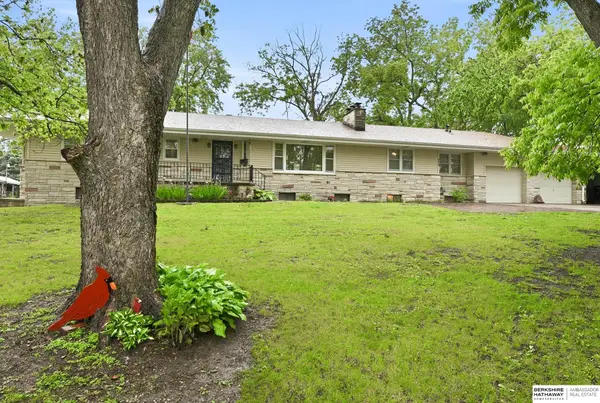 $325,000Active3 beds 3 baths3,760 sq. ft.
6212 S 42nd Street, Omaha, NE 68107
MLS# 22614511Listed by: BHHS AMBASSADOR REAL ESTATE


Protect your home and budget from life's surprises with an Assurant Home Warranty, backed by a partner that supports you through every step of homeownership. Explore Plans.
© 2026 Better Homes and Gardens Real Estate LLC. An Anywhere Real Estate company. All rights reserved. Better Homes and Gardens® Real Estate is a registered trademark owned by Meredith Operations Corporation, licensed to Better Homes and Gardens Real Estate LLC and used with permission. Better Homes and Gardens Real Estate LLC fully supports the principles of the Fair Housing Act and the Equal Opportunity Act. Listing information is deemed reliable but is not guaranteed accurate.
Each office is independently owned and operated.
Any services or products provided by third parties are not provided by, affiliated with or related to Better Homes and Gardens Real Estate LLC, or its affiliated companies.