
6212 S 42nd Street, Omaha, NE 68107
Local realty services provided by:Better Homes and Gardens Real Estate The Good Life Group
6212 S 42nd Street,Omaha, NE 68107
$325,000
- 3 Beds
- 3 Baths
- 3,760 sq. ft.
- Single family
- Pending
Listed by: chris egan, joe hoagland
Office: bhhs ambassador real estate
MLS#:22614511
Source:NE_OABR
Price summary
- Price:$325,000
- Price per sq. ft.:$86.44
About this home
Welcome to this spacious 3-bedroom ranch home situated on a generous .43-acre lot with plenty of room to enjoy both inside and out. The property features a heated 2-car garage, additional carport, and a large backyard with an existing pool that offers potential for restoration or redesign. Inside, you’ll find new carpet throughout the main floor, a whole-house fan, and laundry hookups on both levels for added convenience. The basement includes a separate entrance, second kitchen, and wet bar, creating excellent potential for multigenerational living, guest space, entertaining, or future conversion opportunities. A versatile property with space, function, and endless possibilities!
Contact an agent
Home facts
- Year built:1951
- Listing ID #:22614511
- Added:44 day(s) ago
- Updated:July 10, 2026 at 09:05 AM
Rooms and interior
- Bedrooms:3
- Total bathrooms:3
- Half bathrooms:2
- Bedroom Description:bdr_feat_Window Covering
- Basement Description:FInished, Walk-Up Access
- Living area:3,760 sq. ft.
Heating and cooling
- Cooling:Central Air
- Heating:Forced Air
- Central air:Yes
Structure and exterior
- Roof:Composition
- Year built:1951
- Building area:3,760 sq. ft.
- Lot Features:City Lot, Over 1/4 up to 1/2 Acre
- Architectural Style:Ranch
- Exterior Features:Patio
- Foundation Description:Block
Schools
- High school:Bryan
- Middle school:Bluestem Middle School
- Elementary school:Gateway
Utilities
- Water:Public
- Sewer:Public Sewer
Finances and disclosures
- Price:$325,000
- Price per sq. ft.:$86.44
- Tax amount:$5,462 (2025)
Parking
- Total parking spaces:2
- Parking description:Attached, Extra Parking Slab
- Garage:Yes
- Garage spaces:2
New listings near 6212 S 42nd Street
- New
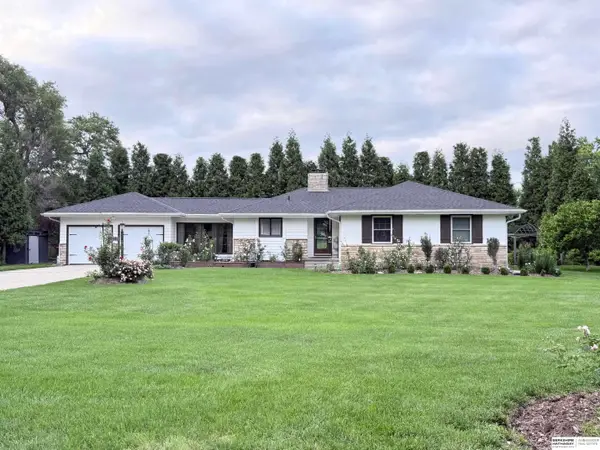 $485,000Active3 beds 3 baths2,569 sq. ft.
9520 Chicago Street, Omaha, NE 68114
MLS# 22618160Listed by: BHHS AMBASSADOR REAL ESTATE - New
 $319,900Active3 beds 2 baths1,717 sq. ft.
8414 Baker Street, Omaha, NE 68122
MLS# 22618287Listed by: NEBRASKA REALTY - New
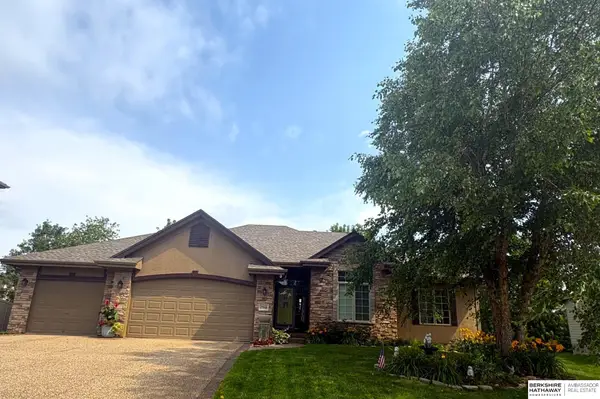 $700,000Active4 beds 3 baths3,714 sq. ft.
17318 Redman Circle, Omaha, NE 68116
MLS# 22618712Listed by: BHHS AMBASSADOR REAL ESTATE - New
 $300,000Active1 beds 1 baths960 sq. ft.
1027 Marcy Plaza #202, Omaha, NE 68108
MLS# 22619010Listed by: RE/MAX RESULTS - New
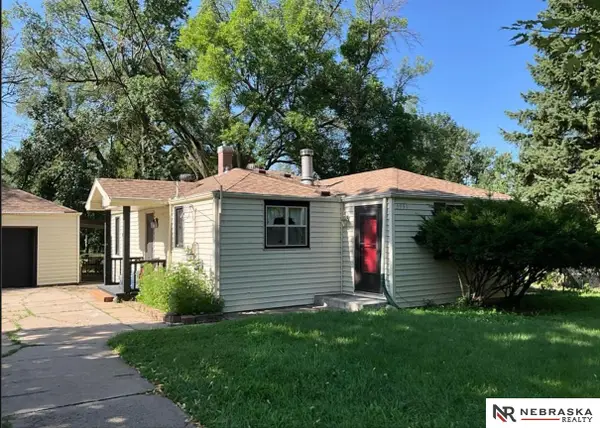 $260,000Active2 beds 2 baths1,876 sq. ft.
5931 Whitmore Street, Omaha, NE 68152
MLS# 22619173Listed by: NEBRASKA REALTY - New
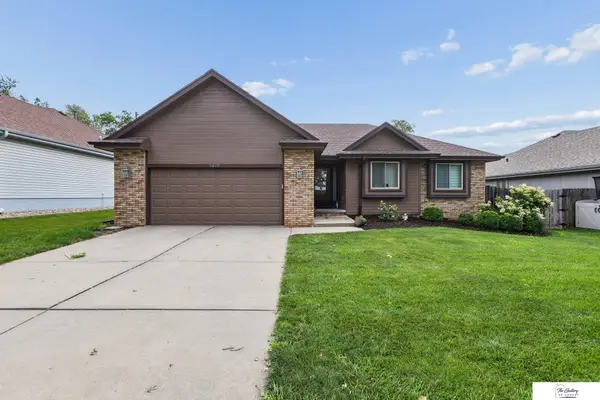 $411,000Active4 beds 3 baths2,144 sq. ft.
5429 S 56 Street, Omaha, NE 68117
MLS# 22619402Listed by: THE GALLERY OF HOMES - New
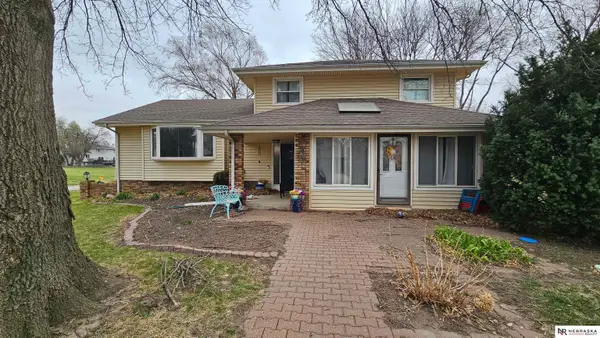 $260,000Active3 beds 3 baths2,282 sq. ft.
14830 Paul Plaza, Omaha, NE 68154
MLS# 22619399Listed by: NEBRASKA REALTY - New
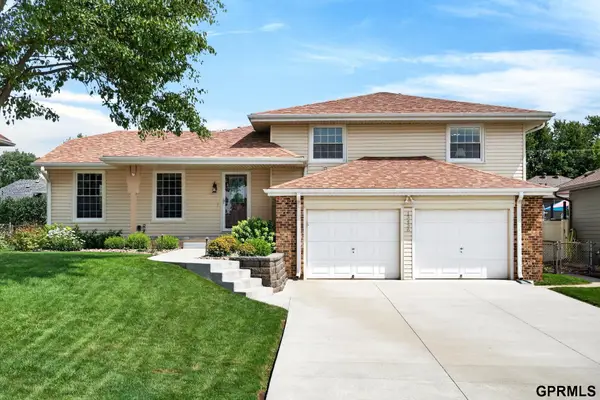 $375,000Active3 beds 3 baths2,001 sq. ft.
13436 Frances Street, Omaha, NE 68144
MLS# 22617294Listed by: TOAST REAL ESTATE - New
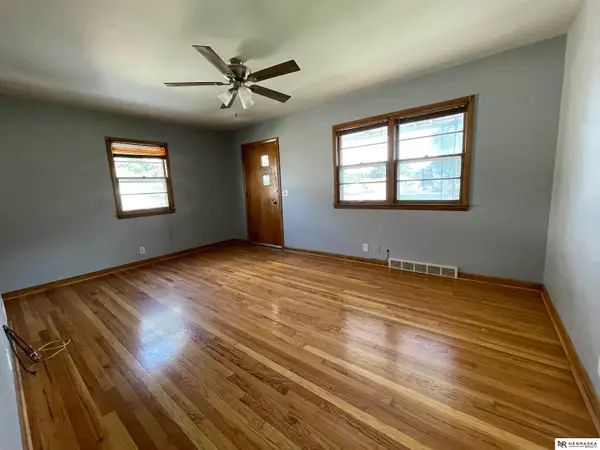 $170,000Active2 beds 2 baths804 sq. ft.
3520 Hascall Street, Omaha, NE 68105-9999
MLS# 22619393Listed by: NEBRASKA REALTY - New
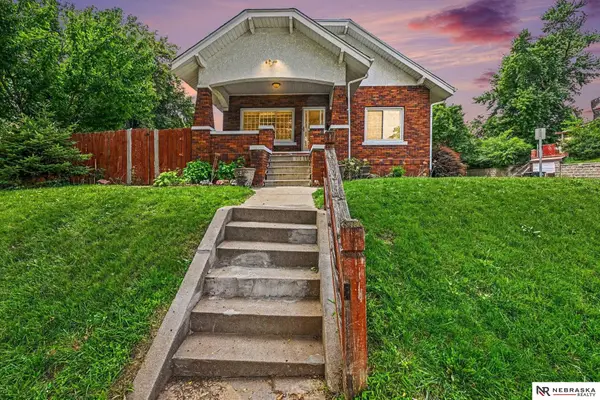 $210,000Active2 beds 2 baths1,848 sq. ft.
4202 S 12 Street, Omaha, NE 68107
MLS# 22619394Listed by: NEBRASKA REALTY


Protect your home and budget from life's surprises with an Assurant Home Warranty, backed by a partner that supports you through every step of homeownership. Explore Plans.
© 2026 Better Homes and Gardens Real Estate LLC. An Anywhere Real Estate company. All rights reserved. Better Homes and Gardens® Real Estate is a registered trademark owned by Meredith Operations Corporation, licensed to Better Homes and Gardens Real Estate LLC and used with permission. Better Homes and Gardens Real Estate LLC fully supports the principles of the Fair Housing Act and the Equal Opportunity Act. Listing information is deemed reliable but is not guaranteed accurate.
Each office is independently owned and operated.
Any services or products provided by third parties are not provided by, affiliated with or related to Better Homes and Gardens Real Estate LLC, or its affiliated companies.