
5027 S 178th Street, Omaha, NE 68135
Local realty services provided by:Better Homes and Gardens Real Estate The Good Life Group
5027 S 178th Street,Omaha, NE 68135
$484,900
- 4 Beds
- 3 Baths
- 3,009 sq. ft.
- Single family
- Active
Listed by: kalee hergert, dave anderson
Office: np dodge re sales inc 86dodge
MLS#:22617678
Source:NE_OABR
Price summary
- Price:$484,900
- Price per sq. ft.:$161.15
- Monthly HOA dues:$140
About this home
Enjoy maintenance-free living in this beautiful Hawthorne Ranch Villa! The open main floor features soaring ceilings, abundant natural light, and a spacious living room with a fireplace and floor-to-ceiling windows overlooking the park-like backyard. The kitchen offers a spacious breakfast bar, dining area, and generous pantry.. Relax in the main-floor primary suite with a bay window, whirlpool tub, separate shower, double-sink vanity, and walk-in closet. A second bedroom or office, ¾ bath, and convenient main-floor laundry complete the main level. The finished lower level provides a large family room, two additional bedrooms, and a spacious ¾ bath with double sinks, offering plenty of room for guests, hobbies, or entertaining. Move in and enjoy easy, comfortable living!
Contact an agent
Home facts
- Year built:2004
- Listing ID #:22617678
- Added:8 day(s) ago
- Updated:July 16, 2026 at 02:28 PM
Rooms and interior
- Bedrooms:4
- Total bathrooms:3
- Full bathrooms:1
- Bathrooms Description:Whirlpool
- Bedroom Description:bdr_feat_Walk-In Closet(s), bdr_feat_Wall/Wall Carpeting
- Basement Description:FInished, Full
- Living area:3,009 sq. ft.
Heating and cooling
- Cooling:Central Air
- Heating:Forced Air
- Central air:Yes
Structure and exterior
- Roof:Composition
- Year built:2004
- Building area:3,009 sq. ft.
- Lot Features:Up to 1/4 Acre
- Architectural Style:Ranch
- Exterior Features:Deck
- Foundation Description:Concrete Perimeter
Schools
- High school:Millard West
- Middle school:Russell
- Elementary school:Rohwer
Utilities
- Water:Public
- Sewer:Public Sewer
Finances and disclosures
- Price:$484,900
- Price per sq. ft.:$161.15
- Tax amount:$2,897 (2025)
Parking
- Total parking spaces:2
- Parking description:Attached, Garage Door Opener
- Garage:Yes
- Garage spaces:2
New listings near 5027 S 178th Street
- New
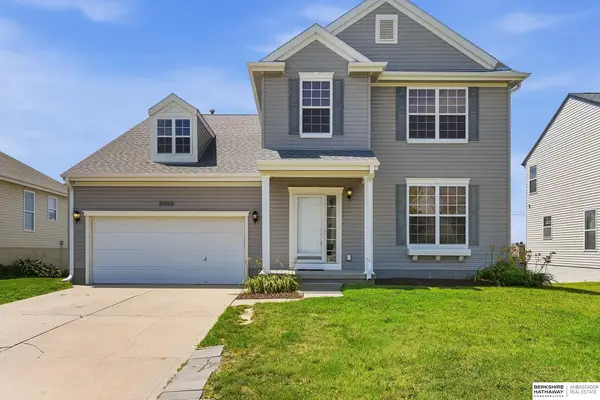 $385,000Active4 beds 4 baths3,550 sq. ft.
3922 S 191st Avenue, Omaha, NE 68130
MLS# 22620155Listed by: BHHS AMBASSADOR REAL ESTATE - New
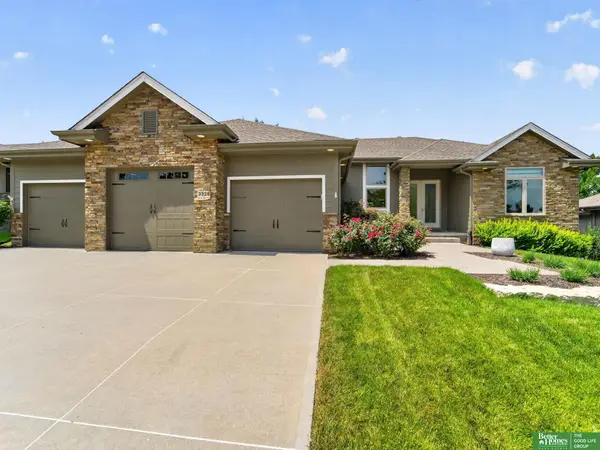 Listed by BHGRE$695,000Active4 beds 3 baths3,256 sq. ft.
3328 S 188 Street, Omaha, NE 68130
MLS# 22620157Listed by: BETTER HOMES AND GARDENS R.E. - Open Fri, 4 to 6pmNew
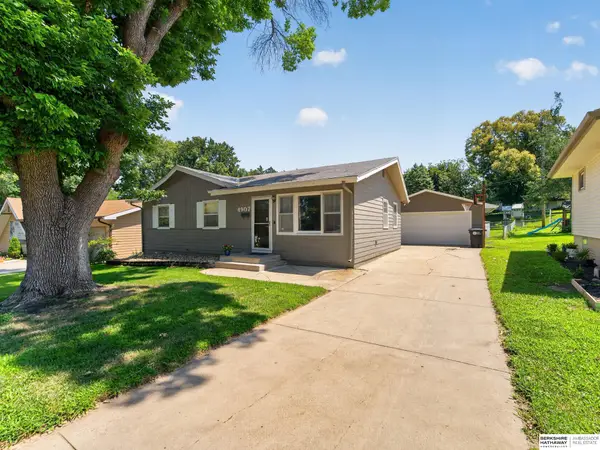 $170,000Active3 beds 1 baths1,628 sq. ft.
4907 N 64th Street, Omaha, NE 68104
MLS# 22620160Listed by: BHHS AMBASSADOR REAL ESTATE - New
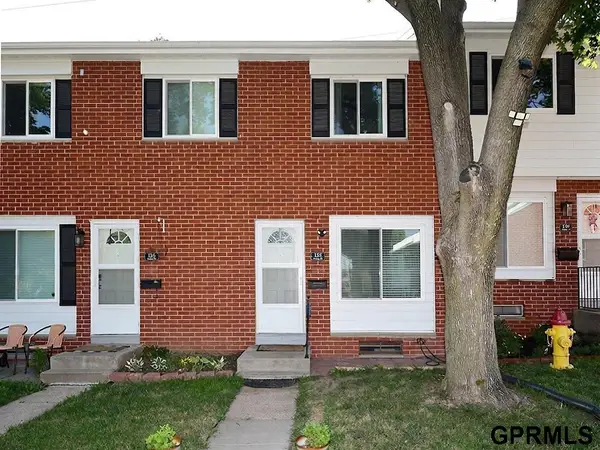 $149,500Active2 beds 2 baths1,258 sq. ft.
128 Arbor Court, Omaha, NE 68108
MLS# 22620161Listed by: NEXTHOME SIGNATURE REAL ESTATE - New
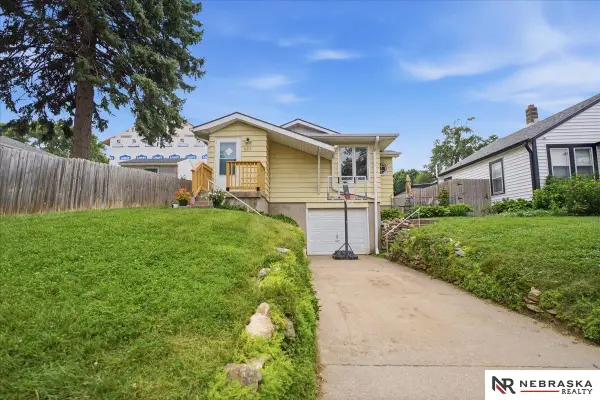 $210,000Active3 beds 2 baths1,319 sq. ft.
6311 Parker Street, Omaha, NE 68104
MLS# 22620162Listed by: NEBRASKA REALTY - New
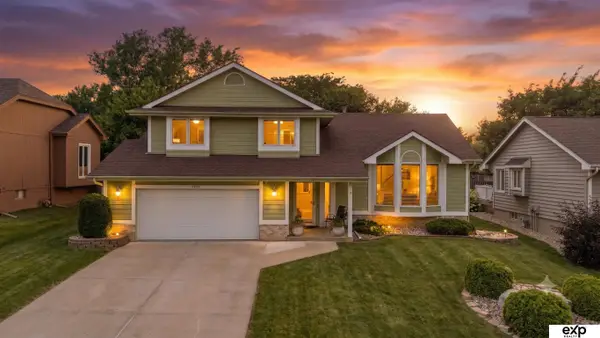 $350,000Active4 beds 3 baths2,174 sq. ft.
6440 N 105th Street, Omaha, NE 68134
MLS# 22620153Listed by: EXP REALTY LLC - New
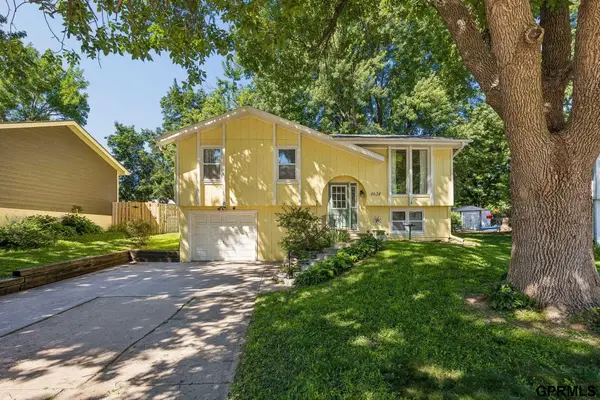 $215,000Active4 beds 2 baths1,215 sq. ft.
4624 N 130th Circle, Omaha, NE 68164
MLS# 22620154Listed by: REDFIN CORPORATION - New
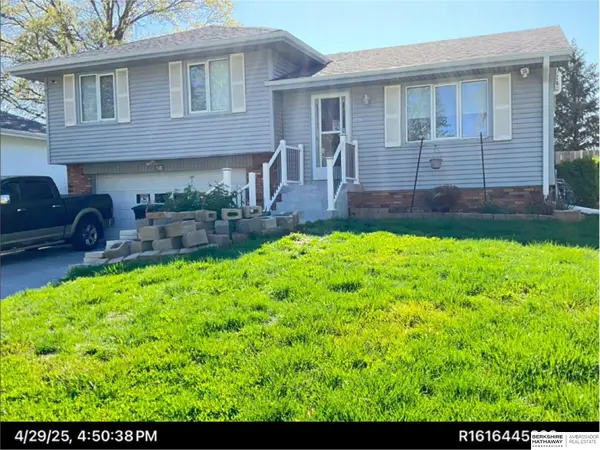 $265,000Active3 beds 2 baths1,376 sq. ft.
6318 S 153rd Street, Omaha, NE 68137
MLS# 22618300Listed by: BHHS AMBASSADOR REAL ESTATE - Open Sat, 1 to 2:30pmNew
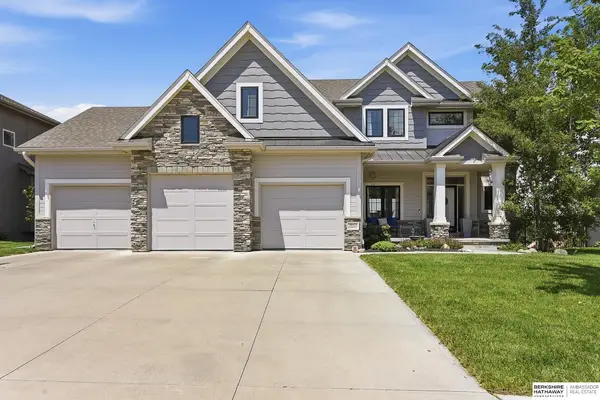 $675,000Active5 beds 14 baths3,878 sq. ft.
19012 Ridgemont Street, Omaha, NE 68136
MLS# 22618710Listed by: BHHS AMBASSADOR REAL ESTATE - New
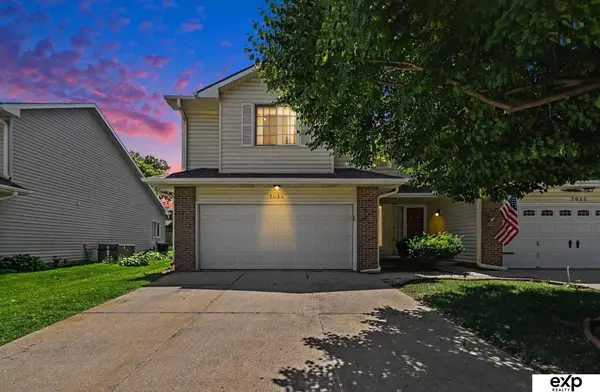 $250,000Active2 beds 3 baths1,227 sq. ft.
7036 S 154 Street, Omaha, NE 68138
MLS# 22618737Listed by: EXP REALTY LLC


Protect your home and budget from life's surprises with an Assurant Home Warranty, backed by a partner that supports you through every step of homeownership. Explore Plans.
© 2026 Better Homes and Gardens Real Estate LLC. An Anywhere Real Estate company. All rights reserved. Better Homes and Gardens® Real Estate is a registered trademark owned by Meredith Operations Corporation, licensed to Better Homes and Gardens Real Estate LLC and used with permission. Better Homes and Gardens Real Estate LLC fully supports the principles of the Fair Housing Act and the Equal Opportunity Act. Listing information is deemed reliable but is not guaranteed accurate.
Each office is independently owned and operated.
Any services or products provided by third parties are not provided by, affiliated with or related to Better Homes and Gardens Real Estate LLC, or its affiliated companies.