
6311 Parker Street, Omaha, NE 68104
Local realty services provided by:Better Homes and Gardens Real Estate The Good Life Group
6311 Parker Street,Omaha, NE 68104
$210,000
- 3 Beds
- 2 Baths
- 1,319 sq. ft.
- Single family
- Active
Listed by: oliver morgan, megan morgan
Office: nebraska realty
MLS#:22620162
Source:NE_OABR
Price summary
- Price:$210,000
- Price per sq. ft.:$159.21
About this home
Full of charm and packed with updates, this adorable 3-bedroom, 2-bath home is ready to welcome its next owners! Just minutes from the vibrant Benson District, you'll enjoy the perfect blend of neighborhood charm and convenient access to local restaurants, shops, and entertainment. While there are opportunities for your personal style and finishing touches, you'll find thoughtful updates such as newer HVAC, new carpet, light fixtures, porch railing, a bathroom refresh, LVP in kitchen & main floor bath, and fresh paint throughout. The finished basement provides additional living space along with abundant storage options, making it as practical as it is cozy. Step outside to a fully fenced backyard with a paved alleyway, offering convenience, and plenty of room to relax, play, or entertain. Don't miss your chance to make this inviting home your own! AMA.
Contact an agent
Home facts
- Year built:1960
- Listing ID #:22620162
- Added:1 day(s) ago
- Updated:July 16, 2026 at 07:42 PM
Rooms and interior
- Bedrooms:3
- Total bathrooms:2
- Full bathrooms:1
- Flooring:Carpet, Concrete, Wood
- Bedroom Description:bdr_feat_Window Covering
- Basement Description:Partially Finished
- Living area:1,319 sq. ft.
Heating and cooling
- Cooling:Central Air
- Heating:Forced Air
- Central air:Yes
Structure and exterior
- Roof:Composition
- Year built:1960
- Building area:1,319 sq. ft.
- Lot Features:Alley, City Lot, Level, Sloped, Subdivided, Up to 1/4 Acre
- Architectural Style:Raised Ranch
- Construction Materials:Steel Siding
- Exterior Features:Patio, Porch
- Foundation Description:Block
Schools
- High school:Benson
- Middle school:Lewis and Clark
- Elementary school:Western Hills
Utilities
- Water:Public
- Sewer:Public Sewer
Finances and disclosures
- Price:$210,000
- Price per sq. ft.:$159.21
- Tax amount:$2,732 (2025)
Features and amenities
- Laundry features:Dryer, Washer
Parking
- Total parking spaces:1
- Parking description:Built-In, Garage Door Opener
- Garage:Yes
- Garage spaces:1
New listings near 6311 Parker Street
- New
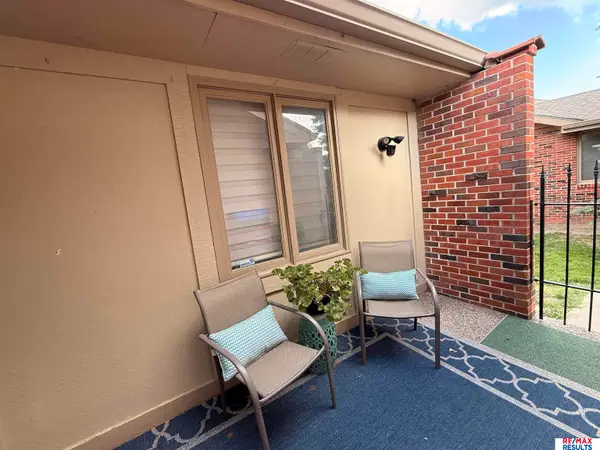 $345,000Active2 beds 3 baths2,954 sq. ft.
6013 Oak Hills Drive, Omaha, NE 68137
MLS# 22620311Listed by: RE/MAX RESULTS - New
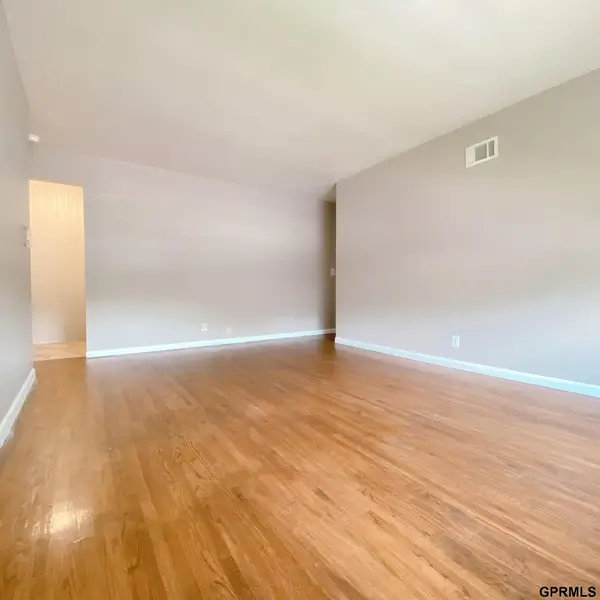 $525,000Active12 beds 8 baths1,650 sq. ft.
4815 Ames Avenue, Omaha, NE 68104
MLS# 22620306Listed by: MAXIM REALTY GROUP LLC - New
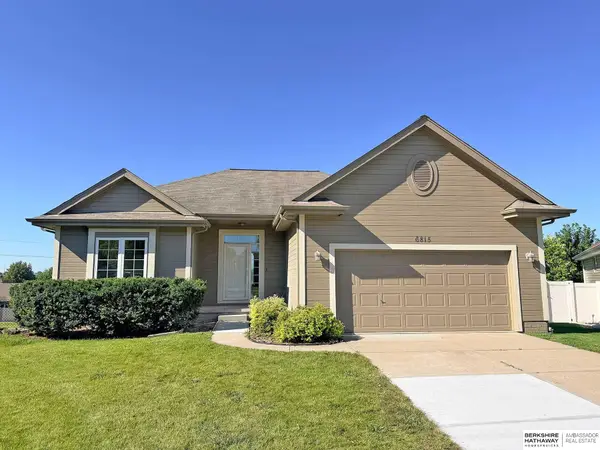 $350,000Active4 beds 3 baths2,377 sq. ft.
6815 S 164th Circle, Omaha, NE 68135
MLS# 22620294Listed by: BHHS AMBASSADOR REAL ESTATE - New
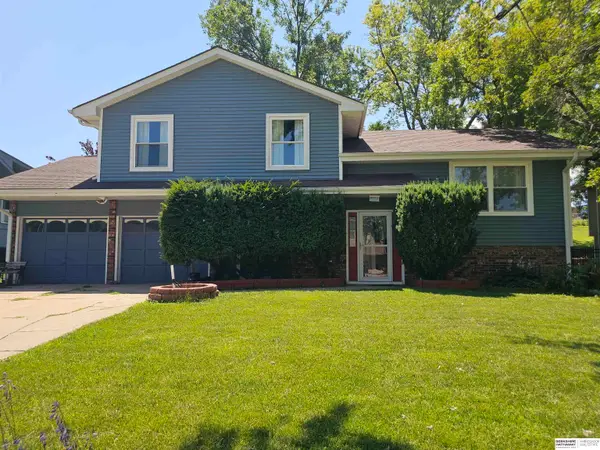 $315,000Active3 beds 3 baths1,923 sq. ft.
11005 Sahler Street, Omaha, NE 68164
MLS# 22620297Listed by: BHHS AMBASSADOR REAL ESTATE - New
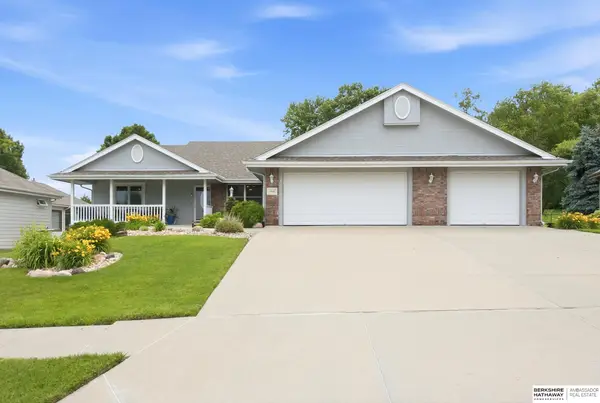 $475,000Active4 beds 3 baths3,137 sq. ft.
3941 S 183rd Avenue, Omaha, NE 68130
MLS# 22620299Listed by: BHHS AMBASSADOR REAL ESTATE - Open Sat, 12:30 to 2pmNew
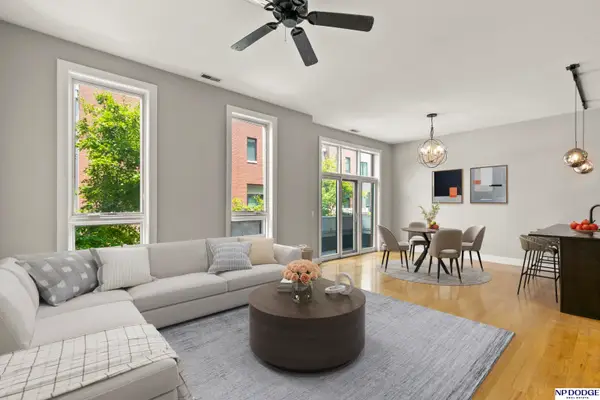 $406,000Active2 beds 2 baths1,548 sq. ft.
1233 Marcy Plaza, Omaha, NE 68108
MLS# 22620302Listed by: NP DODGE RE SALES INC 148DODGE - New
 $260,000Active4 beds 3 baths2,572 sq. ft.
1724 N 107th Avenue, Omaha, NE 68114
MLS# 22620279Listed by: EVOLVE REALTY - New
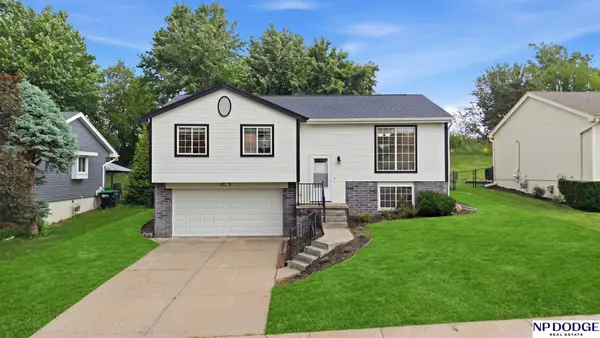 $314,900Active3 beds 3 baths1,521 sq. ft.
15302 Spencer Street, Omaha, NE 68116
MLS# 22620280Listed by: NP DODGE RE SALES INC 86DODGE - New
 Listed by BHGRE$195,000Active1 beds 1 baths827 sq. ft.
4907 Davenport Street #11, Omaha, NE 68132
MLS# 22620262Listed by: BETTER HOMES AND GARDENS R.E. - New
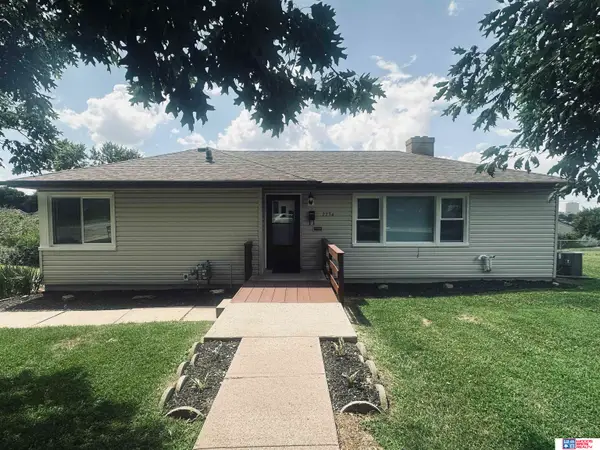 $349,900Active5 beds 3 baths2,155 sq. ft.
2234 S 41st Street, Omaha, NE 68105
MLS# 22620264Listed by: WOODS BROS REALTY


Protect your home and budget from life's surprises with an Assurant Home Warranty, backed by a partner that supports you through every step of homeownership. Explore Plans.
© 2026 Better Homes and Gardens Real Estate LLC. An Anywhere Real Estate company. All rights reserved. Better Homes and Gardens® Real Estate is a registered trademark owned by Meredith Operations Corporation, licensed to Better Homes and Gardens Real Estate LLC and used with permission. Better Homes and Gardens Real Estate LLC fully supports the principles of the Fair Housing Act and the Equal Opportunity Act. Listing information is deemed reliable but is not guaranteed accurate.
Each office is independently owned and operated.
Any services or products provided by third parties are not provided by, affiliated with or related to Better Homes and Gardens Real Estate LLC, or its affiliated companies.