
525 N 74th Avenue, Omaha, NE 68114-3101
Local realty services provided by:Better Homes and Gardens Real Estate The Good Life Group
525 N 74th Avenue,Omaha, NE 68114-3101
$315,000
- 3 Beds
- 2 Baths
- - sq. ft.
- Single family
- Sold
Listed by: todd jeffers
Office: jeffers realty
MLS#:22620547
Source:NE_OABR
Sorry, we are unable to map this address
Price summary
- Price:$315,000
About this home
3 Bed 2 Bath Raised Walkout Ranch. Corner lot. Two car garage and bonus shed in fenced backyard. Great central location in District 66. New flooring throughout. Granite countertop & gas stove in kitchen with moveable island. Large newer windows (vinyl - not original) and lots of sunlight. Backyard is full of potential. New Class 4 impact resistant roof (2026). 3 new ceiling fans w/remotes. Move in ready. Agent has equity.
Contact an agent
Home facts
- Year built:1951
- Subdivision & Development:Underwood Hills
- Listing ID #:22620547
- Added:96 day(s) ago
- Updated:October 24, 2026 at 01:45 AM
Rooms and interior
- Bedrooms:3
- Total bathrooms:2
- Full bathrooms:1
- Half bathrooms:1
- Basement Description:Walk-Out Access
Heating and cooling
- Cooling:Central Air
- Heating:Forced Air
- Central air:Yes
Structure and exterior
- Year built:1951
- Lot Features:Corner Lot, Up to 1/4 Acre
- Architectural Style:Raised Ranch
- Exterior Features:Patio
- Foundation Description:Block
Schools
- High school:Westside
- Middle school:Westside
- Elementary school:Swanson
Utilities
- Water:Public
- Sewer:Public Sewer
Finances and disclosures
- Price:$315,000
- Tax amount:$3,309 (2025)
Parking
- Total parking spaces:2
- Parking description:Built-In
- Garage:Yes
- Garage spaces:2
New listings near 525 N 74th Avenue
- Coming Soon
 $349,750Coming Soon3 beds 3 baths2,333 sq. ft.
16417 Madison Street, Omaha, NE 68135
MLS# 22630534Listed by: BHHS AMBASSADOR REAL ESTATE - Coming Soon
 $235,000Coming Soon3 beds 2 baths1,400 sq. ft.
8022 Bauman Avenue, Omaha, NE 68122
MLS# 22630517Listed by: BHHS AMBASSADOR REAL ESTATE - Coming Soon
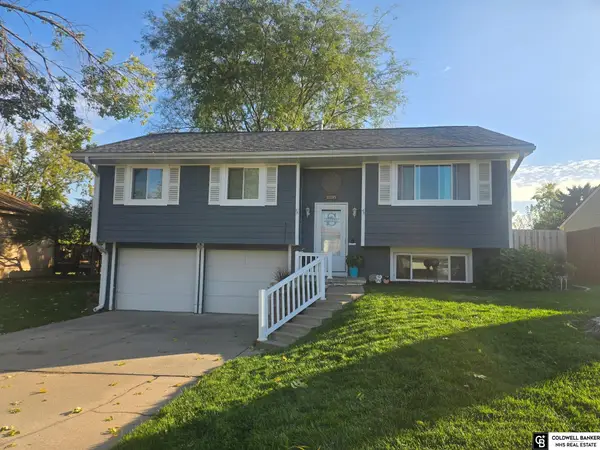 $280,000Coming Soon3 beds 2 baths1,228 sq. ft.
11105 W Street, Omaha, NE 68137
MLS# 22630404Listed by: COLDWELL BANKER NHS RE - Coming Soon
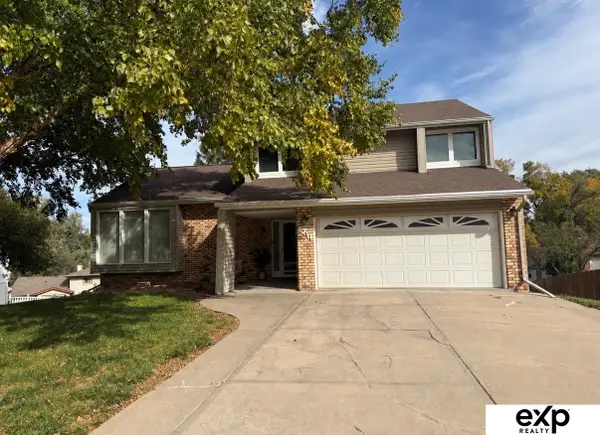 $330,000Coming Soon3 beds 3 baths1,786 sq. ft.
6711 S 148th Circle, Omaha, NE 68137
MLS# 22630095Listed by: EXP REALTY LLC - Coming Soon
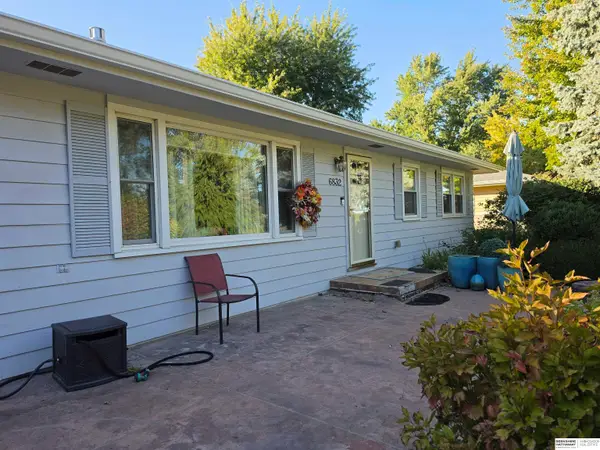 $295,000Coming Soon3 beds 3 baths2,064 sq. ft.
6832 N 56 Street, Omaha, NE 68152
MLS# 22630081Listed by: BHHS AMBASSADOR REAL ESTATE - Coming Soon
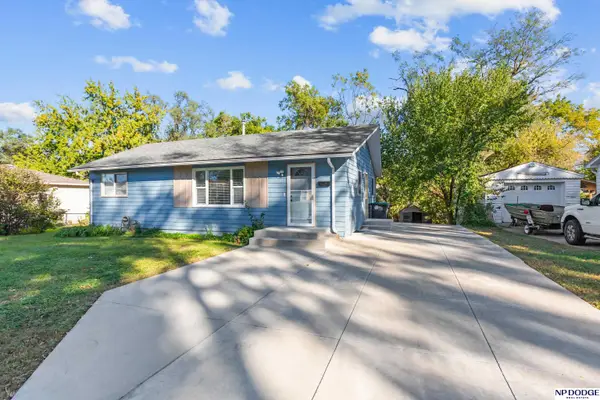 $210,000Coming Soon3 beds 1 baths926 sq. ft.
1621 Cole Creek Drive, Omaha, NE 68114
MLS# 22630019Listed by: NP DODGE RE SALES INC 148DODGE - Coming Soon
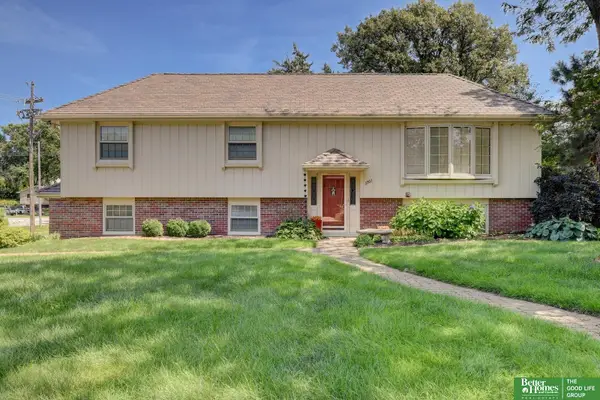 Listed by BHGRE$340,000Coming Soon3 beds 2 baths1,819 sq. ft.
3303 S 116 Street, Omaha, NE 68144
MLS# 22629675Listed by: BETTER HOMES AND GARDENS R.E. - Coming Soon
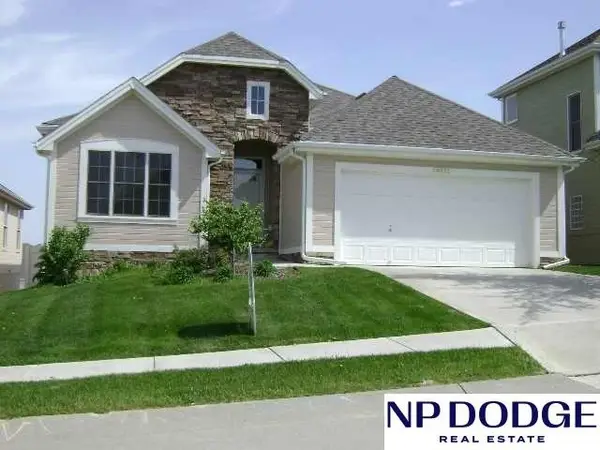 $374,500Coming Soon3 beds 3 baths2,787 sq. ft.
14721 Laurel Plaza, Omaha, NE 68116
MLS# 22629116Listed by: NP DODGE RE SALES INC 86DODGE - Coming Soon
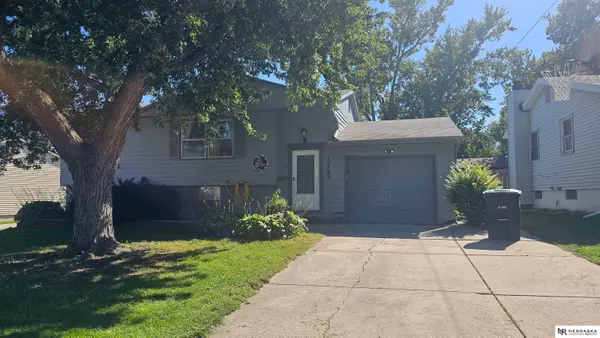 $259,000Coming Soon4 beds 2 baths1,649 sq. ft.
12765 A Street, Omaha, NE 68144
MLS# 22628954Listed by: NEBRASKA REALTY - Open Sun, 1 to 3pmNew
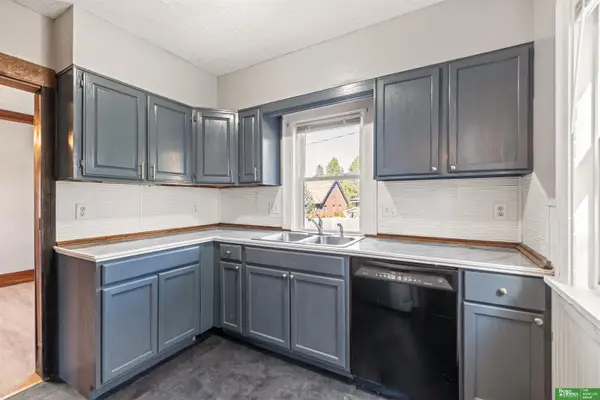 Listed by BHGRE$269,000Active3 beds 2 baths2,025 sq. ft.
4412 Center Street, Omaha, NE 68105
MLS# 22630581Listed by: BETTER HOMES AND GARDENS R.E.


Protect your home and budget from life's surprises with an Assurant Home Warranty, backed by a partner that supports you through every step of homeownership. Explore Plans.
© 2026 Better Homes and Gardens Real Estate LLC. An Anywhere Real Estate company. All rights reserved. Better Homes and Gardens® Real Estate is a registered trademark owned by Meredith Operations Corporation, licensed to Better Homes and Gardens Real Estate LLC and used with permission. Better Homes and Gardens Real Estate LLC fully supports the principles of the Fair Housing Act and the Equal Opportunity Act. Listing information is deemed reliable but is not guaranteed accurate.
Each office is independently owned and operated.
Any services or products provided by third parties are not provided by, affiliated with or related to Better Homes and Gardens Real Estate LLC, or its affiliated companies.