
5326 N 8th Street, Omaha, NE 68110
Local realty services provided by:Better Homes and Gardens Real Estate The Good Life Group
5326 N 8th Street,Omaha, NE 68110
$115,000
- 2 Beds
- 1 Baths
- 734 sq. ft.
- Single family
- Active
Listed by: mike morse
Office: morse real estate
MLS#:26-848
Source:IA_SWIAR
Price summary
- Price:$115,000
- Price per sq. ft.:$156.68
About this home
This Ranch home features 2 bedrooms, 1 Bath, permanent siding and an updated kitchen and bath, plus a 1-car detached garage. It has a Full basement, and a newer metal roof on the house, cute home. selling 'as is' All Measurements are Approximate, This is the area the city of Omaha wanted put the new industrial park, However they have decided not to move forward with it and they have sent every homeowner letters saying they no longer are going to buy all of the homes, This home is just minutes away from the airport, shopping, Carter Lake, the Old Market area, and the College World Series Baseball Field. Its easy to see, Call today
Contact an agent
Home facts
- Year built:1939
- Listing ID #:26-848
- Added:113 day(s) ago
- Updated:August 20, 2026 at 03:06 PM
Rooms and interior
- Bedrooms:2
- Total bathrooms:1
- Full bathrooms:1
- Kitchen Description:Electric Range, Refrigerator
- Basement Description:Full, Partially Finished
- Living area:734 sq. ft.
Structure and exterior
- Roof:Metal
- Year built:1939
- Building area:734 sq. ft.
- Construction Materials:Frame
- Exterior Features:Fence
- Levels:1.0
Schools
- High school:North
- Middle school:McMillan
- Elementary school:Sherman
Finances and disclosures
- Price:$115,000
- Price per sq. ft.:$156.68
- Tax amount:$1,162 (2025)
Features and amenities
- Laundry features:Dryer Hookup, Washer Hookup
- Amenities:Fence, Perm Siding, Smoke Alarms
Parking
- Parking description:Detached
- Garage spaces:1
New listings near 5326 N 8th Street
- Open Sat, 9:30 to 11amNew
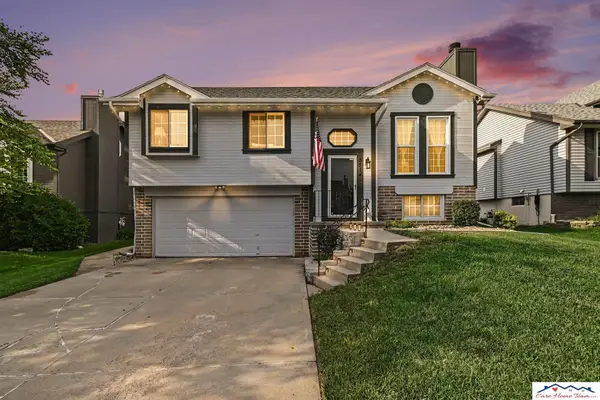 $300,000Active3 beds 3 baths1,301 sq. ft.
8514 Potter Street, Omaha, NE 68122
MLS# 22624324Listed by: CARE HOME TEAM LLC - New
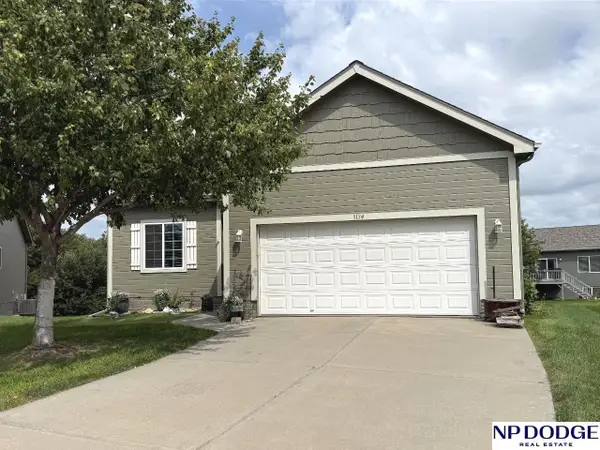 $360,000Active3 beds 3 baths2,061 sq. ft.
5134 S 195 Circle, Omaha, NE 68135
MLS# 22624283Listed by: NP DODGE RE SALES INC 148DODGE - New
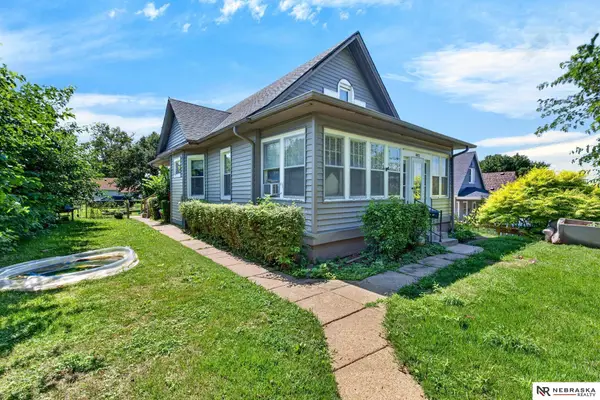 $190,000Active3 beds 1 baths1,393 sq. ft.
4103 S Street, Omaha, NE 68107
MLS# 22624286Listed by: NEBRASKA REALTY - New
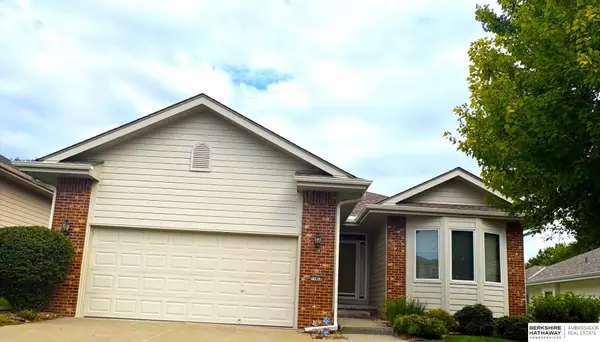 $300,000Active2 beds 2 baths1,443 sq. ft.
13462 Fowler Avenue, Omaha, NE 68164
MLS# 22624288Listed by: BHHS AMBASSADOR REAL ESTATE - New
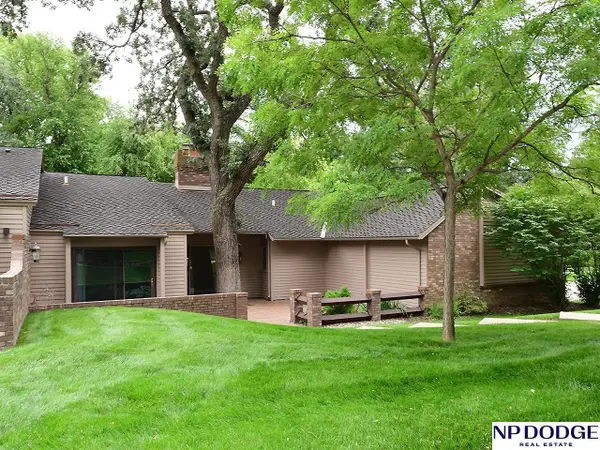 $575,000Active3 beds 3 baths4,109 sq. ft.
1032 S 112th Plaza, Omaha, NE 68154
MLS# 22624290Listed by: NP DODGE RE SALES INC 86DODGE - New
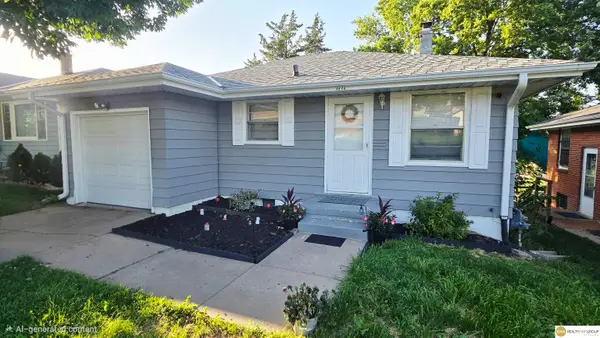 $180,000Active3 beds 1 baths1,099 sq. ft.
4826 Sprague Street, Omaha, NE 68104
MLS# 22624291Listed by: REALTY ONE GROUP STERLING - New
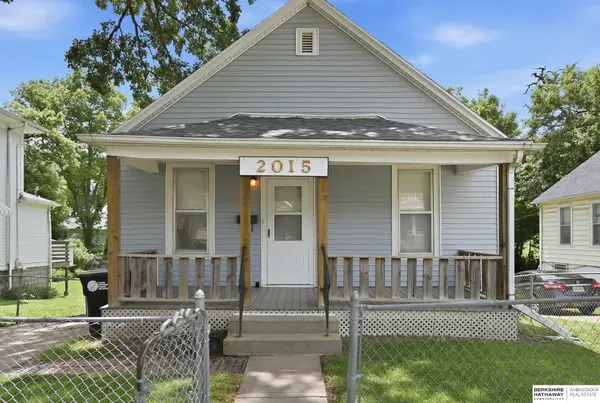 $139,000Active2 beds 1 baths864 sq. ft.
2015 Fowler Avenue, Omaha, NE 68110
MLS# 22624292Listed by: BHHS AMBASSADOR REAL ESTATE - New
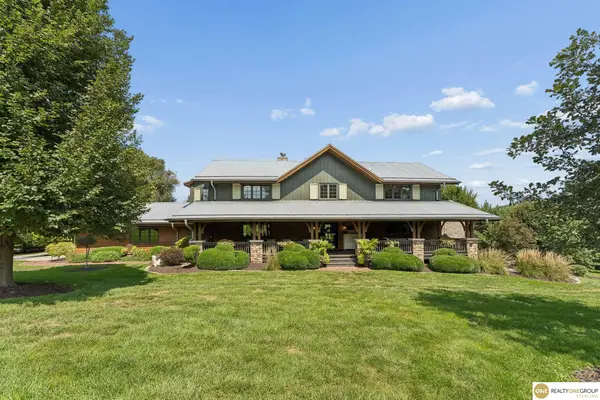 $2,200,000Active6 beds 5 baths5,277 sq. ft.
10844 S 180 Street, Omaha, NE 68136
MLS# 22624293Listed by: REALTY ONE GROUP STERLING - New
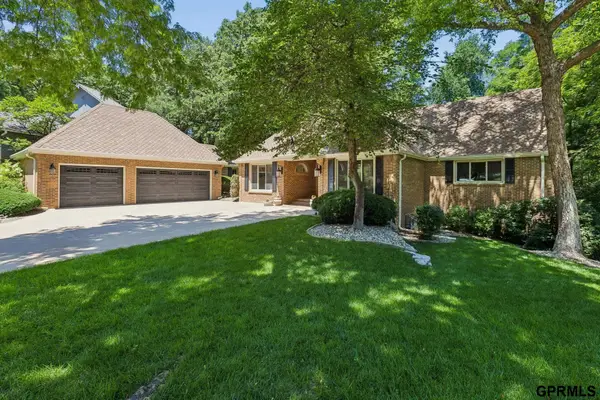 $1,100,000Active4 beds 5 baths4,202 sq. ft.
2623 S 96 Circle, Omaha, NE 68124
MLS# 22624305Listed by: NEXTHOME SIGNATURE REAL ESTATE - New
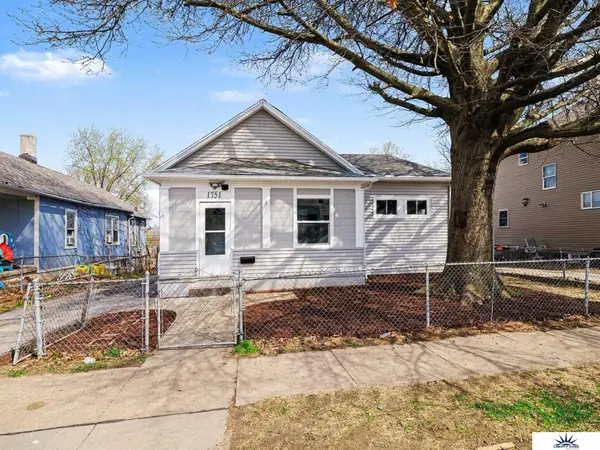 $209,900Active3 beds 2 baths1,384 sq. ft.
1751 S 9th Street, Omaha, NE 68108
MLS# 22624307Listed by: LIBERTY CORE REAL ESTATE


Protect your home and budget from life's surprises with an Assurant Home Warranty, backed by a partner that supports you through every step of homeownership. Explore Plans.
© 2026 Better Homes and Gardens Real Estate LLC. An Anywhere Real Estate company. All rights reserved. Better Homes and Gardens® Real Estate is a registered trademark owned by Meredith Operations Corporation, licensed to Better Homes and Gardens Real Estate LLC and used with permission. Better Homes and Gardens Real Estate LLC fully supports the principles of the Fair Housing Act and the Equal Opportunity Act. Listing information is deemed reliable but is not guaranteed accurate.
Each office is independently owned and operated.
Any services or products provided by third parties are not provided by, affiliated with or related to Better Homes and Gardens Real Estate LLC, or its affiliated companies.