
5804 Briggs Street, Omaha, NE 68106
Local realty services provided by:Better Homes and Gardens Real Estate The Good Life Group
5804 Briggs Street,Omaha, NE 68106
$380,000
- 4 Beds
- 3 Baths
- 1,907 sq. ft.
- Single family
- Active
Listed by: oscar barrera
Office: better homes and gardens r.e.
MLS#:22614489
Source:NE_OABR
Price summary
- Price:$380,000
- Price per sq. ft.:$199.27
About this home
Welcome to this charming 1.5 story home in the highly desirable Aksarben neighborhood, perfectly situated on a corner lot. Full of character and warmth, this home features beautiful original hardwood floors and neutral paint throughout, creating a timeless and inviting atmosphere. The main living area offers a cozy fireplace, making it the perfect space to relax or entertain. The finished basement adds even more versatility with a spacious rec room, a 4th bedroom, a 3/4 bathroom, and plenty of storage. Step outside to a backyard that's ready for summer cookouts, complete with a privacy fence, patio, and a cozy 3-season room just off the living room, ideal for enjoying your morning coffee or unwinding in the evenings. A detached 2-car garage completes this wonderful home that blends charm, functionality, and a prime location.
Contact an agent
Home facts
- Year built:1925
- Listing ID #:22614489
- Added:1 day(s) ago
- Updated:May 26, 2026 at 06:48 PM
Rooms and interior
- Bedrooms:4
- Total bathrooms:3
- Full bathrooms:1
- Half bathrooms:1
- Flooring:Carpet, Wood
- Bathrooms Description:Jack and Jill Bath
- Basement Description:Full, Partially Finished
- Living area:1,907 sq. ft.
Heating and cooling
- Cooling:Central Air, Window Unit(s)
- Heating:Forced Air
- Central air:Yes
Structure and exterior
- Roof:Composition
- Year built:1925
- Building area:1,907 sq. ft.
- Lot Features:City Lot, Corner Lot, Up to 1/4 Acre
- Construction Materials:Aluminum Siding
- Exterior Features:Enclosed Porch, Patio
- Foundation Description:Block
- Levels:1 1/2 Story
Schools
- High school:Central
- Middle school:Norris
- Elementary school:Belle Ryan
Utilities
- Water:Public
- Sewer:Public Sewer
Finances and disclosures
- Price:$380,000
- Price per sq. ft.:$199.27
- Tax amount:$4,735 (2025)
Features and amenities
- Laundry features:Dryer, Washer
Parking
- Total parking spaces:2
- Parking description:Detached, Garage Door Opener
- Garage:Yes
- Garage spaces:2
New listings near 5804 Briggs Street
- New
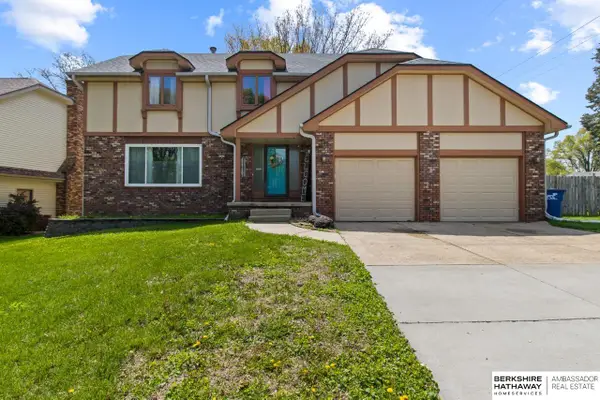 $359,000Active5 beds 4 baths3,307 sq. ft.
11373 Mason Street, Omaha, NE 68154
MLS# 22614529Listed by: BHHS AMBASSADOR REAL ESTATE - New
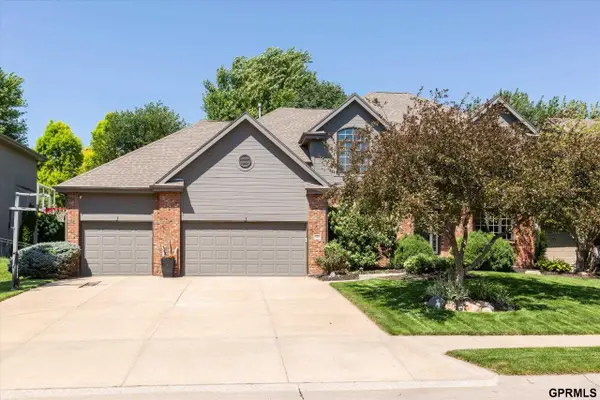 $625,000Active4 beds 5 baths3,848 sq. ft.
3614 S 185 Avenue, Omaha, NE 68130-0000
MLS# 22614534Listed by: SYNERGY REAL ESTATE & DEV CORP - New
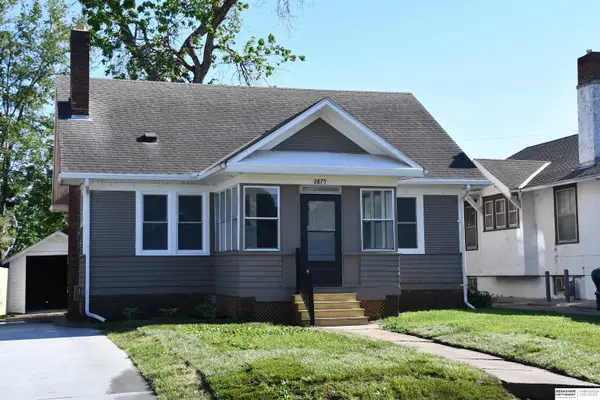 $225,000Active3 beds 1 baths1,360 sq. ft.
2875 Whitmore Street, Omaha, NE 68112
MLS# 22614536Listed by: BHHS AMBASSADOR REAL ESTATE - New
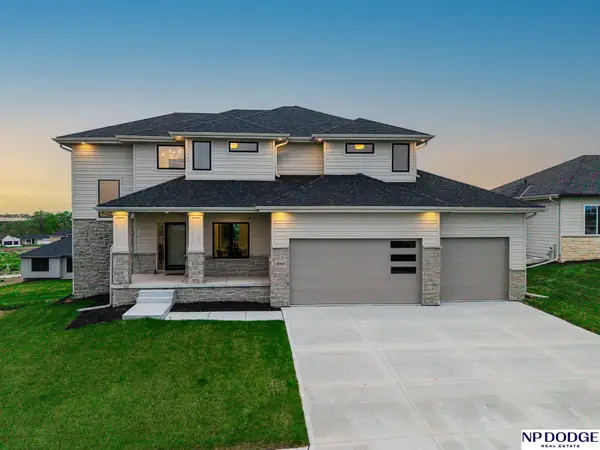 $700,000Active4 beds 4 baths2,862 sq. ft.
20131 R Street, Omaha, NE 68135
MLS# 22614537Listed by: NP DODGE RE SALES INC 148DODGE - New
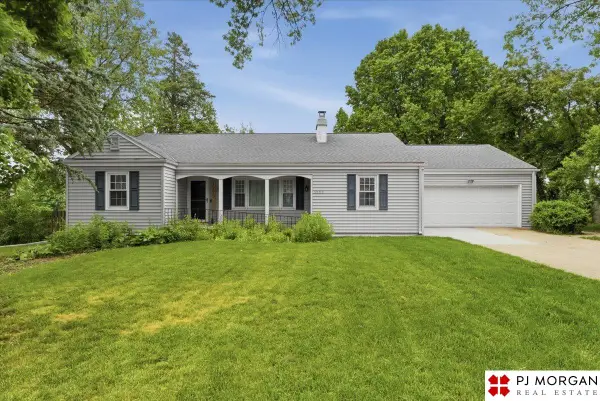 $450,000Active3 beds 3 baths3,194 sq. ft.
1223 N 95th Avenue, Omaha, NE 68114
MLS# 22614540Listed by: PJ MORGAN REAL ESTATE - New
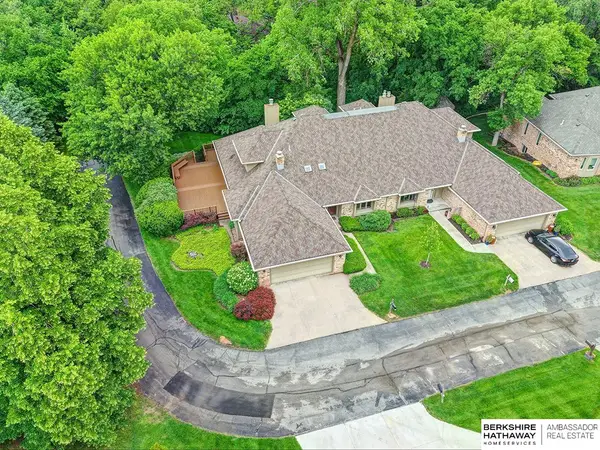 $545,000Active3 beds 3 baths3,635 sq. ft.
11120 Pine Plaza, Omaha, NE 68144
MLS# 22614543Listed by: BHHS AMBASSADOR REAL ESTATE - New
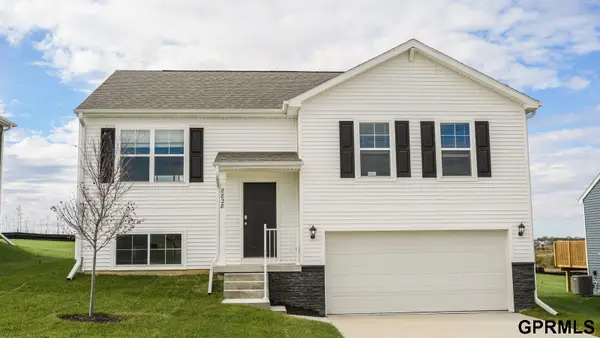 $352,990Active4 beds 3 baths1,994 sq. ft.
13645 Read Street, Omaha, NE 68142
MLS# 22614545Listed by: DRH REALTY NEBRASKA LLC - New
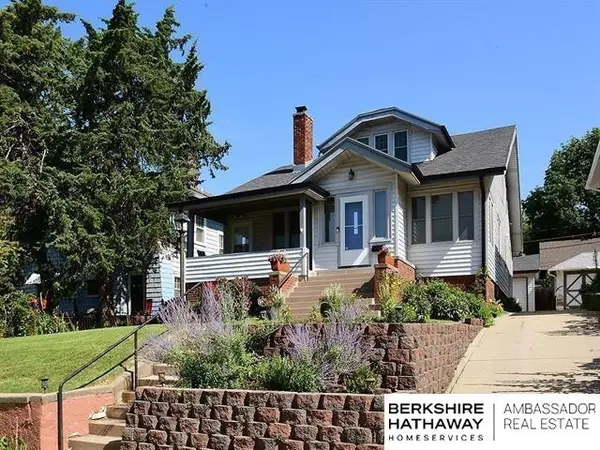 $435,000Active-- beds -- baths
5022 Izard Street, Omaha, NE 68132
MLS# 22614492Listed by: BHHS AMBASSADOR REAL ESTATE - New
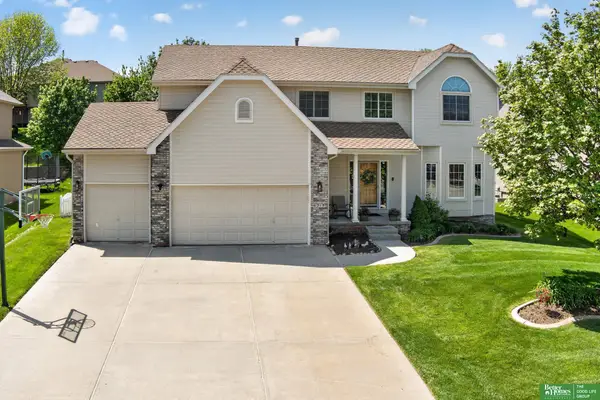 Listed by BHGRE$465,000Active4 beds 4 baths3,365 sq. ft.
6218 S 171st Street, Omaha, NE 68135
MLS# 22614503Listed by: BETTER HOMES AND GARDENS R.E. - New
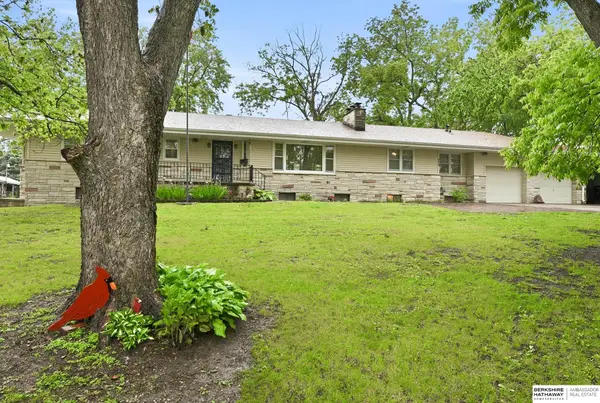 $325,000Active3 beds 3 baths3,760 sq. ft.
6212 S 42nd Street, Omaha, NE 68107
MLS# 22614511Listed by: BHHS AMBASSADOR REAL ESTATE


Protect your home and budget from life's surprises with an Assurant Home Warranty, backed by a partner that supports you through every step of homeownership. Explore Plans.
© 2026 Better Homes and Gardens Real Estate LLC. An Anywhere Real Estate company. All rights reserved. Better Homes and Gardens® Real Estate is a registered trademark owned by Meredith Operations Corporation, licensed to Better Homes and Gardens Real Estate LLC and used with permission. Better Homes and Gardens Real Estate LLC fully supports the principles of the Fair Housing Act and the Equal Opportunity Act. Listing information is deemed reliable but is not guaranteed accurate.
Each office is independently owned and operated.
Any services or products provided by third parties are not provided by, affiliated with or related to Better Homes and Gardens Real Estate LLC, or its affiliated companies.