
5817 N 159th Street, Omaha, NE 68116
Local realty services provided by:Better Homes and Gardens Real Estate The Good Life Group
5817 N 159th Street,Omaha, NE 68116
$467,000
- 4 Beds
- 3 Baths
- 3,037 sq. ft.
- Townhouse
- Active
Listed by: todd bartusek
Office: bhhs ambassador real estate
MLS#:22623160
Source:NE_OABR
Price summary
- Price:$467,000
- Price per sq. ft.:$153.77
- Monthly HOA dues:$140
About this home
OPEN HOUSE: Sat&Sun 8/15&8/16 1-3pm No more lawn work or snow removal! This incredible property, priced to sell is meticulously maintained! The west facing corner lot w/side load garage, wrought iron fence & covered deck has been professionally landscaped w/gorgeous curb appeal! Step inside to find a beautifully appointed home w/great function for every day living & entertaining! You'll love the lg open flr plan from the kitchen w/granite island, an abundance of cabinets & pantry that flows into the great room w/2nd fireplace & lots of natural sunlight. Lg primary suite has HUGE walk-in closet w/built-ins, dble vanity & expansive walk-in tile shower. The large walkout lower lvl is complete w/2 generous size rooms each w/ walk-in closets, 3/4 bathroom, rough in for kitchenette or mother-in-law suite is perfect for long term stay guests & 2nd family room. High efficient hvac, tons of storage & shelves, sprinkler system, the list goes on and on. Too many features to mention. MUST SEE!
Contact an agent
Home facts
- Year built:2012
- Subdivision & Development:COPPER RIDGE
- Listing ID #:22623160
- Added:1 day(s) ago
- Updated:August 13, 2026 at 09:46 PM
Rooms and interior
- Bedrooms:4
- Total bathrooms:3
- Full bathrooms:1
- Bedroom Description:bdr_feat_Walk-In Closet(s), bdr_feat_Wall/Wall Carpeting, bdr_feat_Window Covering
- Basement Description:Daylight, Egress, Walk-Out Access
- Living area:3,037 sq. ft.
Heating and cooling
- Cooling:Central Air
- Heating:Forced Air
- Central air:Yes
Structure and exterior
- Roof:Composition
- Year built:2012
- Building area:3,037 sq. ft.
- Lot Features:Up to 1/4 Acre
- Architectural Style:Ranch
- Construction Materials:Stone
- Exterior Features:Covered Patio, Patio, Porch
Schools
- High school:Westview
- Middle school:Alfonza W. Davis
- Elementary school:Saddlebrook
Utilities
- Water:Public
- Sewer:Public Sewer
Finances and disclosures
- Price:$467,000
- Price per sq. ft.:$153.77
- Tax amount:$7,462 (2025)
Features and amenities
- Laundry features:Dryer, Washer
Parking
- Total parking spaces:2
- Garage:Yes
- Garage spaces:2
New listings near 5817 N 159th Street
- New
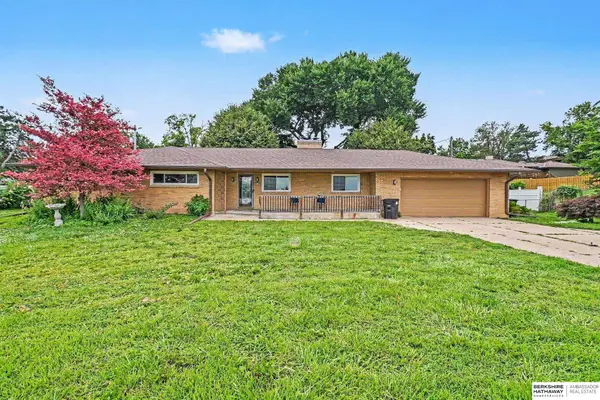 $365,000Active5 beds 3 baths2,700 sq. ft.
328 N 90th Street, Omaha, NE 68114-0000
MLS# 22623228Listed by: BHHS AMBASSADOR REAL ESTATE - New
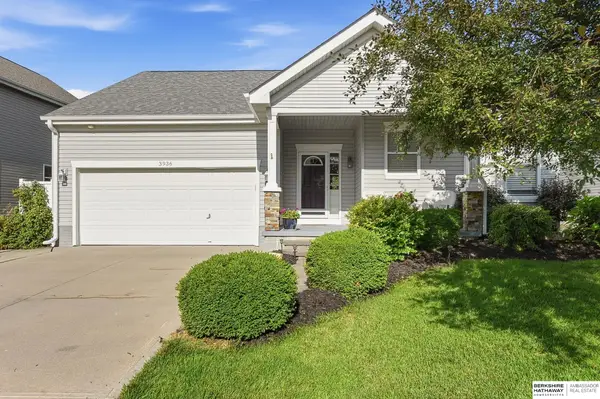 $369,900Active4 beds 3 baths2,442 sq. ft.
3936 S 191st Street, Omaha, NE 68130
MLS# 22623239Listed by: BHHS AMBASSADOR REAL ESTATE - New
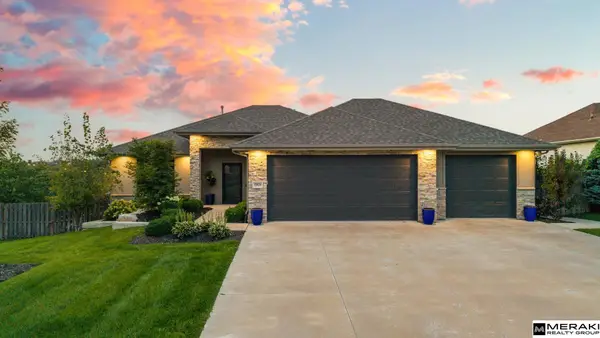 $599,000Active4 beds 3 baths3,121 sq. ft.
19826 Chicago Street, Omaha, NE 68022
MLS# 22623245Listed by: MERAKI REALTY GROUP - New
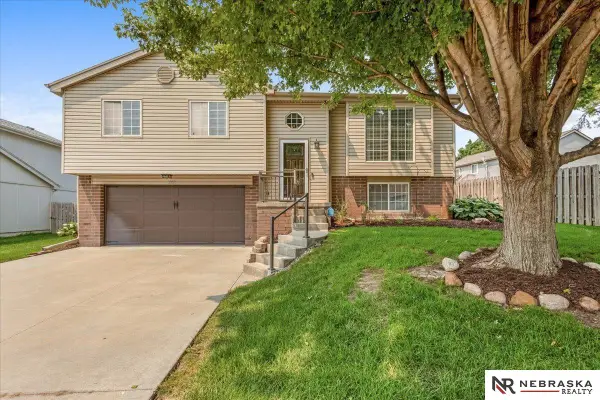 $310,000Active3 beds 2 baths1,449 sq. ft.
3008 N 152 Street, Omaha, NE 68116
MLS# 22623209Listed by: NEBRASKA REALTY - New
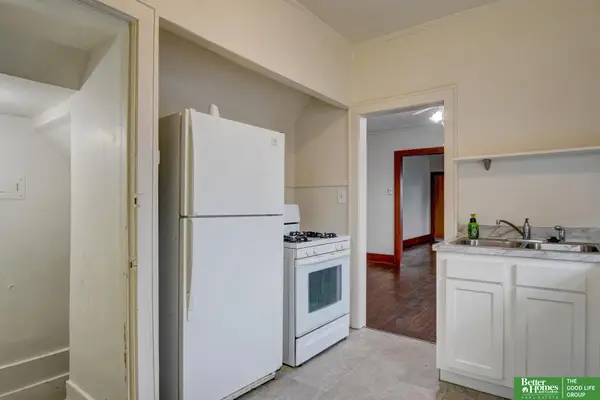 Listed by BHGRE$224,000Active3 beds 2 baths1,796 sq. ft.
1911 S 50 Street, Omaha, NE 68106-9999
MLS# 22623210Listed by: BETTER HOMES AND GARDENS R.E. - New
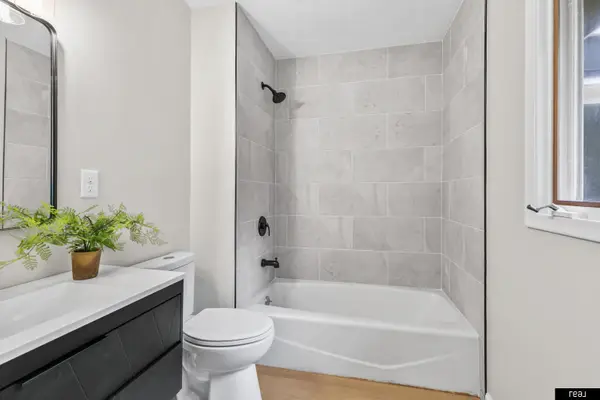 $344,900Active4 beds 3 baths2,428 sq. ft.
14435 Weir Circle, Omaha, NE 68137
MLS# 22623215Listed by: REAL BROKER NE, LLC - New
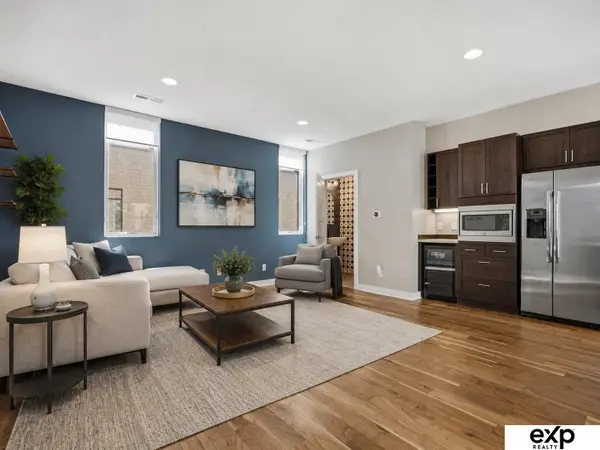 $429,000Active2 beds 3 baths1,421 sq. ft.
1205 S 10th Court, Omaha, NE 68108
MLS# 22623217Listed by: EXP REALTY LLC - New
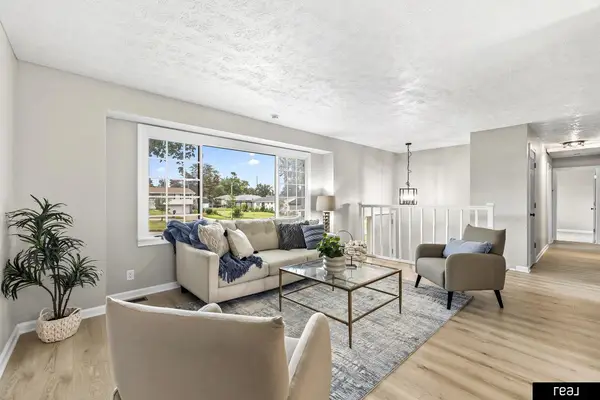 $289,900Active3 beds 2 baths1,616 sq. ft.
5418 N Oaks Boulevard, Omaha, NE 68134
MLS# 22623218Listed by: REAL BROKER NE, LLC - New
 $250,000Active2 beds 2 baths1,642 sq. ft.
101 N 69 Street #15, Omaha, NE 68132
MLS# 22623173Listed by: BHHS AMBASSADOR REAL ESTATE - Open Sun, 12:30 to 2pmNew
 $259,500Active3 beds 2 baths1,316 sq. ft.
9506 Sprague Street, Omaha, NE 68134
MLS# 22623175Listed by: HEARTLAND PROPERTIES INC


Protect your home and budget from life's surprises with an Assurant Home Warranty, backed by a partner that supports you through every step of homeownership. Explore Plans.
© 2026 Better Homes and Gardens Real Estate LLC. An Anywhere Real Estate company. All rights reserved. Better Homes and Gardens® Real Estate is a registered trademark owned by Meredith Operations Corporation, licensed to Better Homes and Gardens Real Estate LLC and used with permission. Better Homes and Gardens Real Estate LLC fully supports the principles of the Fair Housing Act and the Equal Opportunity Act. Listing information is deemed reliable but is not guaranteed accurate.
Each office is independently owned and operated.
Any services or products provided by third parties are not provided by, affiliated with or related to Better Homes and Gardens Real Estate LLC, or its affiliated companies.