
6013 Oak Hills Drive, Omaha, NE 68137
Local realty services provided by:Better Homes and Gardens Real Estate The Good Life Group
6013 Oak Hills Drive,Omaha, NE 68137
$345,000
- 2 Beds
- 3 Baths
- 2,954 sq. ft.
- Condominium
- Pending
Listed by: sherryl longacre
Office: re/max results
MLS#:22620311
Source:NE_OABR
Price summary
- Price:$345,000
- Price per sq. ft.:$116.79
- Monthly HOA dues:$495
About this home
Contract Pending Why just live when you can enjoy every day? Perfectly situated across from Oak Hills Golf Club, this beautifully updated condo offers comfort, convenience, and plenty of space to spread out. Start your mornings with coffee on your private patio, welcome guests through the charming gated courtyard entry, and enjoy the convenience of an attached two-car garage.Inside, you'll love the fresh, updated kitchen and bathrooms, while luxury vinyl plank flooring flows through the living room, dining area, and kitchen for a stylish, low-maintenance touch. The main floor features two comfortable bedrooms and a full bath, making everyday living easy.Need extra space? Head downstairs to a huge family room that's ready for movie nights, game days, or entertaining. You'll also find two non-conforming bedrooms, an additional bathroom, and a large storage area—perfect for hobbies, seasonal décor, or keeping everything organized. Enjoy the good life at Oak Hills!
Contact an agent
Home facts
- Year built:1972
- Subdivision & Development:Oak Hills
- Listing ID #:22620311
- Added:45 day(s) ago
- Updated:August 31, 2026 at 08:10 AM
Rooms and interior
- Bedrooms:2
- Total bathrooms:3
- Full bathrooms:1
- Flooring:Carpet, Ceramic Tile, Vinyl, Wood
- Bedroom Description:bdr_feat_Walk-In Closet(s), bdr_feat_Wall/Wall Carpeting
- Basement Description:Full, Partially Finished
- Living area:2,954 sq. ft.
Heating and cooling
- Cooling:Central Air
- Heating:Electric, Forced Air
- Central air:Yes
Structure and exterior
- Year built:1972
- Building area:2,954 sq. ft.
- Architectural Style:Ranch
- Construction Materials:Brick/Other
- Exterior Features:Enclosed Porch, Patio
- Foundation Description:Block
Schools
- High school:Millard South
- Middle school:Millard Central
- Elementary school:Sandoz
Utilities
- Water:Private
- Sewer:Private Sewer
Finances and disclosures
- Price:$345,000
- Price per sq. ft.:$116.79
- Tax amount:$4,971 (2025)
Parking
- Total parking spaces:2
- Parking description:Attached
- Garage:Yes
- Garage spaces:2
New listings near 6013 Oak Hills Drive
- New
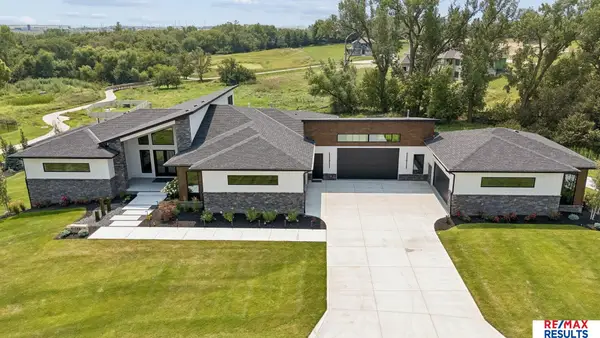 $1,850,000Active5 beds 4 baths4,838 sq. ft.
10346 S 164 Street, Omaha, NE 68136
MLS# 22624806Listed by: RE/MAX RESULTS - New
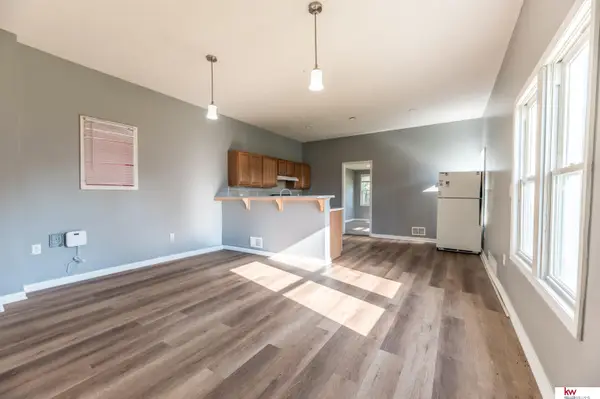 $127,500Active2 beds 1 baths688 sq. ft.
3701 R Street, Omaha, NE 68107
MLS# 22624967Listed by: KELLER WILLIAMS GREATER OMAHA - Open Sun, 11am to 12pmNew
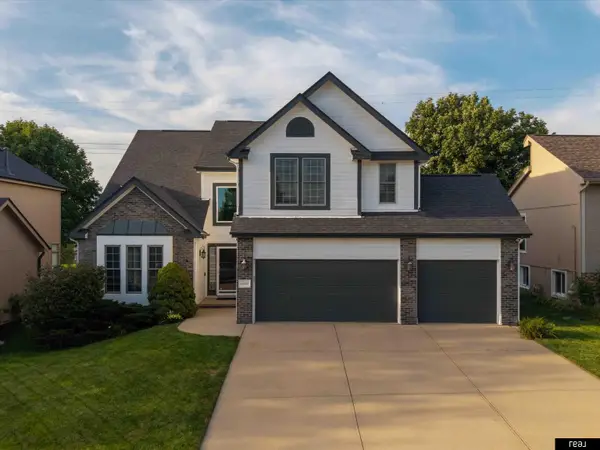 $395,000Active3 beds 4 baths2,872 sq. ft.
16428 Ames Avenue, Omaha, NE 68116
MLS# 22624966Listed by: REAL BROKER NE, LLC - New
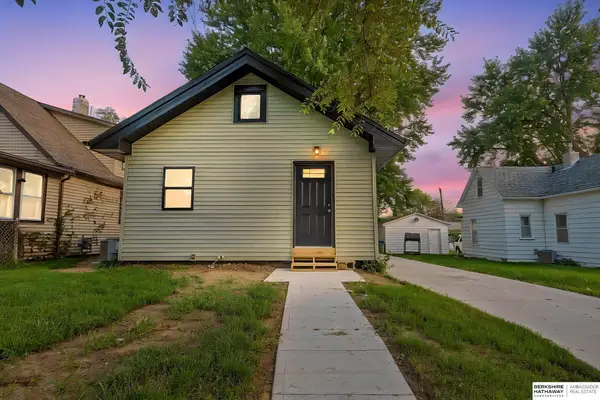 $239,900Active3 beds 2 baths1,340 sq. ft.
4511 Camden Street, Omaha, NE 68104
MLS# 22624965Listed by: BHHS AMBASSADOR REAL ESTATE - New
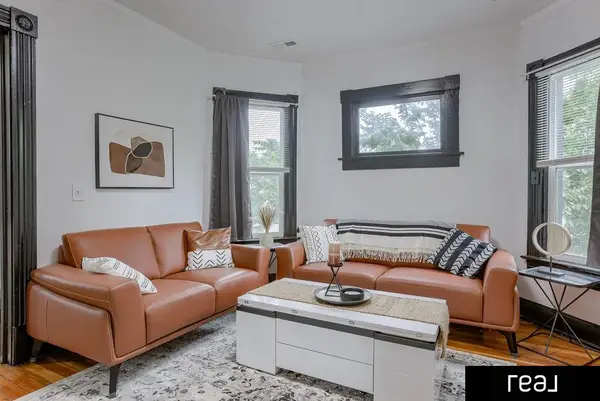 $299,999Active6 beds 2 baths1,970 sq. ft.
2326 S 12th Street, Omaha, NE 68108
MLS# 22624962Listed by: REAL BROKER NE, LLC - New
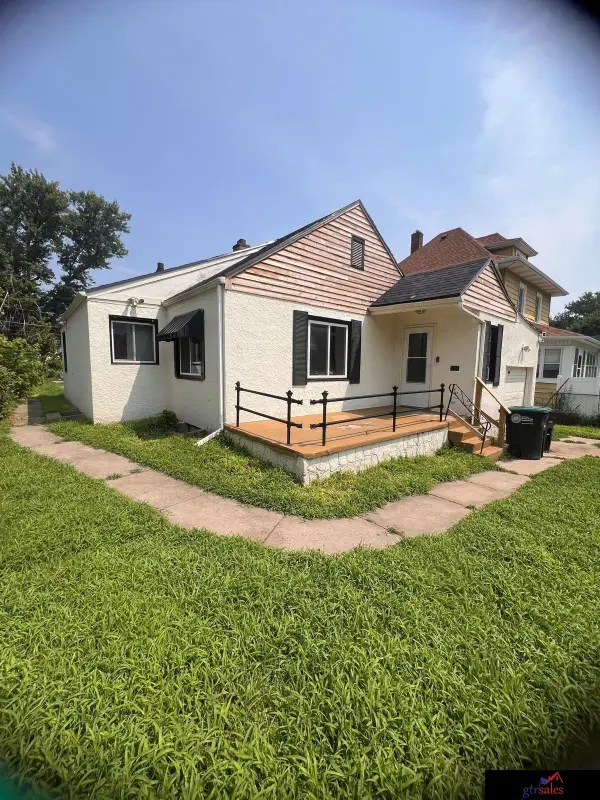 $175,000Active2 beds 1 baths1,217 sq. ft.
3178 Fowler Avenue, Omaha, NE 68111
MLS# 22624957Listed by: GTRSALES - New
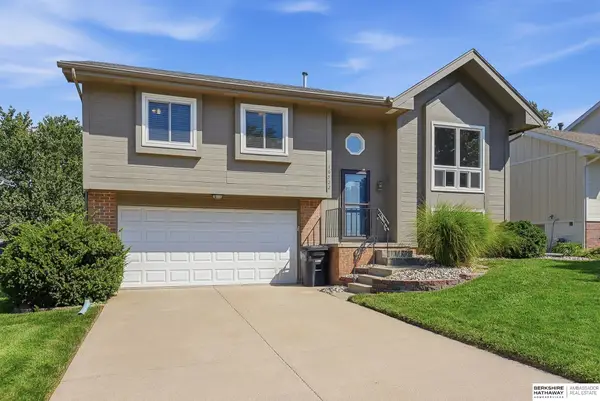 $295,000Active3 beds 3 baths1,392 sq. ft.
16522 Ehlers Street, Omaha, NE 68135
MLS# 22624951Listed by: BHHS AMBASSADOR REAL ESTATE - New
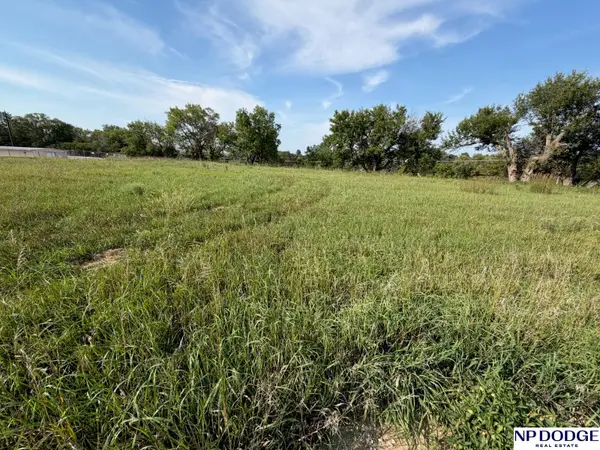 $50,000Active0 Acres
8114 Fort Street, Omaha, NE 68134
MLS# 22624954Listed by: NP DODGE RE SALES INC 86DODGE - New
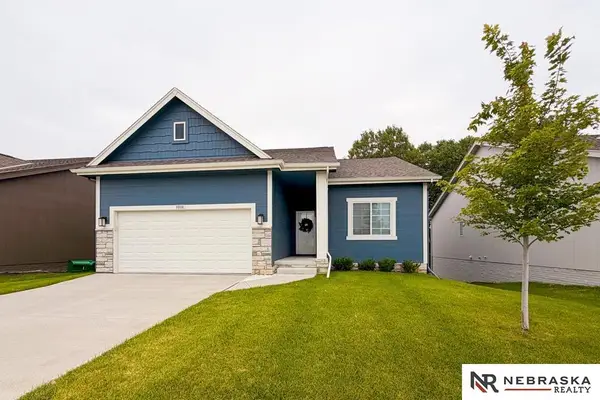 $389,900Active4 beds 3 baths2,106 sq. ft.
8008 N 86th Avenue, Omaha, NE 68122
MLS# 22624948Listed by: NEBRASKA REALTY - New
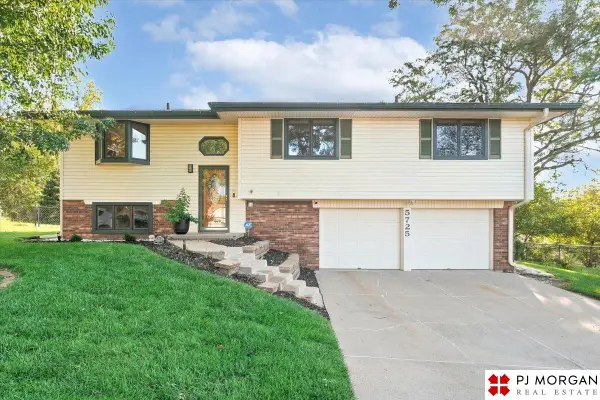 $290,000Active3 beds 2 baths1,720 sq. ft.
5725 N 116 Circle, Omaha, NE 68164
MLS# 22624935Listed by: PJ MORGAN REAL ESTATE


Protect your home and budget from life's surprises with an Assurant Home Warranty, backed by a partner that supports you through every step of homeownership. Explore Plans.
© 2026 Better Homes and Gardens Real Estate LLC. An Anywhere Real Estate company. All rights reserved. Better Homes and Gardens® Real Estate is a registered trademark owned by Meredith Operations Corporation, licensed to Better Homes and Gardens Real Estate LLC and used with permission. Better Homes and Gardens Real Estate LLC fully supports the principles of the Fair Housing Act and the Equal Opportunity Act. Listing information is deemed reliable but is not guaranteed accurate.
Each office is independently owned and operated.
Any services or products provided by third parties are not provided by, affiliated with or related to Better Homes and Gardens Real Estate LLC, or its affiliated companies.