
6036 Oakcrest Plaza #10, Omaha, NE 68137
Local realty services provided by:Better Homes and Gardens Real Estate The Good Life Group
6036 Oakcrest Plaza #10,Omaha, NE 68137
$270,000
- 2 Beds
- 3 Baths
- - sq. ft.
- Condominium
- Sold
Listed by: rachel skradski luhrs, nic luhrs
Office: bhhs ambassador real estate
MLS#:22619344
Source:NE_OABR
Sorry, we are unable to map this address
Price summary
- Price:$270,000
- Monthly HOA dues:$362
About this home
Imagine coming home to a place where weekends are yours again. Low-maintenance living means the lawn is manicured, the snow is cleared, & the exterior is maintained for you, leaving more time to enjoy everything this wonderful community has to offer—including 2 private swimming pools, w/one just steps from your back patio. The backyard features an expansive paver patio, framed w/elegant stone detailing & a built-in bar, creating the perfect setting for morning coffee or entertaining. Inside, every space has been thoughtfully refreshed w/updates including newer paint/carpet, beautifully remodeled bathrooms, a striking new staircase railing, newer SS appliances, new front concrete & landscaping make this home feel polished from the moment you arrive. The LL has been transformed into a warm & inviting retreat w/LVP flooring, a dramatic stone fireplace, and a magazine-worthy ¾ bathroom. Nestled within a convenient location in the city of Omaha & steps away from Oak Hills Country Club.
Contact an agent
Home facts
- Year built:1972
- Subdivision & Development:Oak Hills Condo Property Regime
- Listing ID #:22619344
- Added:52 day(s) ago
- Updated:August 31, 2026 at 06:20 AM
Rooms and interior
- Bedrooms:2
- Total bathrooms:3
- Full bathrooms:1
- Half bathrooms:1
- Flooring:Carpet, Ceramic Tile, Laminate
- Bedroom Description:bdr_feat_Walk-In Closet(s), bdr_feat_Wall/Wall Carpeting
- Basement Description:Partially Finished
Heating and cooling
- Cooling:Central Air
- Heating:Electric, Forced Air
- Central air:Yes
Structure and exterior
- Roof:Composition
- Year built:1972
- Lot Features:City Lot
- Construction Materials:Brick/Other
- Exterior Features:Patio, Porch
- Foundation Description:Block
- Levels:2 Story
Schools
- High school:Millard South
- Middle school:Millard Central
- Elementary school:Sandoz
Utilities
- Water:Public
- Sewer:Public Sewer
Finances and disclosures
- Price:$270,000
- Tax amount:$3,329 (2025)
Parking
- Total parking spaces:2
- Parking description:Attached, Garage Door Opener
- Garage:Yes
- Garage spaces:2
New listings near 6036 Oakcrest Plaza #10
- New
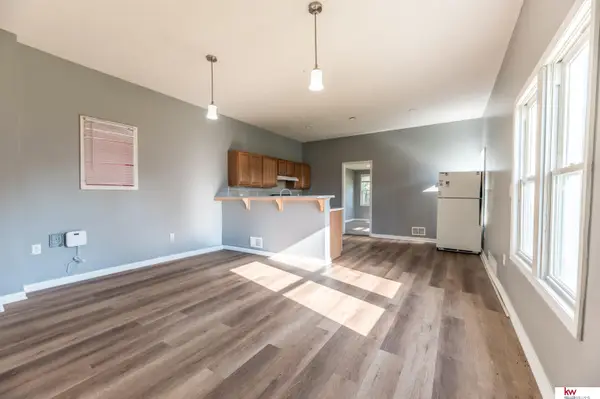 $127,500Active2 beds 1 baths688 sq. ft.
3701 R Street, Omaha, NE 68107
MLS# 22624967Listed by: KELLER WILLIAMS GREATER OMAHA - Open Sun, 11am to 12pmNew
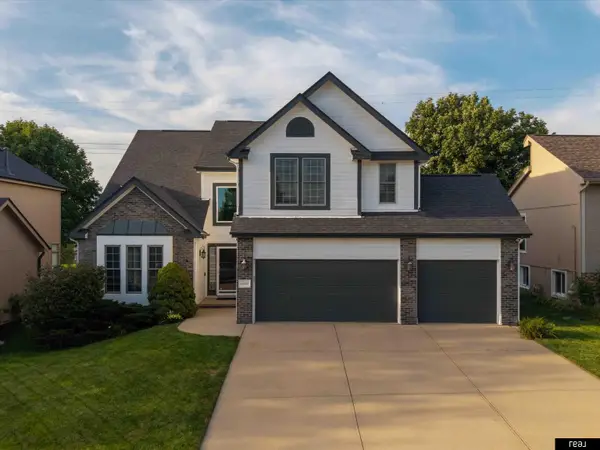 $395,000Active3 beds 4 baths2,872 sq. ft.
16428 Ames Avenue, Omaha, NE 68116
MLS# 22624966Listed by: REAL BROKER NE, LLC - New
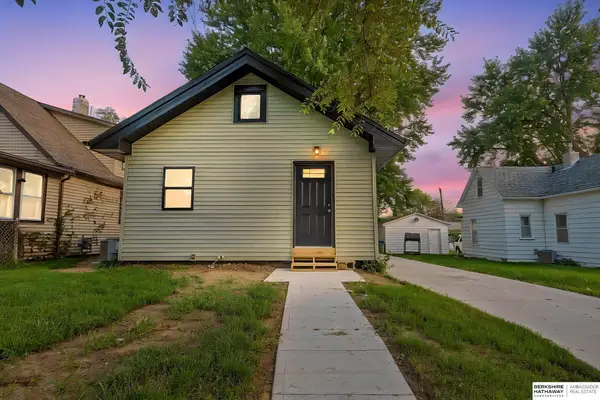 $239,900Active3 beds 2 baths1,340 sq. ft.
4511 Camden Street, Omaha, NE 68104
MLS# 22624965Listed by: BHHS AMBASSADOR REAL ESTATE - New
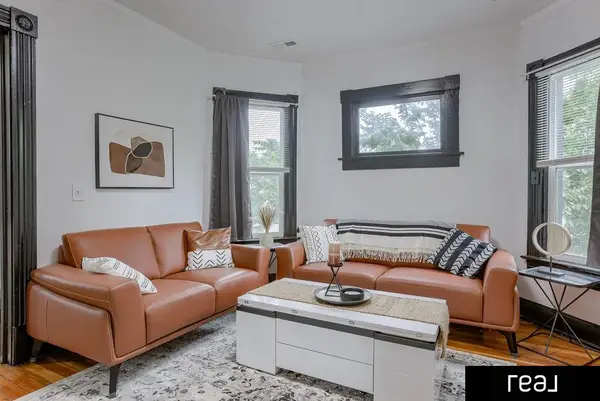 $299,999Active6 beds 2 baths1,970 sq. ft.
2326 S 12th Street, Omaha, NE 68108
MLS# 22624962Listed by: REAL BROKER NE, LLC - New
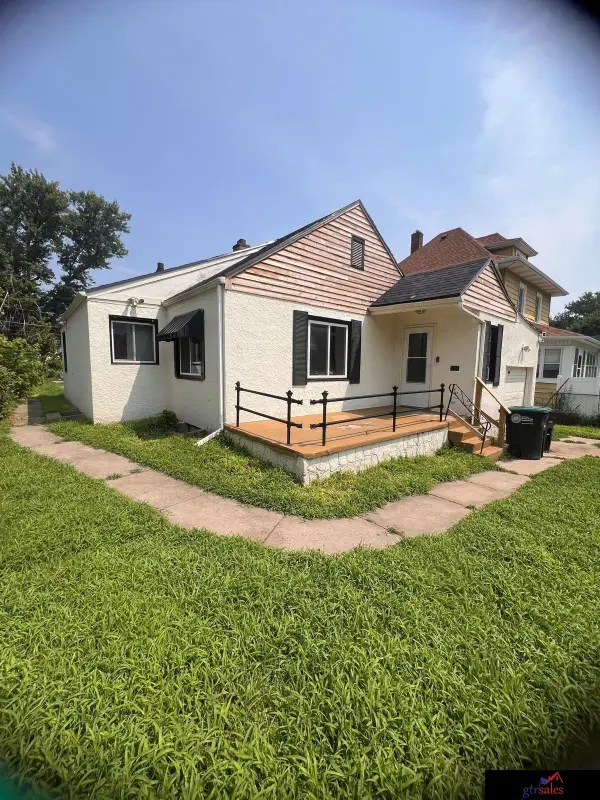 $175,000Active2 beds 1 baths1,217 sq. ft.
3178 Fowler Avenue, Omaha, NE 68111
MLS# 22624957Listed by: GTRSALES - New
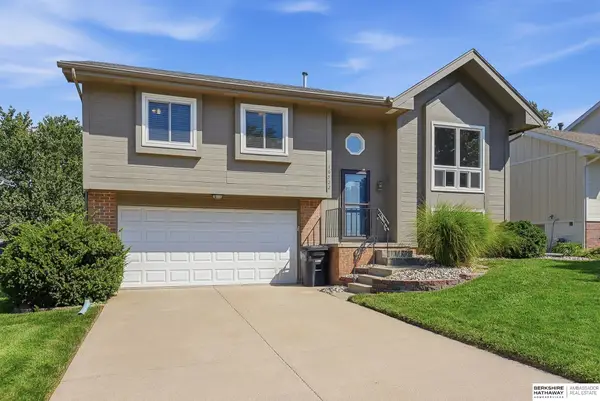 $295,000Active3 beds 3 baths1,392 sq. ft.
16522 Ehlers Street, Omaha, NE 68135
MLS# 22624951Listed by: BHHS AMBASSADOR REAL ESTATE - New
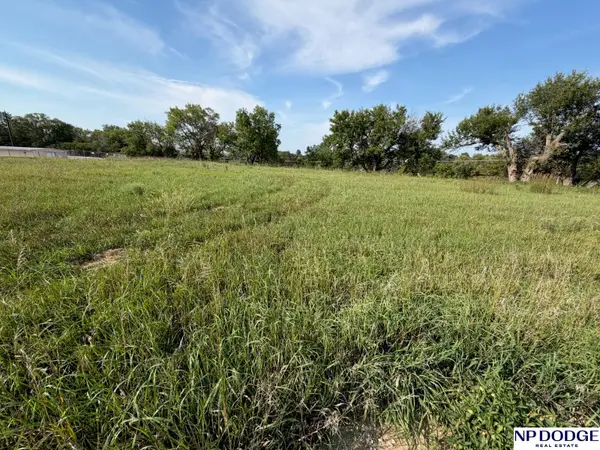 $50,000Active0 Acres
8114 Fort Street, Omaha, NE 68134
MLS# 22624954Listed by: NP DODGE RE SALES INC 86DODGE - New
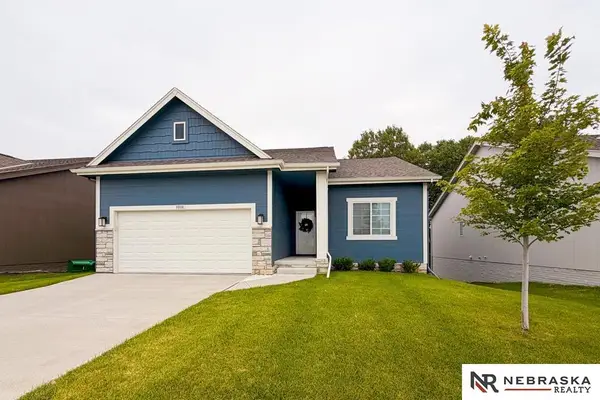 $389,900Active4 beds 3 baths2,106 sq. ft.
8008 N 86th Avenue, Omaha, NE 68122
MLS# 22624948Listed by: NEBRASKA REALTY - New
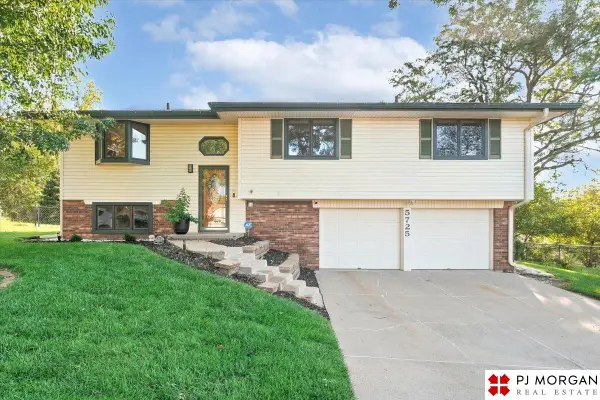 $290,000Active3 beds 2 baths1,720 sq. ft.
5725 N 116 Circle, Omaha, NE 68164
MLS# 22624935Listed by: PJ MORGAN REAL ESTATE - New
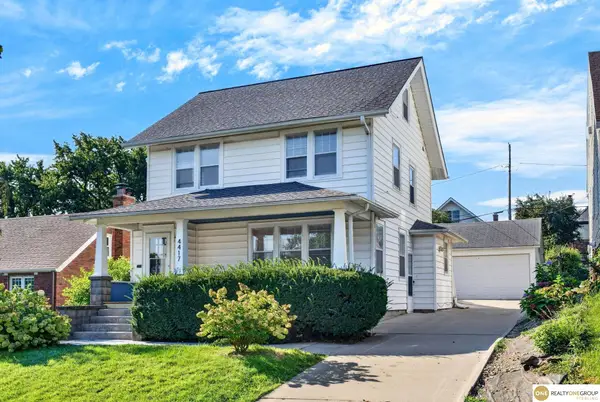 $345,000Active4 beds 2 baths1,945 sq. ft.
4417 Poppleton Avenue, Omaha, NE 68105
MLS# 22624936Listed by: REALTY ONE GROUP STERLING


Protect your home and budget from life's surprises with an Assurant Home Warranty, backed by a partner that supports you through every step of homeownership. Explore Plans.
© 2026 Better Homes and Gardens Real Estate LLC. An Anywhere Real Estate company. All rights reserved. Better Homes and Gardens® Real Estate is a registered trademark owned by Meredith Operations Corporation, licensed to Better Homes and Gardens Real Estate LLC and used with permission. Better Homes and Gardens Real Estate LLC fully supports the principles of the Fair Housing Act and the Equal Opportunity Act. Listing information is deemed reliable but is not guaranteed accurate.
Each office is independently owned and operated.
Any services or products provided by third parties are not provided by, affiliated with or related to Better Homes and Gardens Real Estate LLC, or its affiliated companies.