
6120 N 30 Street, Omaha, NE 68111
Local realty services provided by:Better Homes and Gardens Real Estate The Good Life Group
6120 N 30 Street,Omaha, NE 68111
$200,000
- 3 Beds
- 2 Baths
- 2,902 sq. ft.
- Single family
- Pending
Listed by: scott lamb
Office: sentinel realty
MLS#:22624194
Source:NE_OABR
Price summary
- Price:$200,000
- Price per sq. ft.:$68.92
About this home
Rare investment and/or development opportunity on North 30th St corridor. It features a primary single family residence paired with a zoning-compliant Accessory Dwelling Unit (ADU). Property owner lived in main home and rented ADU for many years. Property has lots of options and potential. There is potential to subdivide the parcel into two lots while keeping the current zoning. Positioned along N 30th St among mixed-use and higher density parcels, presents potential avenues for multifamily (up to 6 units) and/or possible commercial rezoning. Per the planning department the cost to rezone would be waived for this property. Buyer to verify all zoning, subdivision and development feasibility with the City of Omaha. Property is being sold "as-is."
Contact an agent
Home facts
- Year built:1925
- Subdivision & Development:Miller Park Overlook
- Listing ID #:22624194
- Added:46 day(s) ago
- Updated:October 10, 2026 at 07:53 AM
Rooms and interior
- Bedrooms:3
- Total bathrooms:2
- Full bathrooms:2
- Flooring:Carpet, Ceramic Tile, Vinyl, Wood
- Basement Description:Full, Partially Finished
- Living area:2,902 sq. ft.
Heating and cooling
- Cooling:Central Air, Window Unit(s)
- Heating:Forced Air
- Central air:Yes
Structure and exterior
- Roof:Composition
- Year built:1925
- Building area:2,902 sq. ft.
- Lot Features:City Lot, Level, Over 1/4 up to 1/2 Acre
- Construction Materials:Brick
- Exterior Features:Enclosed Porch
- Foundation Description:Block
- Levels:1 1/2 Story
Schools
- High school:North
- Middle school:McMillan
- Elementary school:Minne Lusa
Utilities
- Water:Public
- Sewer:Public Sewer
Finances and disclosures
- Price:$200,000
- Price per sq. ft.:$68.92
- Tax amount:$2,702 (2026)
Features and amenities
- Laundry features:Dryer, Washer
Parking
- Total parking spaces:1
- Garage:Yes
- Garage spaces:1
New listings near 6120 N 30 Street
- Coming Soon
 $615,000Coming Soon4 beds 5 baths4,216 sq. ft.
19880 Davenport Street, Elkhorn, NE 68022
MLS# 22629304Listed by: BHHS AMBASSADOR REAL ESTATE - Coming Soon
 $495,000Coming Soon4 beds 5 baths3,623 sq. ft.
4128 N 160 Avenue, Omaha, NE 68116
MLS# 22629298Listed by: BHHS AMBASSADOR REAL ESTATE - Coming Soon
 $260,000Coming Soon3 beds 2 baths1,502 sq. ft.
5050 N 152nd Avenue, Omaha, NE 68116
MLS# 22629216Listed by: NEBRASKA REALTY - Coming Soon
 $220,000Coming Soon4 beds 2 baths1,712 sq. ft.
7533 Richmond Drive, Omaha, NE 68134
MLS# 22629168Listed by: BHHS AMBASSADOR REAL ESTATE - Coming Soon
 $750,000Coming Soon4 beds 3 baths3,825 sq. ft.
3915 S 188th Street, Omaha, NE 68130
MLS# 22629031Listed by: BHHS AMBASSADOR REAL ESTATE - Coming Soon
 Listed by BHGRE$549,000Coming Soon3 beds 4 baths2,899 sq. ft.
6102 Burt Street, Omaha, NE 68132
MLS# 22629062Listed by: BETTER HOMES AND GARDENS R.E. - Coming Soon
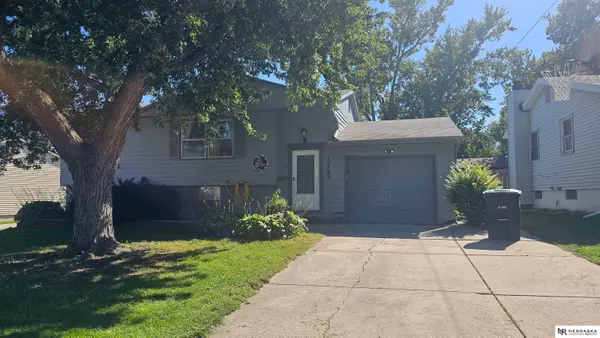 $259,000Coming Soon4 beds 2 baths1,649 sq. ft.
12765 A Street, Omaha, NE 68144
MLS# 22628954Listed by: NEBRASKA REALTY - Coming Soon
 $300,000Coming Soon3 beds 3 baths2,098 sq. ft.
6207 S 116 Street, Omaha, NE 68137
MLS# 22628947Listed by: BHHS AMBASSADOR REAL ESTATE - Coming SoonOpen Thu, 4 to 6pm
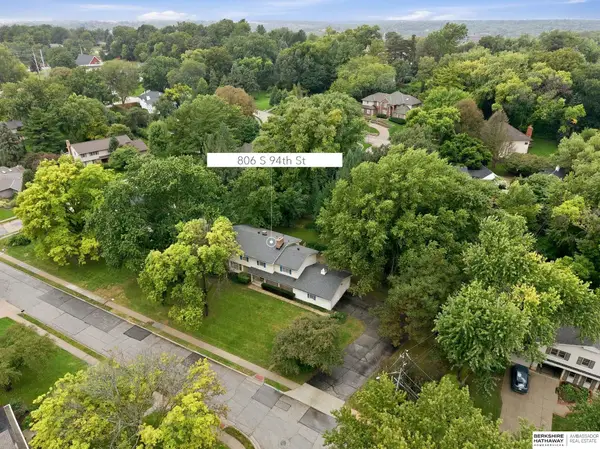 $630,000Coming Soon5 beds 3 baths3,942 sq. ft.
806 S 94th Street, Omaha, NE 68114
MLS# 22628893Listed by: BHHS AMBASSADOR REAL ESTATE - Coming Soon
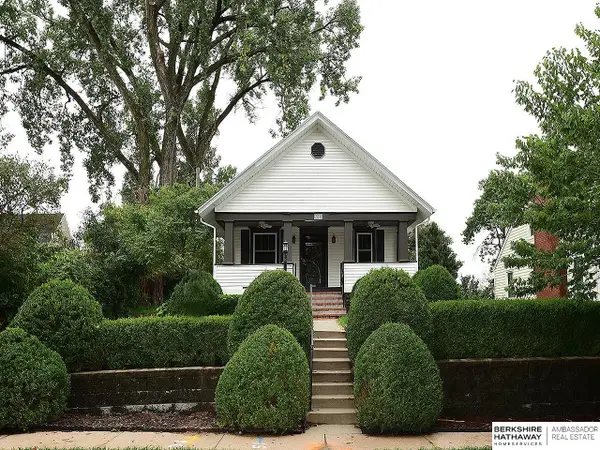 $264,999Coming Soon2 beds 2 baths1,435 sq. ft.
6015 Hickory Street, Omaha, NE 68106
MLS# 22628755Listed by: BHHS AMBASSADOR REAL ESTATE


Protect your home and budget from life's surprises with an Assurant Home Warranty, backed by a partner that supports you through every step of homeownership. Explore Plans.
© 2026 Better Homes and Gardens Real Estate LLC. An Anywhere Real Estate company. All rights reserved. Better Homes and Gardens® Real Estate is a registered trademark owned by Meredith Operations Corporation, licensed to Better Homes and Gardens Real Estate LLC and used with permission. Better Homes and Gardens Real Estate LLC fully supports the principles of the Fair Housing Act and the Equal Opportunity Act. Listing information is deemed reliable but is not guaranteed accurate.
Each office is independently owned and operated.
Any services or products provided by third parties are not provided by, affiliated with or related to Better Homes and Gardens Real Estate LLC, or its affiliated companies.