
6124 S 189th Avenue, Omaha, NE 68135
Local realty services provided by:Better Homes and Gardens Real Estate The Good Life Group
6124 S 189th Avenue,Omaha, NE 68135
$395,000
- 4 Beds
- 3 Baths
- 2,476 sq. ft.
- Single family
- Active
Upcoming open houses
- Sun, Aug 1601:00 pm - 03:00 pm
Listed by:
 Landon Hilderbrand(402) 641 - 9780Better Homes and Gardens Real Estate The Good Life Group
Office: better homes and gardens r.e.
MLS#:22622994
Source:NE_OABR
Price summary
- Price:$395,000
- Price per sq. ft.:$159.53
About this home
Welcome to 6124 S 189th Street! This well-maintained 2010-built ranch offers 4 bedrooms, 3 bathrooms, and nearly 2,500 finished square feet. The main level features 1,354 finished square feet with a functional, open layout, while the fully finished basement adds another 1,122 square feet of living space—perfect for entertaining, guests, or additional everyday living. Located in the desirable Harrison Park neighborhood within the Millard School District, you'll enjoy plenty of nearby green space and walking trails throughout the community. Step outside to a fully fenced backyard featuring a deck with stairs leading down to an oversized patio, giving you plenty of space for grilling, entertaining, or relaxing outdoors. With a finished lower level, generous living space, a great backyard setup, and a convenient location near neighborhood amenities, this home has plenty to offer. Schedule your showing today!
Contact an agent
Home facts
- Year built:2010
- Subdivision & Development:Harrison Park
- Listing ID #:22622994
- Added:1 day(s) ago
- Updated:August 13, 2026 at 02:32 PM
Rooms and interior
- Bedrooms:4
- Total bathrooms:3
- Full bathrooms:1
- Flooring:Ceramic Tile, Laminate
- Bedroom Description:bdr_feat_Laminate Flooring, bdr_feat_Walk-In Closet(s), bdr_feat_Window Covering
- Basement Description:Daylight, Egress, Partially Finished, Walk-Out Access
- Living area:2,476 sq. ft.
Heating and cooling
- Cooling:Central Air
- Heating:Forced Air
- Central air:Yes
Structure and exterior
- Roof:Composition
- Year built:2010
- Building area:2,476 sq. ft.
- Lot Features:Public Sidewalk, Subdivided, Up to 1/4 Acre
- Architectural Style:Ranch
- Construction Materials:Stone
- Exterior Features:Deck, Patio, Porch
- Foundation Description:Concrete Perimeter
Schools
- High school:Millard West
- Middle school:Beadle
- Elementary school:Reeder
Utilities
- Water:Public
- Sewer:Public Sewer
Finances and disclosures
- Price:$395,000
- Price per sq. ft.:$159.53
- Tax amount:$5,045 (2025)
Features and amenities
- Laundry features:Dryer, Washer
Parking
- Total parking spaces:2
- Garage:Yes
- Garage spaces:2
New listings near 6124 S 189th Avenue
- Open Sun, 1 to 3pmNew
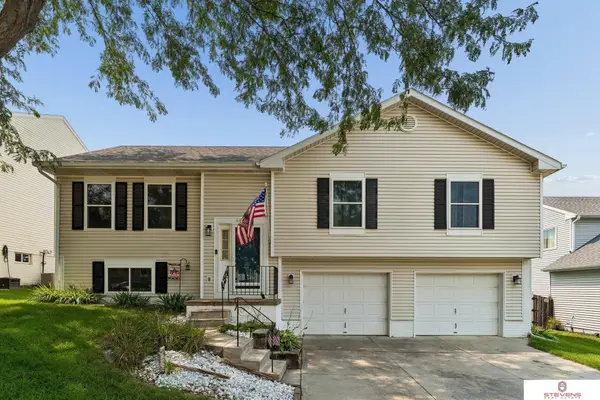 $299,000Active3 beds 3 baths1,570 sq. ft.
4406 N 147th Street, Omaha, NE 68116
MLS# 22622871Listed by: STEVENS REAL ESTATE - New
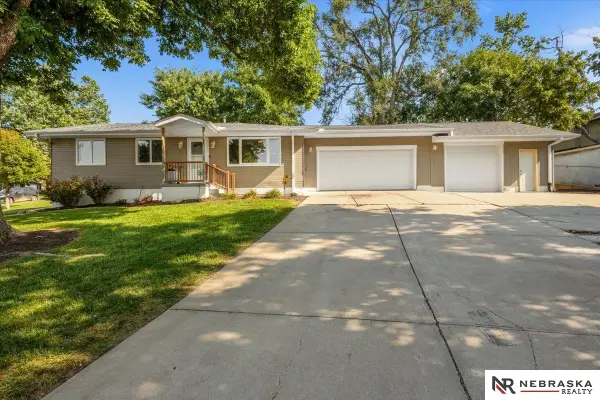 $300,000Active3 beds 3 baths1,965 sq. ft.
5826 Fay Boulevard, Omaha, NE 68117
MLS# 22623108Listed by: NEBRASKA REALTY - New
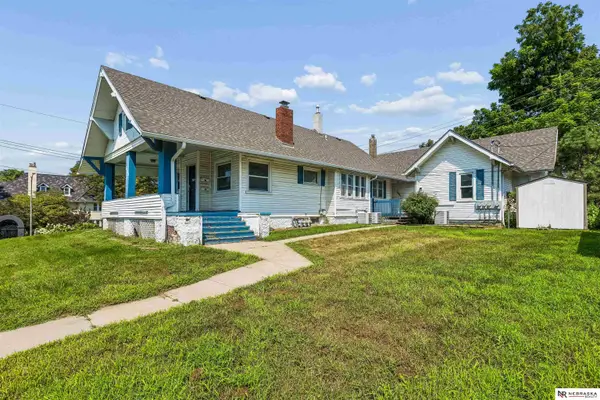 $462,000Active8 beds 4 baths3,468 sq. ft.
5148 Dodge Street, Omaha, NE 68132
MLS# 22623111Listed by: NEBRASKA REALTY - New
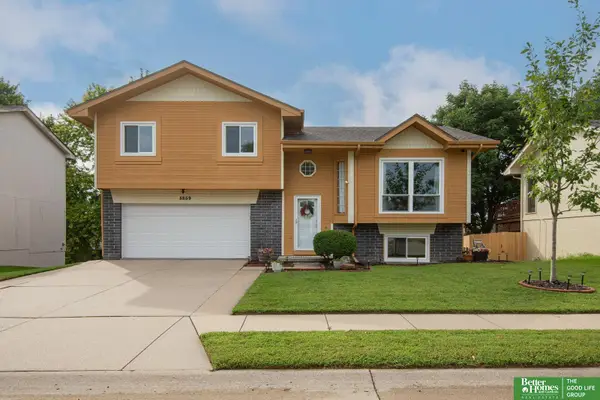 Listed by BHGRE$275,000Active3 beds 2 baths1,495 sq. ft.
8859 N 82nd Avenue, Omaha, NE 68122
MLS# 22623089Listed by: BETTER HOMES AND GARDENS R.E. - New
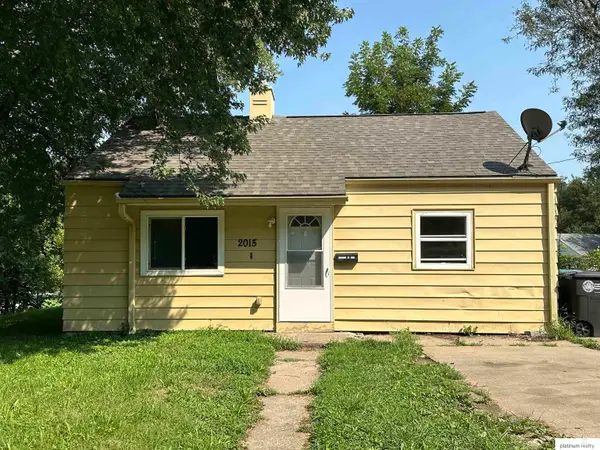 $109,000Active2 beds 1 baths690 sq. ft.
2015 N 37th Street, Omaha, NE 68111
MLS# 22623091Listed by: PLATINUM REALTY LLC - New
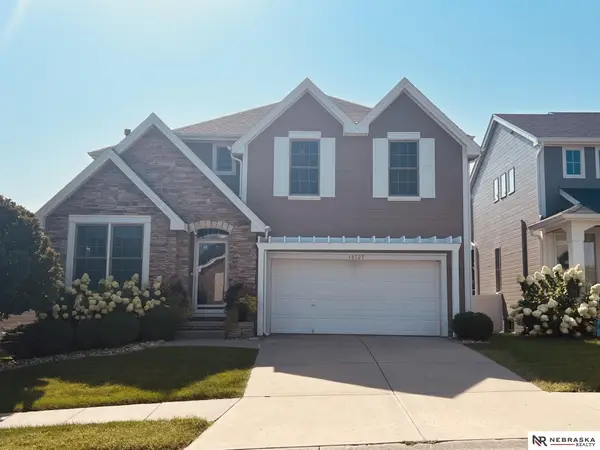 $405,000Active3 beds 3 baths2,914 sq. ft.
14727 Laurel Plaza, Omaha, NE 68116
MLS# 22623092Listed by: NEBRASKA REALTY - New
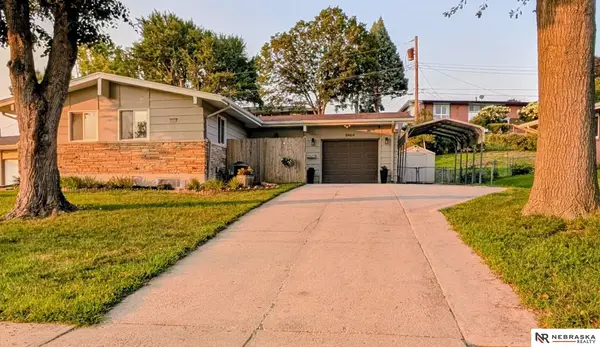 $269,900Active3 beds 2 baths1,900 sq. ft.
8464 Browne Street, Omaha, NE 68134
MLS# 22623097Listed by: NEBRASKA REALTY - New
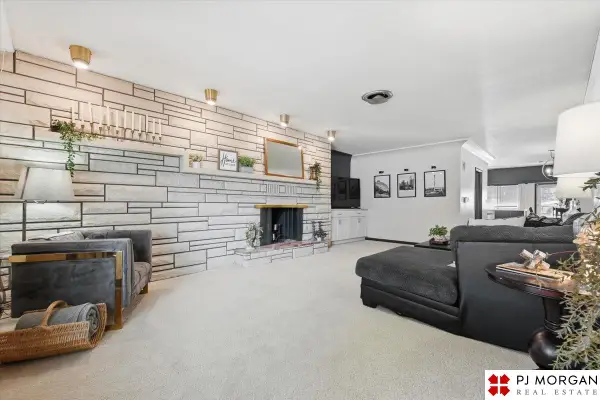 $369,000Active4 beds 3 baths2,508 sq. ft.
1214 S 22nd Street, Omaha, NE 68108
MLS# 22623099Listed by: PJ MORGAN REAL ESTATE - New
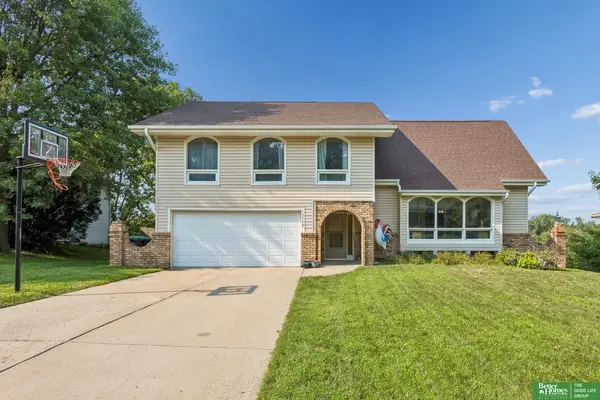 Listed by BHGRE$359,900Active4 beds 3 baths2,303 sq. ft.
13778 Pierce Street, Omaha, NE 68144
MLS# 22623104Listed by: BETTER HOMES AND GARDENS R.E. - New
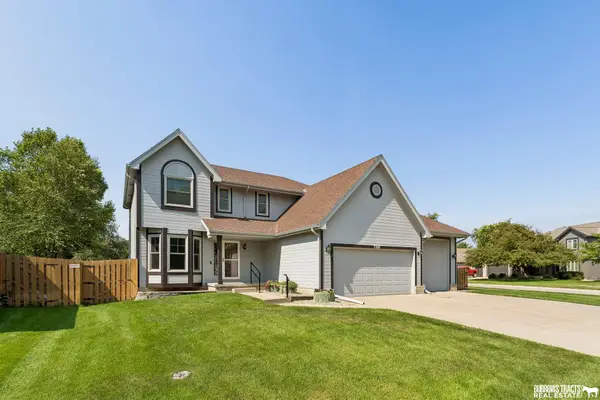 $490,000Active4 beds 4 baths2,613 sq. ft.
7102 S 158th Street, Omaha, NE 68136
MLS# 22623087Listed by: BURROWS TRACTS REAL ESTATE


Protect your home and budget from life's surprises with an Assurant Home Warranty, backed by a partner that supports you through every step of homeownership. Explore Plans.
© 2026 Better Homes and Gardens Real Estate LLC. An Anywhere Real Estate company. All rights reserved. Better Homes and Gardens® Real Estate is a registered trademark owned by Meredith Operations Corporation, licensed to Better Homes and Gardens Real Estate LLC and used with permission. Better Homes and Gardens Real Estate LLC fully supports the principles of the Fair Housing Act and the Equal Opportunity Act. Listing information is deemed reliable but is not guaranteed accurate.
Each office is independently owned and operated.
Any services or products provided by third parties are not provided by, affiliated with or related to Better Homes and Gardens Real Estate LLC, or its affiliated companies.