
7102 S 158th Street, Omaha, NE 68136
Local realty services provided by:Better Homes and Gardens Real Estate The Good Life Group
7102 S 158th Street,Omaha, NE 68136
$490,000
- 4 Beds
- 4 Baths
- 2,613 sq. ft.
- Single family
- Active
Listed by: ashley livengood, jeremy j. kaiser
Office: burrows tracts real estate
MLS#:22623087
Source:NE_OABR
Price summary
- Price:$490,000
- Price per sq. ft.:$187.52
About this home
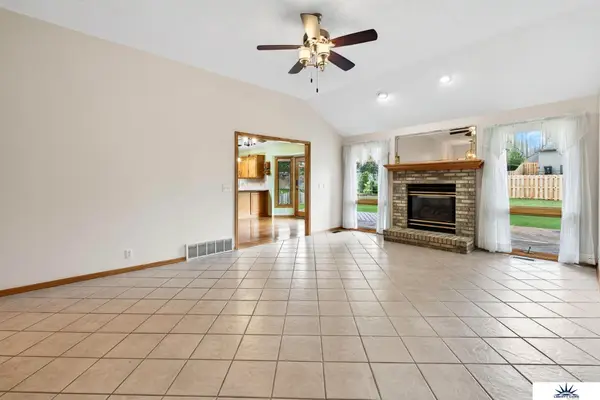
Welcome home to this beautifully updated 4-bedroom, 4-bathroom home offering comfort, functionality, and plenty of space! Updates include flooring, interior paint, roof (2014), HVAC (2017), bathrooms, and kitchen, making this home move-in ready. The impressive 4-car tandem garage features its own dedicated heating system, multiple 220-volt outlets, and a 9-foot overhead door on the third stall—ideal for a workshop, larger vehicles, recreational equipment, or extra storage. The finished basement adds additional living and entertaining space with a ¾ bathroom, wet bar, and abundant built-in storage. Step outside to a fully fenced backyard with beautiful landscaping and a covered patio, perfect for relaxing or entertaining. A Tuff Shed adding yet more space for storage. With extensive updates, a spacious layout, exceptional garage amenities, and inviting outdoor living space, this home is one you won't want to miss!
Contact an agent
Home facts
- Year built:1997
- Subdivision & Development:Millard Park
- Listing ID #:22623087
- Added:1 day(s) ago
- Updated:August 13, 2026 at 06:45 PM
Rooms and interior
- Bedrooms:4
- Total bathrooms:4
- Full bathrooms:1
- Half bathrooms:1
- Basement Description:Partially Finished
- Living area:2,613 sq. ft.
Heating and cooling
- Cooling:Central Air
- Heating:Forced Air
- Central air:Yes
Structure and exterior
- Roof:Composition
- Year built:1997
- Building area:2,613 sq. ft.
- Lot Features:Corner Lot, Over 1/4 up to 1/2 Acre
- Exterior Features:Covered Patio
- Foundation Description:Concrete Perimeter
- Levels:2 Story
Schools
- High school:Millard West
- Middle school:Beadle
- Elementary school:Black Elk
Utilities
- Water:Public
- Sewer:Public Sewer
Finances and disclosures
- Price:$490,000
- Price per sq. ft.:$187.52
- Tax amount:$6,160 (2025)
Features and amenities
- Laundry features:Dryer, Washer
Parking
- Total parking spaces:3
- Garage:Yes
- Garage spaces:3
New listings near 7102 S 158th Street
- New
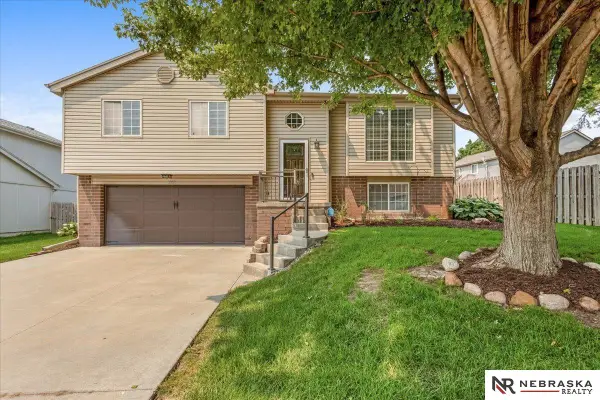 $310,000Active3 beds 2 baths1,449 sq. ft.
3008 N 152 Street, Omaha, NE 68116
MLS# 22623209Listed by: NEBRASKA REALTY - New
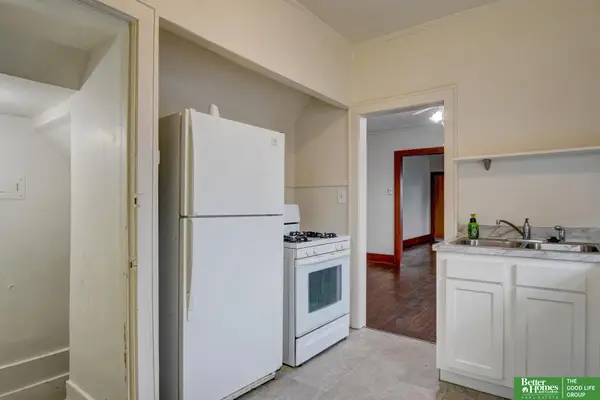 Listed by BHGRE$229,000Active3 beds 2 baths1,796 sq. ft.
1911 S 50 Street, Omaha, NE 68106-9999
MLS# 22623210Listed by: BETTER HOMES AND GARDENS R.E. - New
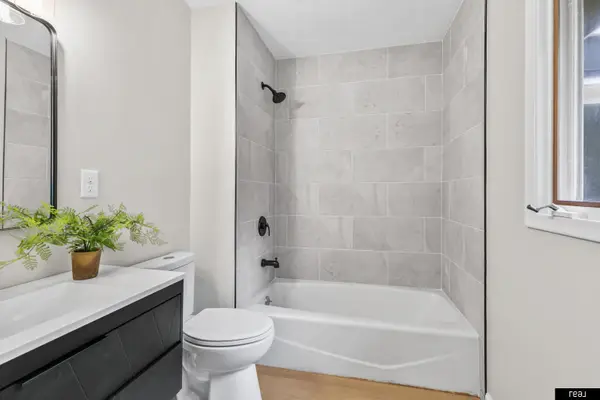 $344,900Active4 beds 3 baths2,428 sq. ft.
14435 Weir Circle, Omaha, NE 68137
MLS# 22623215Listed by: REAL BROKER NE, LLC - New
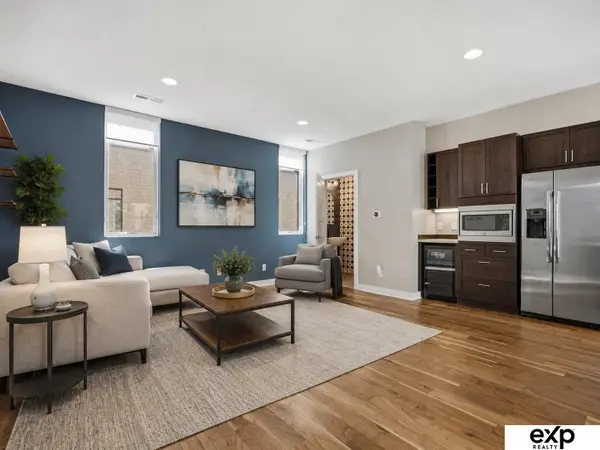 $429,000Active2 beds 3 baths1,421 sq. ft.
1205 S 10th Court, Omaha, NE 68108
MLS# 22623217Listed by: EXP REALTY LLC - New
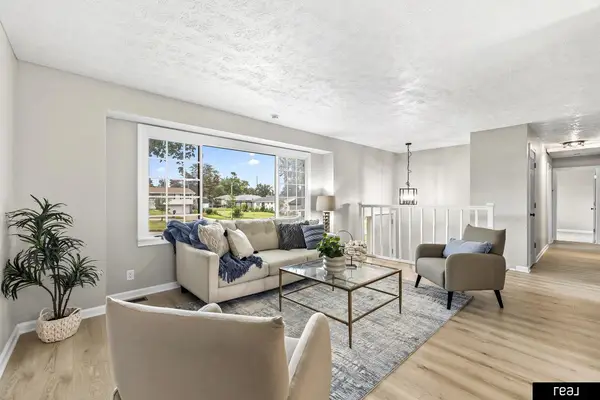 $289,900Active3 beds 2 baths1,616 sq. ft.
5418 N Oaks Boulevard, Omaha, NE 68134
MLS# 22623218Listed by: REAL BROKER NE, LLC - New
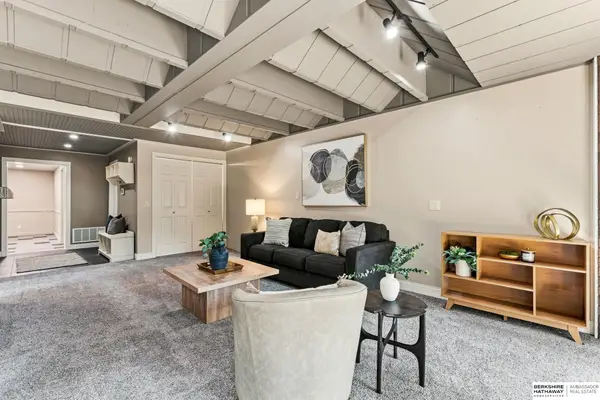 $250,000Active2 beds 2 baths1,642 sq. ft.
101 N 69 Street #15, Omaha, NE 68132
MLS# 22623173Listed by: BHHS AMBASSADOR REAL ESTATE - New
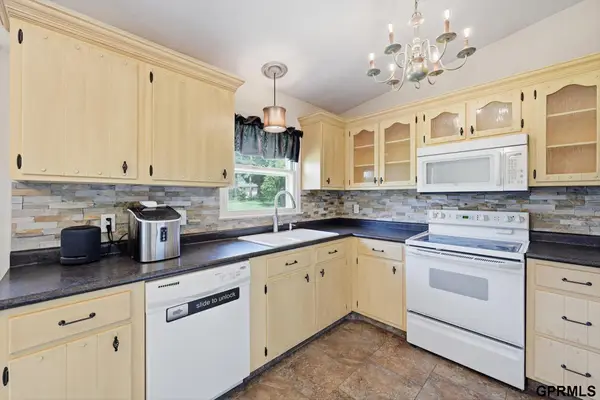 $259,500Active3 beds 2 baths1,316 sq. ft.
9506 Sprague Street, Omaha, NE 68134
MLS# 22623175Listed by: HEARTLAND PROPERTIES INC - New
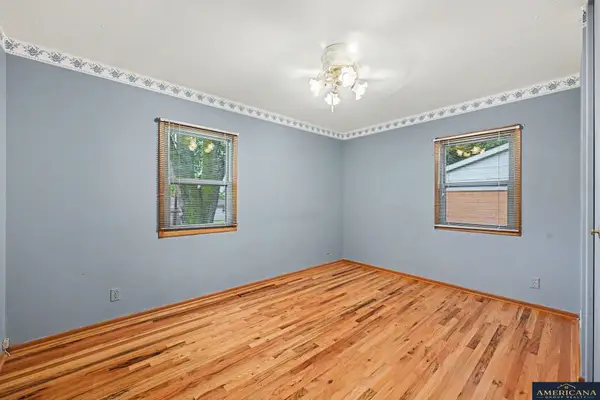 $249,000Active3 beds 2 baths973 sq. ft.
3417 S 126 Avenue, Omaha, NE 68144
MLS# 22623178Listed by: AMERICANA GROUP REALTY LLC - New
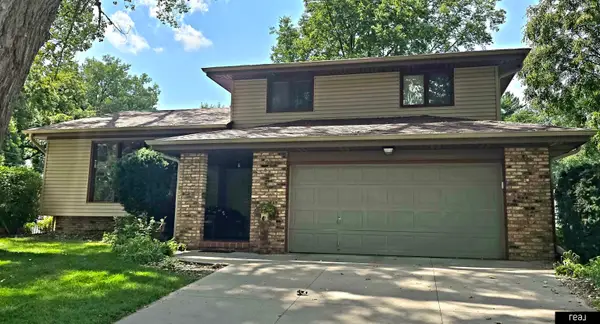
 $440,000Active3 beds 3 baths3,030 sq. ft.
16110 Emiline Street, Omaha, NE 68136
MLS# 22623185Listed by: LIBERTY CORE REAL ESTATE - New
 $349,000Active3 beds 3 baths1,889 sq. ft.
716 S 217th Street, Elkhorn, NE 68022
MLS# 22623190Listed by: REAL BROKER NE, LLC


Protect your home and budget from life's surprises with an Assurant Home Warranty, backed by a partner that supports you through every step of homeownership. Explore Plans.
© 2026 Better Homes and Gardens Real Estate LLC. An Anywhere Real Estate company. All rights reserved. Better Homes and Gardens® Real Estate is a registered trademark owned by Meredith Operations Corporation, licensed to Better Homes and Gardens Real Estate LLC and used with permission. Better Homes and Gardens Real Estate LLC fully supports the principles of the Fair Housing Act and the Equal Opportunity Act. Listing information is deemed reliable but is not guaranteed accurate.
Each office is independently owned and operated.
Any services or products provided by third parties are not provided by, affiliated with or related to Better Homes and Gardens Real Estate LLC, or its affiliated companies.