
6129 Florence Boulevard, Omaha, NE 68110
Local realty services provided by:Better Homes and Gardens Real Estate The Good Life Group
6129 Florence Boulevard,Omaha, NE 68110
$350,000
- 4 Beds
- 3 Baths
- 2,492 sq. ft.
- Single family
- Active
Listed by:
 Timothy Reeder(402) 612 - 3833Better Homes and Gardens Real Estate The Good Life Group
Office: better homes and gardens r.e.
MLS#:22622973
Source:NE_OABR
Price summary
- Price:$350,000
- Price per sq. ft.:$140.45
About this home
Presenting a classic two-story brick Foursquare set along one of Omaha’s most recognizable tree-lined streets on a generous one-third-acre lot. A gracious carriage entrance introduces a home that has been exceptionally well maintained and retains an impressive collection of original details, including crown molding, picture rails, and beautiful woodwork throughout. Thoughtful updates include modernized heating and cooling systems and updated wood windows. The main floor features hardwood flooring, a modern kitchen, half bath, sunroom, and a handsome office with built-in cabinetry. Upstairs, a second sunroom adjoins the primary suite, creating a unique and inviting retreat. The home currently offers four bedrooms, with a flexible layout that can be adapted to a variety of needs. A large unfinished basement provides abundant storage and future finishing potential, while the walk-up third floor offers even more opportunity for expansion. Rich in character and style.
Contact an agent
Home facts
- Year built:1915
- Subdivision & Development:Florence
- Listing ID #:22622973
- Added:1 day(s) ago
- Updated:August 13, 2026 at 02:33 PM
Rooms and interior
- Bedrooms:4
- Total bathrooms:3
- Full bathrooms:1
- Half bathrooms:1
- Bedroom Description:bdr_feat_Wall/Wall Carpeting
- Basement Description:Full, Walk-Up Access
- Living area:2,492 sq. ft.
Heating and cooling
- Cooling:Central Air
- Heating:Forced Air
- Central air:Yes
Structure and exterior
- Year built:1915
- Building area:2,492 sq. ft.
- Lot Features:Over 1/4 up to 1/2 Acre
- Construction Materials:Brick/Other
- Exterior Features:Deck, Patio, Porch
- Foundation Description:Brick/Mortar
- Levels:2.5 Story
Schools
- High school:North
- Middle school:McMillan
- Elementary school:Miller Park
Utilities
- Water:Public
- Sewer:Public Sewer
Finances and disclosures
- Price:$350,000
- Price per sq. ft.:$140.45
- Tax amount:$367 (2025)
Parking
- Total parking spaces:2
- Garage:Yes
- Garage spaces:2
New listings near 6129 Florence Boulevard
- Open Sun, 1 to 3pmNew
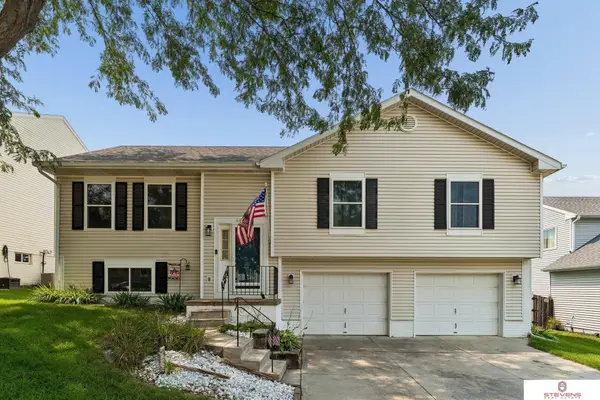 $299,000Active3 beds 3 baths1,570 sq. ft.
4406 N 147th Street, Omaha, NE 68116
MLS# 22622871Listed by: STEVENS REAL ESTATE - New
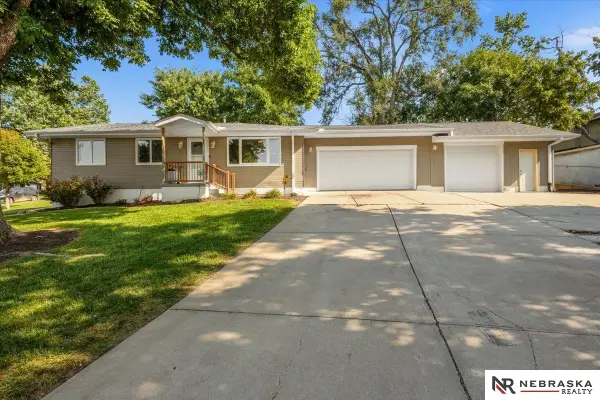 $300,000Active3 beds 3 baths1,965 sq. ft.
5826 Fay Boulevard, Omaha, NE 68117
MLS# 22623108Listed by: NEBRASKA REALTY - New
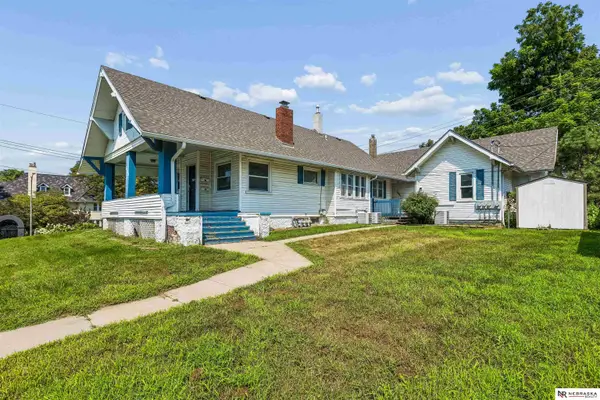 $462,000Active8 beds 4 baths3,468 sq. ft.
5148 Dodge Street, Omaha, NE 68132
MLS# 22623111Listed by: NEBRASKA REALTY - New
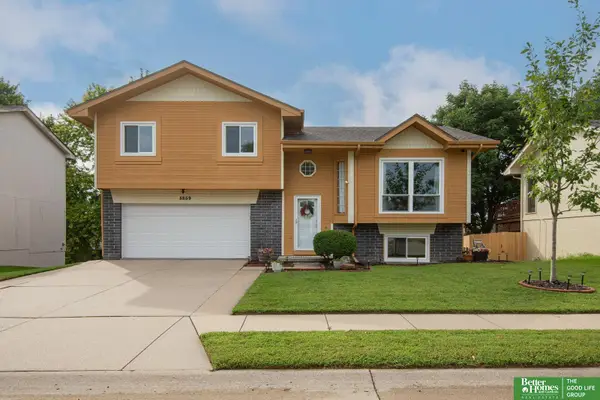 Listed by BHGRE$275,000Active3 beds 2 baths1,495 sq. ft.
8859 N 82nd Avenue, Omaha, NE 68122
MLS# 22623089Listed by: BETTER HOMES AND GARDENS R.E. - New
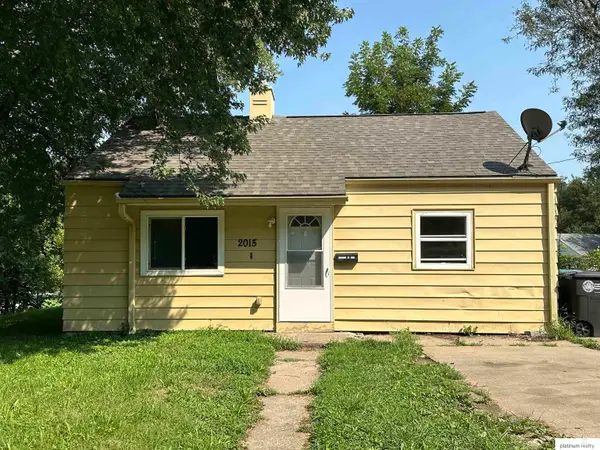 $109,000Active2 beds 1 baths690 sq. ft.
2015 N 37th Street, Omaha, NE 68111
MLS# 22623091Listed by: PLATINUM REALTY LLC - New
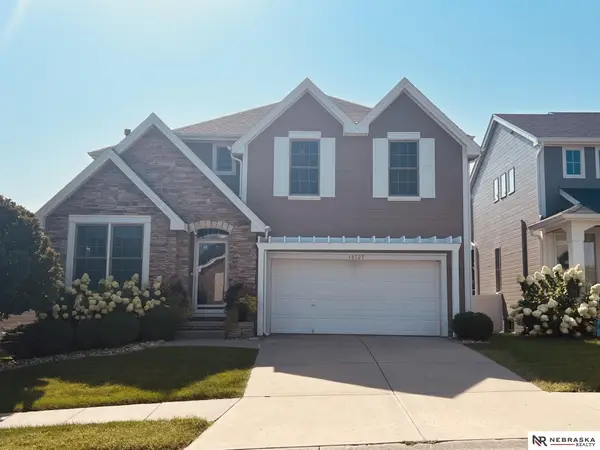 $405,000Active3 beds 3 baths2,914 sq. ft.
14727 Laurel Plaza, Omaha, NE 68116
MLS# 22623092Listed by: NEBRASKA REALTY - New
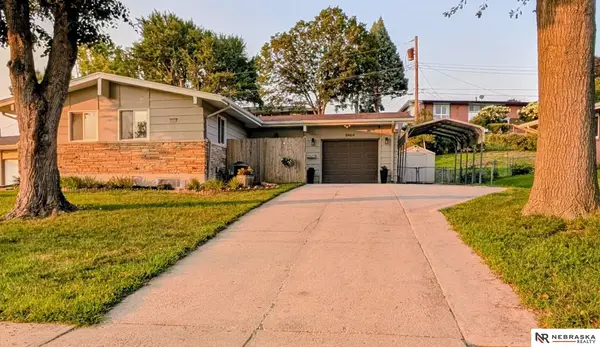 $269,900Active3 beds 2 baths1,900 sq. ft.
8464 Browne Street, Omaha, NE 68134
MLS# 22623097Listed by: NEBRASKA REALTY - New
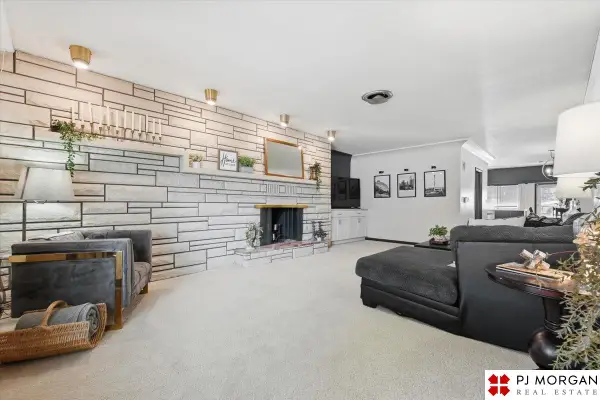 $369,000Active4 beds 3 baths2,508 sq. ft.
1214 S 22nd Street, Omaha, NE 68108
MLS# 22623099Listed by: PJ MORGAN REAL ESTATE - New
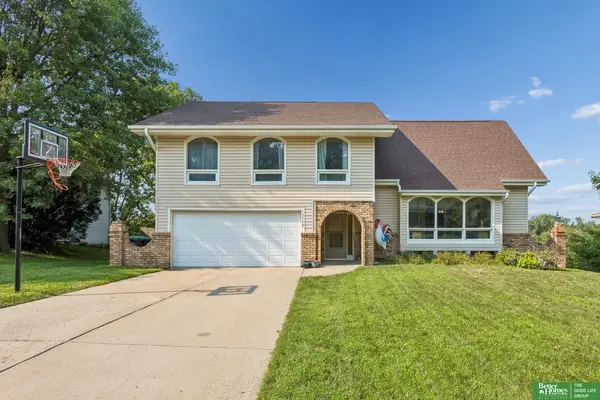 Listed by BHGRE$359,900Active4 beds 3 baths2,303 sq. ft.
13778 Pierce Street, Omaha, NE 68144
MLS# 22623104Listed by: BETTER HOMES AND GARDENS R.E. - New
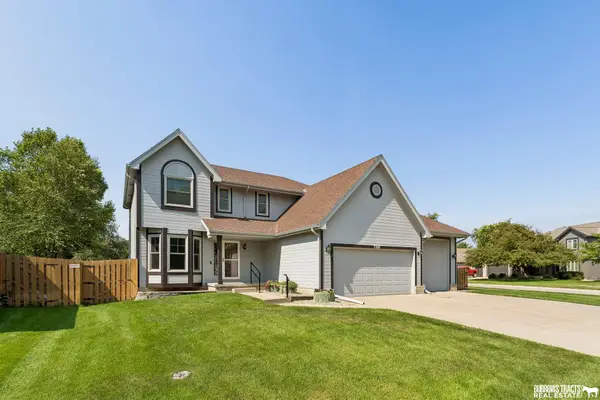 $490,000Active4 beds 4 baths2,613 sq. ft.
7102 S 158th Street, Omaha, NE 68136
MLS# 22623087Listed by: BURROWS TRACTS REAL ESTATE


Protect your home and budget from life's surprises with an Assurant Home Warranty, backed by a partner that supports you through every step of homeownership. Explore Plans.
© 2026 Better Homes and Gardens Real Estate LLC. An Anywhere Real Estate company. All rights reserved. Better Homes and Gardens® Real Estate is a registered trademark owned by Meredith Operations Corporation, licensed to Better Homes and Gardens Real Estate LLC and used with permission. Better Homes and Gardens Real Estate LLC fully supports the principles of the Fair Housing Act and the Equal Opportunity Act. Listing information is deemed reliable but is not guaranteed accurate.
Each office is independently owned and operated.
Any services or products provided by third parties are not provided by, affiliated with or related to Better Homes and Gardens Real Estate LLC, or its affiliated companies.