
620 N 65 Street, Omaha, NE 68132
Local realty services provided by:Better Homes and Gardens Real Estate The Good Life Group
620 N 65 Street,Omaha, NE 68132
$900,000
- 3 Beds
- 3 Baths
- 3,525 sq. ft.
- Single family
- Active
Listed by: megan owens
Office: bhhs ambassador real estate
MLS#:22617654
Source:NE_OABR
Price summary
- Price:$900,000
- Price per sq. ft.:$255.32
About this home
Tucked among the tree-lined streets of Fairacres, this beautiful 2 story offers a rare combination of timeless character, exceptional privacy and unforgettable outdoor living. Situated on a corner lot with mature trees and manicured landscaping, the well-designed backyard is a true retreat with stone patio, built-in grill, fire pit and peaceful setting made for entertaining or unwinding at the end of the day. Inside, rich hardwood floors, expansive windows and distinctive architectural details create an inviting atmosphere throughout. The updated kitchen is thoughtfully appointed with granite counters, abundant cabinetry and cozy dining nook, while multiple living spaces provide flexibility for everyday living. The primary suite offers a renovated bath and custom walk-in closet while the finished basement provides an expansive rec room and abundant storage. Combining an unbeatable location with timeless design and exceptional outdoor living, this gem is ready to welcome you home.
Contact an agent
Home facts
- Year built:1939
- Subdivision & Development:Fairacres
- Listing ID #:22617654
- Added:107 day(s) ago
- Updated:October 08, 2026 at 11:48 PM
Rooms and interior
- Bedrooms:3
- Total bathrooms:3
- Full bathrooms:2
- Half bathrooms:1
- Flooring:Ceramic Tile, Vinyl, Wood
- Bedroom Description:bdr_feat_Walk-In Closet(s), bdr_feat_Window Covering
- Basement Description:Partially Finished
- Living area:3,525 sq. ft.
Heating and cooling
- Cooling:Central Air
- Heating:Forced Air
- Central air:Yes
Structure and exterior
- Roof:Wood Shingle
- Year built:1939
- Building area:3,525 sq. ft.
- Lot Features:City Lot, Corner Lot, Over 1/4 up to 1/2 Acre
- Construction Materials:Stone
- Exterior Features:Patio, Porch
- Foundation Description:Block
- Levels:2 Story
Schools
- High school:Central
- Middle school:Lewis and Clark
- Elementary school:Western Hills
Utilities
- Water:Public
- Sewer:Public Sewer
Finances and disclosures
- Price:$900,000
- Price per sq. ft.:$255.32
- Tax amount:$12,234 (2025)
Parking
- Total parking spaces:2
- Parking description:Attached, Built-In, Garage Door Opener
- Garage:Yes
- Garage spaces:2
New listings near 620 N 65 Street
- Coming Soon
 $750,000Coming Soon4 beds 3 baths3,825 sq. ft.
3915 S 188th Street, Omaha, NE 68130
MLS# 22629031Listed by: BHHS AMBASSADOR REAL ESTATE - Coming Soon
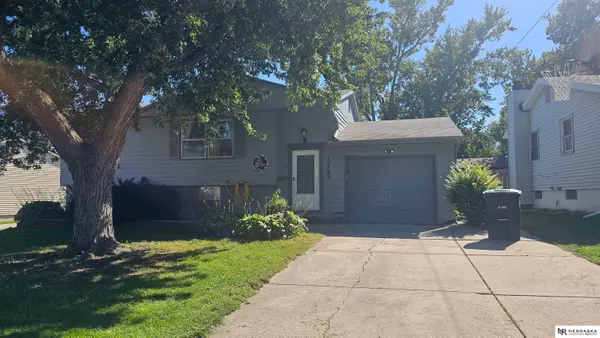 $259,000Coming Soon4 beds 2 baths1,649 sq. ft.
12765 A Street, Omaha, NE 68144
MLS# 22628954Listed by: NEBRASKA REALTY - Coming Soon
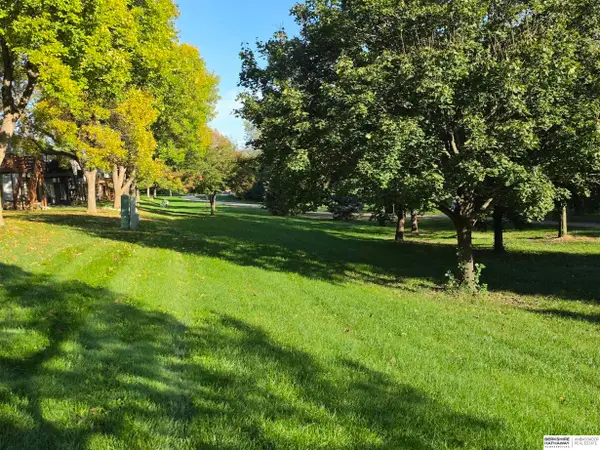 $300,000Coming Soon3 beds 3 baths2,098 sq. ft.
6207 S 116 Street, Omaha, NE 68137
MLS# 22628947Listed by: BHHS AMBASSADOR REAL ESTATE - Coming SoonOpen Thu, 4 to 6pm
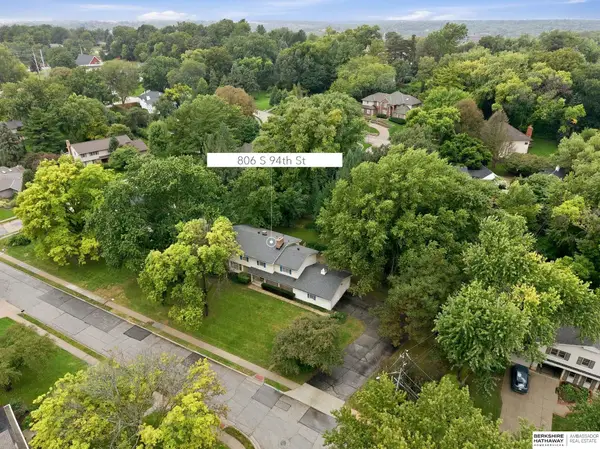 $630,000Coming Soon5 beds 3 baths3,942 sq. ft.
806 S 94th Street, Omaha, NE 68114
MLS# 22628893Listed by: BHHS AMBASSADOR REAL ESTATE - Coming Soon
 $269,000Coming Soon3 beds 2 baths1,843 sq. ft.
4535 T Street, Omaha, NE 68117
MLS# 22628767Listed by: BHHS AMBASSADOR REAL ESTATE - Coming Soon
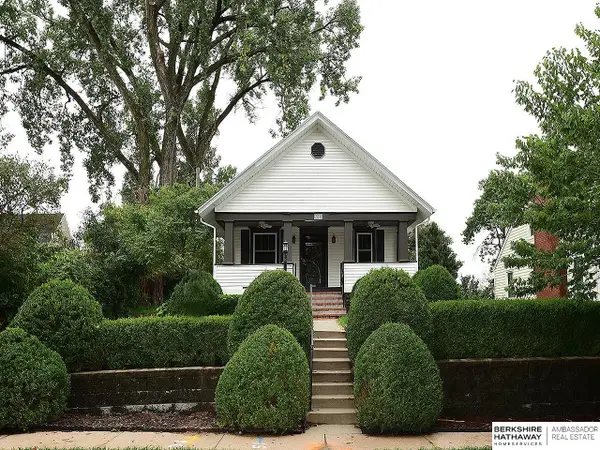 $264,999Coming Soon2 beds 2 baths1,435 sq. ft.
6015 Hickory Street, Omaha, NE 68106
MLS# 22628755Listed by: BHHS AMBASSADOR REAL ESTATE - Coming Soon
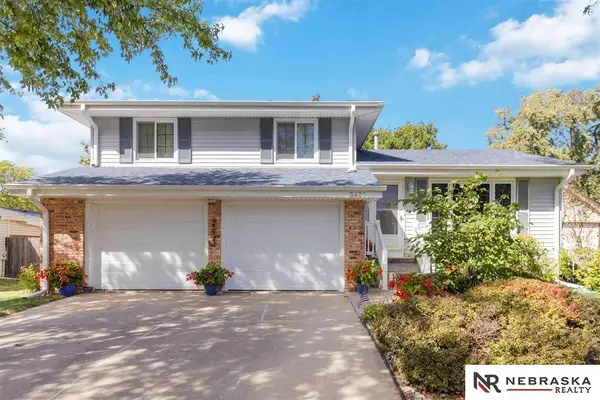 $320,000Coming Soon3 beds 3 baths1,528 sq. ft.
5422 S 104th Avenue, Omaha, NE 68127
MLS# 22628409Listed by: NEBRASKA REALTY - Coming Soon
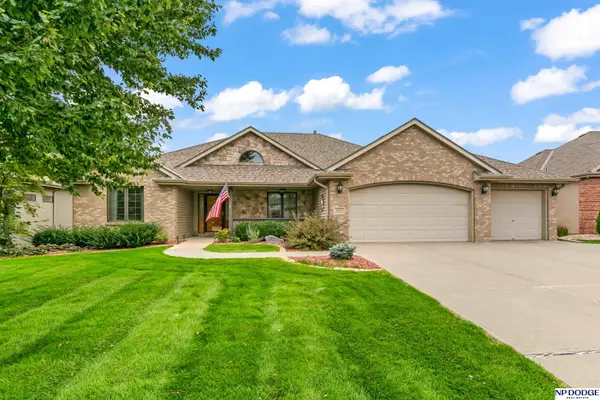 $495,000Coming Soon4 beds 3 baths3,172 sq. ft.
19813 Adams Street, Omaha, NE 68135
MLS# 22628274Listed by: NP DODGE RE SALES INC 86DODGE - Coming Soon
 $400,000Coming Soon3 beds 3 baths2,212 sq. ft.
17345 William Circle, Omaha, NE 68130
MLS# 22628280Listed by: NEBRASKA REALTY - Coming Soon
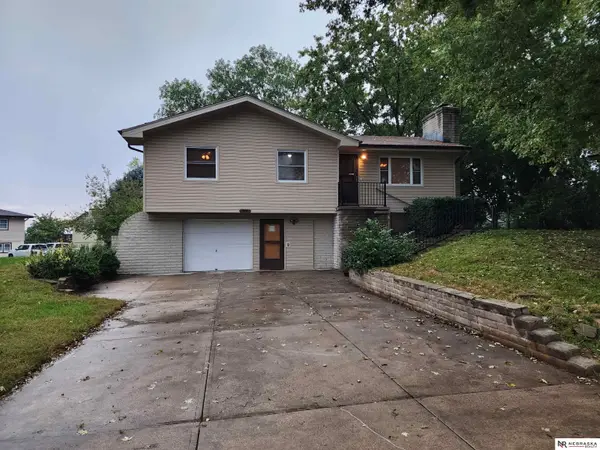 $255,000Coming Soon3 beds 2 baths1,574 sq. ft.
8608 S 47th Street, Omaha, NE 68157
MLS# 22628297Listed by: NEBRASKA REALTY


Protect your home and budget from life's surprises with an Assurant Home Warranty, backed by a partner that supports you through every step of homeownership. Explore Plans.
© 2026 Better Homes and Gardens Real Estate LLC. An Anywhere Real Estate company. All rights reserved. Better Homes and Gardens® Real Estate is a registered trademark owned by Meredith Operations Corporation, licensed to Better Homes and Gardens Real Estate LLC and used with permission. Better Homes and Gardens Real Estate LLC fully supports the principles of the Fair Housing Act and the Equal Opportunity Act. Listing information is deemed reliable but is not guaranteed accurate.
Each office is independently owned and operated.
Any services or products provided by third parties are not provided by, affiliated with or related to Better Homes and Gardens Real Estate LLC, or its affiliated companies.