
6330 S 171st Street, Omaha, NE 68135
Local realty services provided by:Better Homes and Gardens Real Estate The Good Life Group
6330 S 171st Street,Omaha, NE 68135
$610,000
- 4 Beds
- 4 Baths
- 4,250 sq. ft.
- Single family
- Active
Listed by: karen wilwerding, shari grimes
Office: bhhs ambassador real estate
MLS#:22618256
Source:NE_OABR
Price summary
- Price:$610,000
- Price per sq. ft.:$143.53
- Monthly HOA dues:$16.67
About this home
Come see this beautifully maintained, one-owner home featuring an impressive 4-car garage; perfect for additional parking, storage, a workshop, hobby space, or all of the above! This home offers the space, function, and quality buyers are looking for. Inside, you'll love the beautiful hickory wood floors throughout the main level, the gorgeous white kitchen with granite countertops, tile backsplash, stainless steel appliances, and a walk-in pantry. The inviting hearth room with fireplace creates the perfect cozy gathering space, while the spacious primary suite features a relaxing sitting area, beautiful en suite, and large closet. The daylight basement is built for entertaining with a full kitchen, bar, new bathroom, rec room and ample storage space. Enjoy evenings outdoors on the patio around the gas fire pit. This home has been well-maintained and is move-in ready!
Contact an agent
Home facts
- Year built:2014
- Listing ID #:22618256
- Added:5 day(s) ago
- Updated:July 13, 2026 at 03:56 PM
Rooms and interior
- Bedrooms:4
- Total bathrooms:4
- Full bathrooms:2
- Half bathrooms:1
- Flooring:Carpet, Ceramic Tile, Wood
- Bedroom Description:bdr_feat_Walk-In Closet(s), bdr_feat_Wall/Wall Carpeting
- Basement Description:Daylight, Partially Finished
- Living area:4,250 sq. ft.
Heating and cooling
- Cooling:Central Air
- Heating:Forced Air
- Central air:Yes
Structure and exterior
- Roof:Composition
- Year built:2014
- Building area:4,250 sq. ft.
- Lot Features:Corner Lot, Over 1/4 up to 1/2 Acre, Subdivided
- Construction Materials:Stone, Wood Shingle
- Exterior Features:Patio, Porch
- Foundation Description:Concrete Perimeter
- Levels:2 Story
Schools
- High school:Millard West
- Middle school:Beadle
- Elementary school:Wheeler
Utilities
- Water:Public
- Sewer:Public Sewer
Finances and disclosures
- Price:$610,000
- Price per sq. ft.:$143.53
- Tax amount:$7,978 (2025)
Parking
- Total parking spaces:4
- Parking description:Built-In, Garage Door Opener, Tandem
- Garage:Yes
- Garage spaces:4
New listings near 6330 S 171st Street
- New
 $220,000Active3 beds 3 baths1,525 sq. ft.
6634 Curtis Avenue, Omaha, NE 68104
MLS# 22619681Listed by: NEBRASKA REALTY - New
 Listed by BHGRE$135,000Active2 beds 1 baths856 sq. ft.
2414 Larimore Avenue, Omaha, NE 68111
MLS# 22619690Listed by: BETTER HOMES AND GARDENS R.E. - New
 $610,000Active4 beds 3 baths3,340 sq. ft.
10734 S 127th Plaza, Omaha, NE 68138
MLS# 22619679Listed by: PJ MORGAN REAL ESTATE - New
 $475,000Active3 beds 4 baths2,914 sq. ft.
505 Beverly Drive, Omaha, NE 68114
MLS# 22619667Listed by: REALTY ONE GROUP STERLING - New
 $398,000Active3 beds 3 baths2,646 sq. ft.
14913 Himebaugh Avenue, Omaha, NE 68116
MLS# 22619668Listed by: BHHS AMBASSADOR REAL ESTATE 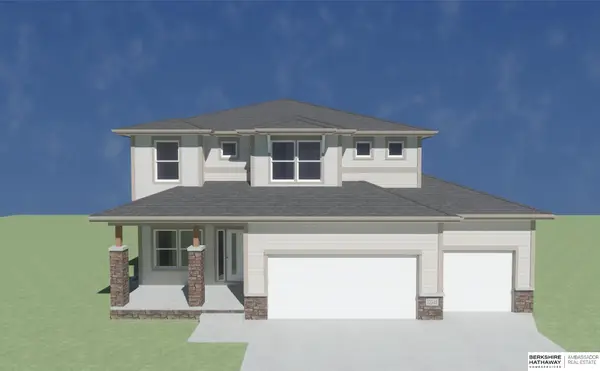 $480,345Pending5 beds 4 baths3,022 sq. ft.
TBD - Lot 342 Camp Street, Omaha, NE 68136
MLS# 22619663Listed by: BHHS AMBASSADOR REAL ESTATE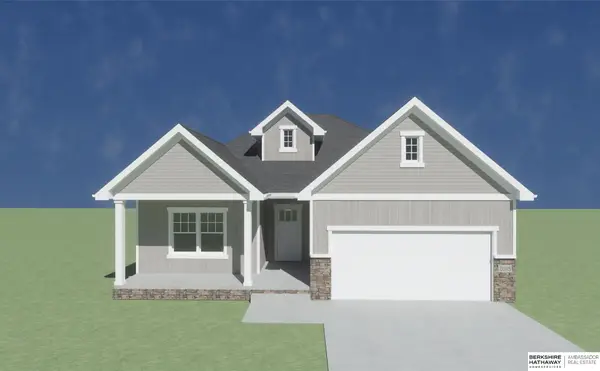 $403,630Pending4 beds 3 baths3,185 sq. ft.
9527 S 180th Avenue, Omaha, NE 68136
MLS# 22619664Listed by: BHHS AMBASSADOR REAL ESTATE- New
 $1,300,000Active4 beds 4 baths5,071 sq. ft.
21428 Hickory Street, Elkhorn, NE 68022
MLS# 22618396Listed by: BHHS AMBASSADOR REAL ESTATE - New
 $550,000Active5 beds 4 baths3,550 sq. ft.
19516 Farnam Street, Omaha, NE 68022
MLS# 22619220Listed by: BHHS AMBASSADOR REAL ESTATE - New
 $315,000Active5 beds 2 baths2,248 sq. ft.
3718 S 49th Avenue, Omaha, NE 68106
MLS# 22619226Listed by: KELLER WILLIAMS GREATER OMAHA


Protect your home and budget from life's surprises with an Assurant Home Warranty, backed by a partner that supports you through every step of homeownership. Explore Plans.
© 2026 Better Homes and Gardens Real Estate LLC. An Anywhere Real Estate company. All rights reserved. Better Homes and Gardens® Real Estate is a registered trademark owned by Meredith Operations Corporation, licensed to Better Homes and Gardens Real Estate LLC and used with permission. Better Homes and Gardens Real Estate LLC fully supports the principles of the Fair Housing Act and the Equal Opportunity Act. Listing information is deemed reliable but is not guaranteed accurate.
Each office is independently owned and operated.
Any services or products provided by third parties are not provided by, affiliated with or related to Better Homes and Gardens Real Estate LLC, or its affiliated companies.