
6521 S 108th Avenue, Omaha, NE 68137
Local realty services provided by:Better Homes and Gardens Real Estate The Good Life Group
6521 S 108th Avenue,Omaha, NE 68137
$250,000
- 3 Beds
- 3 Baths
- 1,534 sq. ft.
- Townhouse
- Pending
Listed by: julie tomoser
Office: nebraska realty
MLS#:22615343
Source:NE_OABR
Price summary
- Price:$250,000
- Price per sq. ft.:$162.97
- Monthly HOA dues:$180
About this home
Move-in ready! This spacious 1,534 finished sq. ft. townhome offers 3 bedrooms, 3 baths, and an oversized 2-car garage with exceptional front and side storage in the desirable Millard School District. The open floor plan features soaring vaulted ceilings, abundant natural light, a cozy brick gas fireplace, and a spacious kitchen with abundant cabinetry that opens to the dining area. Step onto the deck and enjoy a peaceful, tree-lined view with mature trees for added privacy. The spacious primary suite includes a walk-in closet and private bath. The finished lower level offers a large family room, third bedroom with 3/4 bath, and garage access. Ideal for guests, a home office, or extra living space. New carpet on the main level, new LVP flooring and fresh paint in the lower level, plus a newer washer and dryer that stay. Fenced backyard and the HOA covers lawn care and exterior maintenance. Fantastic location near shopping, dining, parks & more! AMA
Contact an agent
Home facts
- Year built:1987
- Subdivision & Development:Brookhaven
- Listing ID #:22615343
- Added:35 day(s) ago
- Updated:August 13, 2026 at 07:50 AM
Rooms and interior
- Bedrooms:3
- Total bathrooms:3
- Full bathrooms:1
- Bedroom Description:bdr_feat_Walk-In Closet(s), bdr_feat_Wall/Wall Carpeting, bdr_feat_Window Covering
- Basement Description:Daylight, FInished
- Living area:1,534 sq. ft.
Heating and cooling
- Cooling:Central Air
- Heating:Forced Air
- Central air:Yes
Structure and exterior
- Roof:Composition
- Year built:1987
- Building area:1,534 sq. ft.
- Lot Features:Up to 1/4 Acre
- Exterior Features:Deck
- Foundation Description:Block
Schools
- High school:Millard South
- Middle school:Millard Central
- Elementary school:Walt Disney
Utilities
- Water:Public
- Sewer:Public Sewer
Finances and disclosures
- Price:$250,000
- Price per sq. ft.:$162.97
- Tax amount:$3,393 (2025)
Features and amenities
- Laundry features:Dryer, Washer
Parking
- Total parking spaces:2
- Parking description:Built-In
- Garage:Yes
- Garage spaces:2
New listings near 6521 S 108th Avenue
- New
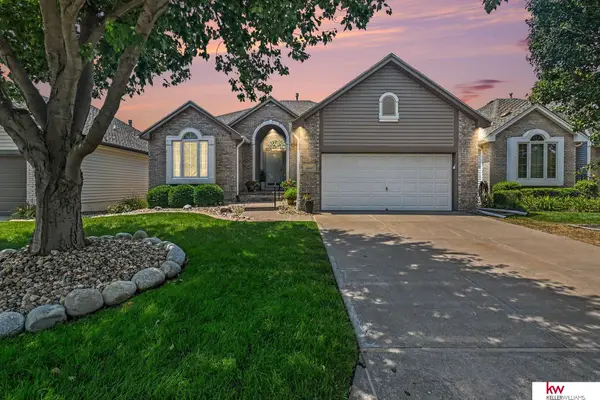 $465,000Active3 beds 3 baths2,940 sq. ft.
10022 S 172 Circle, Omaha, NE 68136
MLS# 22623081Listed by: KELLER WILLIAMS GREATER OMAHA - New
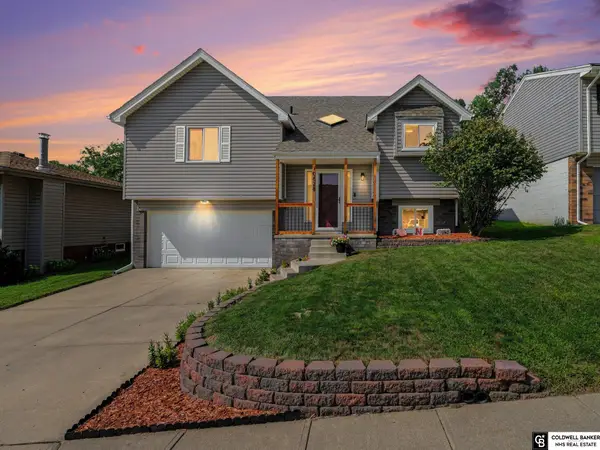 $268,500Active3 beds 2 baths1,738 sq. ft.
10628 Hartman Avenue, Omaha, NE 68134
MLS# 22623082Listed by: COLDWELL BANKER NHS RE - New
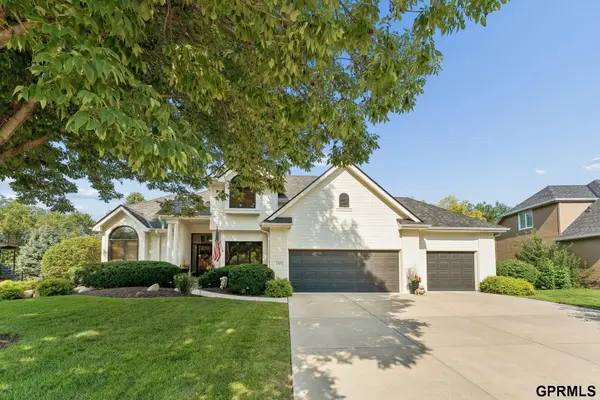 $675,000Active3 beds 4 baths3,423 sq. ft.
1907 S 182nd Circle, Omaha, NE 68130
MLS# 22622517Listed by: NEXTHOME SIGNATURE REAL ESTATE - Open Fri, 5 to 6pmNew
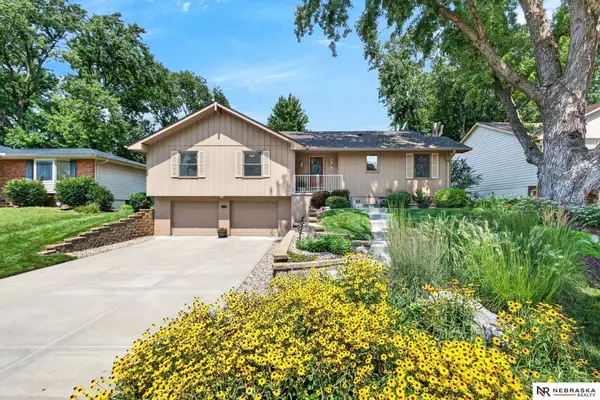 $335,000Active3 beds 3 baths2,306 sq. ft.
13606 Stanford Street, Omaha, NE 68144
MLS# 22623061Listed by: NEBRASKA REALTY - Open Sat, 1 to 3pmNew
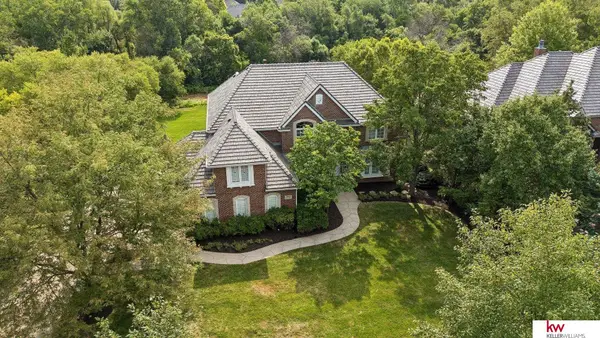 $1,275,000Active5 beds 7 baths5,853 sq. ft.
3855 S 179th Terrace, Omaha, NE 68130
MLS# 22623071Listed by: KELLER WILLIAMS GREATER OMAHA - New
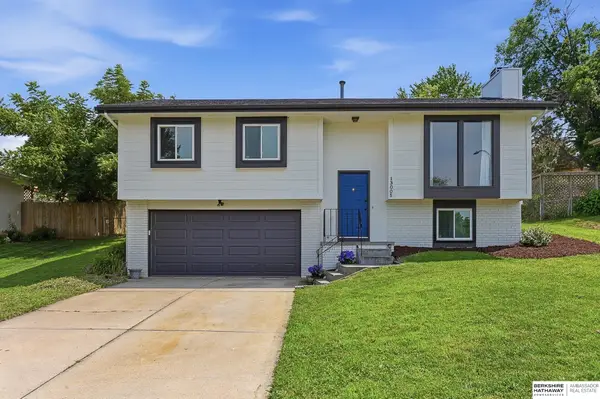 $285,000Active3 beds 3 baths1,477 sq. ft.
13005 Crown Point Avenue, Omaha, NE 68164
MLS# 22623079Listed by: BHHS AMBASSADOR REAL ESTATE - New
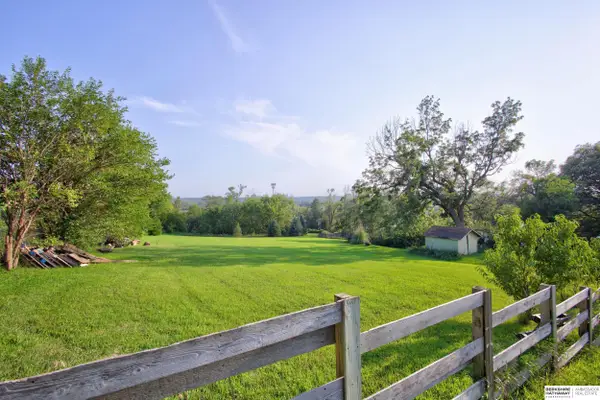 $95,000Active0 Acres
Cross Steets 60th And V Street, Omaha, NE 68117
MLS# 22622811Listed by: BHHS AMBASSADOR REAL ESTATE - Open Sun, 1 to 3pmNew
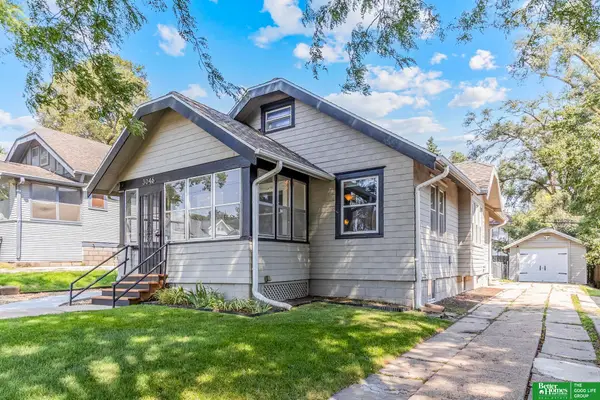 Listed by BHGRE$169,000Active2 beds 1 baths1,229 sq. ft.
3046 Arcadia Avenue, Omaha, NE 68111
MLS# 22622842Listed by: BETTER HOMES AND GARDENS R.E. - New
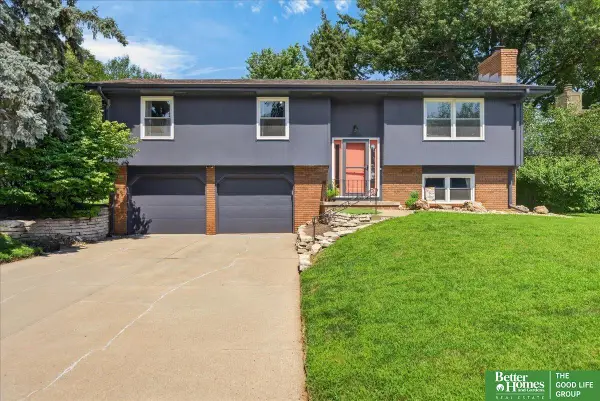 Listed by BHGRE$330,000Active3 beds 3 baths1,614 sq. ft.
16058 Oak Street, Omaha, NE 68130
MLS# 22623039Listed by: BETTER HOMES AND GARDENS R.E. - Open Sun, 12 to 2pmNew
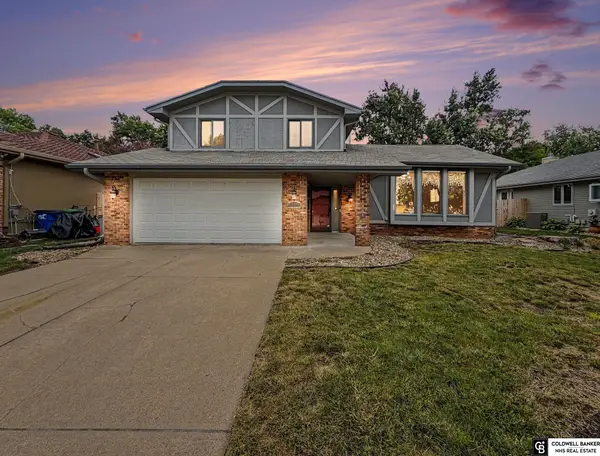 $295,000Active3 beds 3 baths1,664 sq. ft.
15176 T Street, Omaha, NE 68137
MLS# 22623040Listed by: COLDWELL BANKER NHS RE


Protect your home and budget from life's surprises with an Assurant Home Warranty, backed by a partner that supports you through every step of homeownership. Explore Plans.
© 2026 Better Homes and Gardens Real Estate LLC. An Anywhere Real Estate company. All rights reserved. Better Homes and Gardens® Real Estate is a registered trademark owned by Meredith Operations Corporation, licensed to Better Homes and Gardens Real Estate LLC and used with permission. Better Homes and Gardens Real Estate LLC fully supports the principles of the Fair Housing Act and the Equal Opportunity Act. Listing information is deemed reliable but is not guaranteed accurate.
Each office is independently owned and operated.
Any services or products provided by third parties are not provided by, affiliated with or related to Better Homes and Gardens Real Estate LLC, or its affiliated companies.