
10628 Hartman Avenue, Omaha, NE 68134
Local realty services provided by:Better Homes and Gardens Real Estate The Good Life Group
10628 Hartman Avenue,Omaha, NE 68134
$268,500
- 3 Beds
- 2 Baths
- 1,738 sq. ft.
- Single family
- Active
Listed by: aaron bloemer
Office: coldwell banker nhs re
MLS#:22623082
Source:NE_OABR
Price summary
- Price:$268,500
- Price per sq. ft.:$154.49
About this home
Welcome home to your beautifully maintained and updated 3 bed 2 bath, nearly 2,000sqft home located just off of 108th and Fort St in Omaha. This split level home offers wood flooring, stone countertops, SS appliances and main floor laundry, as well as a finished basement with an additional living space, bedroom and newly remodeled bath. Brand new carpet and paint throughout, as well as fully fenced back yard and storage shed. This home is updated and move in ready. Perfectly located off of 108th and Fort, you are just moments from the interstate, shopping, entertainment and more. Schedule your showing today.
Contact an agent
Home facts
- Year built:1984
- Subdivision & Development:Crown Point
- Listing ID #:22623082
- Added:1 day(s) ago
- Updated:August 13, 2026 at 02:33 PM
Rooms and interior
- Bedrooms:3
- Total bathrooms:2
- Full bathrooms:1
- Living area:1,738 sq. ft.
Heating and cooling
- Cooling:Central Air
- Heating:Forced Air
- Central air:Yes
Structure and exterior
- Roof:Composition
- Year built:1984
- Building area:1,738 sq. ft.
- Lot Features:City Lot, Curb Cut, Curb and Gutter, Public Sidewalk, Subdivided, Up to 1/4 Acre
- Construction Materials:Brick/Other, Vinyl Siding
- Exterior Features:Deck, Porch
- Foundation Description:Block
Schools
- High school:Northwest
- Middle school:Alfonza W. Davis
- Elementary school:Prairie Wind
Utilities
- Water:Public
- Sewer:Public Sewer
Finances and disclosures
- Price:$268,500
- Price per sq. ft.:$154.49
- Tax amount:$3,747 (2025)
Features and amenities
- Laundry features:Dryer, Washer
Parking
- Total parking spaces:1
- Garage:Yes
- Garage spaces:1
New listings near 10628 Hartman Avenue
- New
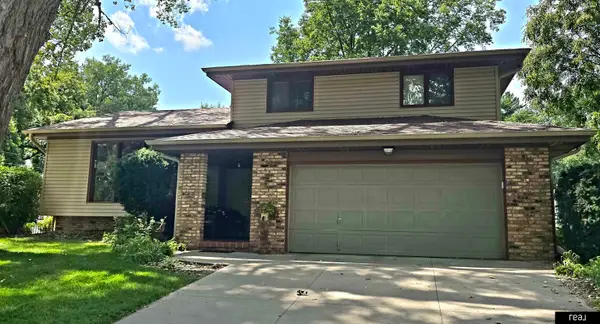 $349,000Active3 beds 3 baths1,889 sq. ft.
716 S 217th Street, Elkhorn, NE 68022
MLS# 22620542Listed by: REAL BROKER NE, LLC - Open Sun, 2 to 4pmNew
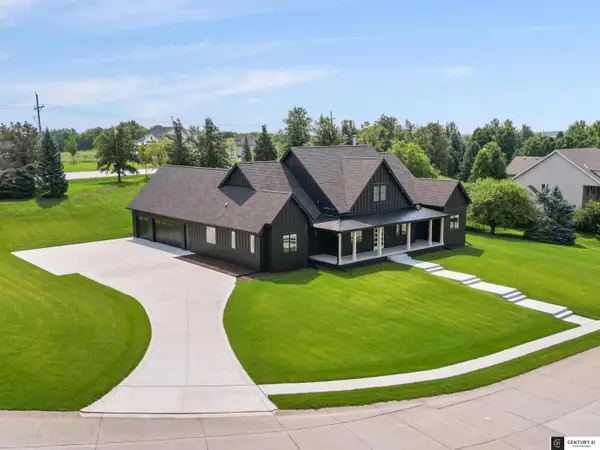 $1,100,000Active5 beds 5 baths5,064 sq. ft.
10413 S 168th Avenue, Omaha, NE 68136
MLS# 22623151Listed by: CENTURY 21 CENTURY REAL ESTATE - Open Sat, 1 to 3pmNew
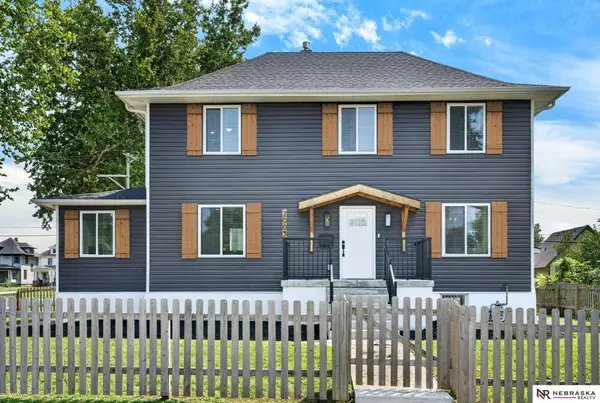 $260,000Active4 beds 2 baths1,802 sq. ft.
2003 Pinkney Street, Omaha, NE 68110
MLS# 22623152Listed by: NEBRASKA REALTY - New
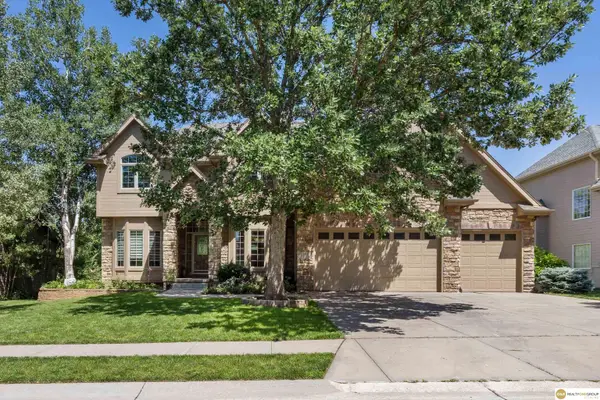 $650,000Active4 beds 5 baths4,696 sq. ft.
1519 S 192nd Avenue Circle, Omaha, NE 68130
MLS# 22623154Listed by: REALTY ONE GROUP STERLING - New
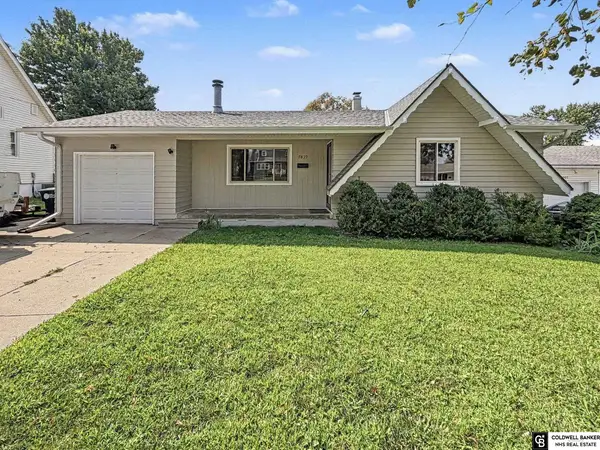 $280,000Active3 beds 2 baths2,224 sq. ft.
7839 Grover Street, Omaha, NE 68124
MLS# 22623156Listed by: COLDWELL BANKER NHS RE - Open Fri, 4:30 to 6pmNew
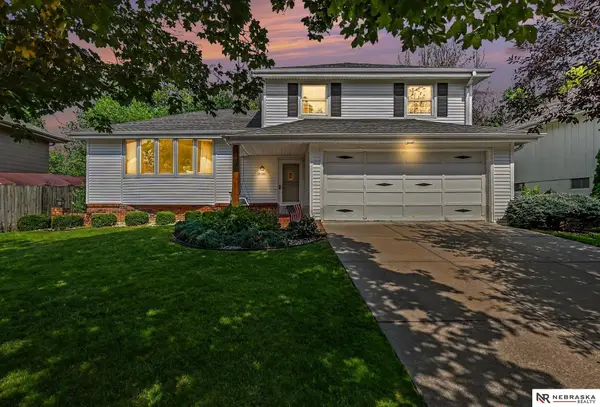 $350,000Active3 beds 3 baths2,049 sq. ft.
13992 Woolworth Circle, Omaha, NE 68144
MLS# 22623157Listed by: NEBRASKA REALTY - New
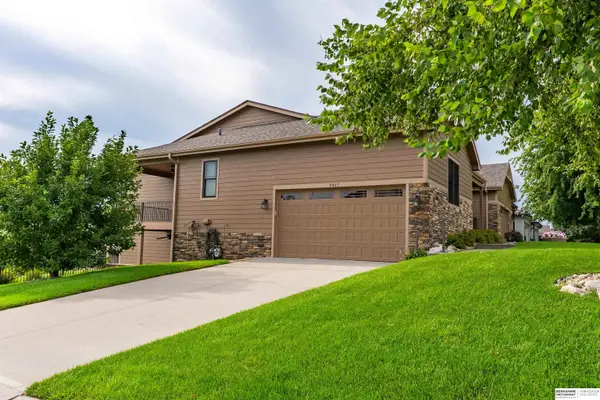 $467,000Active4 beds 3 baths3,037 sq. ft.
5817 N 159th Street, Omaha, NE 68116
MLS# 22623160Listed by: BHHS AMBASSADOR REAL ESTATE - New
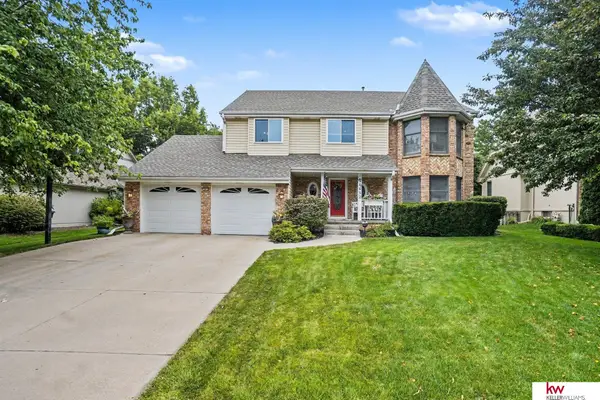 $455,000Active4 beds 4 baths3,244 sq. ft.
10612 Monroe Street, Omaha, NE 68127
MLS# 22623161Listed by: KELLER WILLIAMS GREATER OMAHA - New
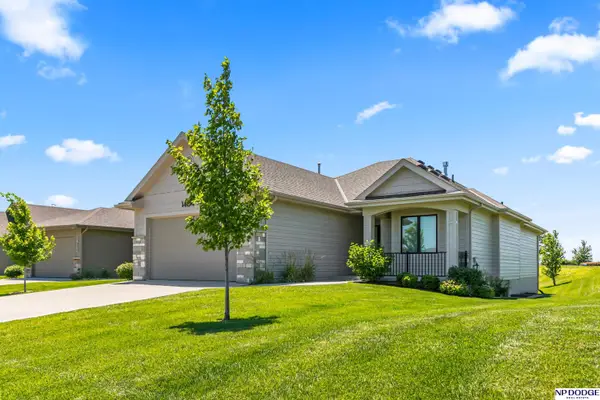 $615,000Active4 beds 3 baths2,833 sq. ft.
1404 S 200 Avenue Circle, Omaha, NE 68130
MLS# 22623164Listed by: NP DODGE RE SALES INC 148DODGE - New
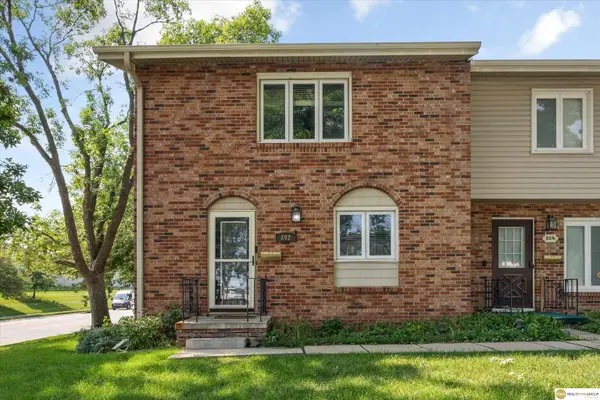 $215,000Active3 beds 3 baths1,512 sq. ft.
802 N 121st Street, Omaha, NE 68154
MLS# 22623166Listed by: REALTY ONE GROUP STERLING


Protect your home and budget from life's surprises with an Assurant Home Warranty, backed by a partner that supports you through every step of homeownership. Explore Plans.
© 2026 Better Homes and Gardens Real Estate LLC. An Anywhere Real Estate company. All rights reserved. Better Homes and Gardens® Real Estate is a registered trademark owned by Meredith Operations Corporation, licensed to Better Homes and Gardens Real Estate LLC and used with permission. Better Homes and Gardens Real Estate LLC fully supports the principles of the Fair Housing Act and the Equal Opportunity Act. Listing information is deemed reliable but is not guaranteed accurate.
Each office is independently owned and operated.
Any services or products provided by third parties are not provided by, affiliated with or related to Better Homes and Gardens Real Estate LLC, or its affiliated companies.