
6636 Pinkney Street, Omaha, NE 68104
Local realty services provided by:Better Homes and Gardens Real Estate The Good Life Group
6636 Pinkney Street,Omaha, NE 68104
$285,000
- 3 Beds
- 3 Baths
- 1,400 sq. ft.
- Single family
- Active
Upcoming open houses
- Sun, Sep 0611:00 am - 01:00 pm
Listed by: courtney goodman
Office: bhhs ambassador real estate
MLS#:22622541
Source:NE_OABR
Price summary
- Price:$285,000
- Price per sq. ft.:$203.57
About this home
Skip the contractor waitlists and renovation budgets! Everything is new or newer in this truly turnkey Benson ranch! 3 bedrooms, 3 baths, 2-car setup with both attached AND detached garages. The open-concept kitchen pops with updated cabinets, granite, stainless steel appliances. ALL the major systems and refined finishes are completely done for you: from newer windows, furnace, A/C, sewer line, LVP flooring, plumbing, electrical, siding, roof, and driveway, to the brand new water heater, fresh interior paint. Master bedroom suite features walk-in closet and dual sink granite vanity. Finished lower level boasts a third bedroom and stylish 3/4 bath. Step outside to a private, immaculate backyard with patio/pad and newer fence. A newer detached garage with private alley access seals the deal! Prime Benson location, curb appeal galore, clean, updated, and completely move-in ready. Set up your showing today! AMA
Contact an agent
Home facts
- Year built:1941
- Subdivision & Development:Benson
- Listing ID #:22622541
- Added:27 day(s) ago
- Updated:September 03, 2026 at 02:43 PM
Rooms and interior
- Bedrooms:3
- Total bathrooms:3
- Full bathrooms:2
- Flooring:Carpet, Ceramic Tile, Vinyl
- Bedroom Description:bdr_feat_Walk-In Closet(s), bdr_feat_Wall/Wall Carpeting
- Basement Description:Crawl Space, Egress, Partial, Partially Finished
- Living area:1,400 sq. ft.
Heating and cooling
- Cooling:Central Air
- Heating:Forced Air
- Central air:Yes
Structure and exterior
- Roof:Composition
- Year built:1941
- Building area:1,400 sq. ft.
- Lot Features:Alley, City Lot, Public Sidewalk, Up to 1/4 Acre
- Architectural Style:Ranch
- Exterior Features:Patio, Porch
- Foundation Description:Block
Schools
- High school:Benson
- Middle school:Monroe
- Elementary school:Benson West
Utilities
- Water:Public
- Sewer:Public Sewer
Finances and disclosures
- Price:$285,000
- Price per sq. ft.:$203.57
- Tax amount:$3,995 (2025)
Features and amenities
- Laundry features:Dryer, Washer
Parking
- Total parking spaces:2
- Garage:Yes
- Garage spaces:2
New listings near 6636 Pinkney Street
- Coming Soon
 Listed by BHGRE$549,000Coming Soon4 beds 4 baths4,150 sq. ft.
17618 Washington Circle, Omaha, NE 68135
MLS# 22625264Listed by: BETTER HOMES AND GARDENS R.E. - Coming Soon
 $385,000Coming Soon4 beds 3 baths2,434 sq. ft.
3308 S 116 Avenue, Omaha, NE 68144
MLS# 22625217Listed by: KELLY REALTY LLC - Coming Soon
 $279,900Coming Soon3 beds 2 baths1,518 sq. ft.
5235 N 96th Street, Omaha, NE 68134
MLS# 22625111Listed by: NEXTHOME SIGNATURE REAL ESTATE - Coming Soon
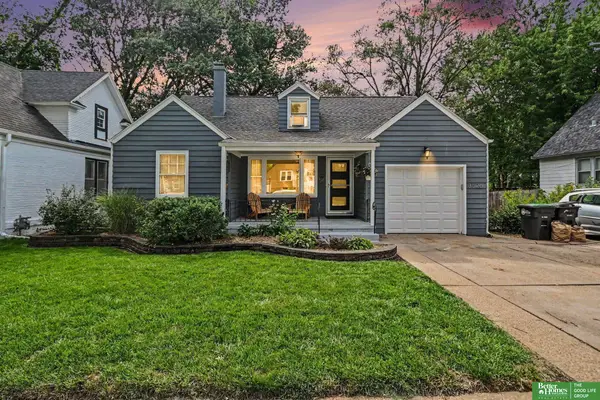 Listed by BHGRE$245,000Coming Soon3 beds 2 baths1,884 sq. ft.
3526 N 53 Street, Omaha, NE 68104
MLS# 22625009Listed by: BETTER HOMES AND GARDENS R.E. - Coming Soon
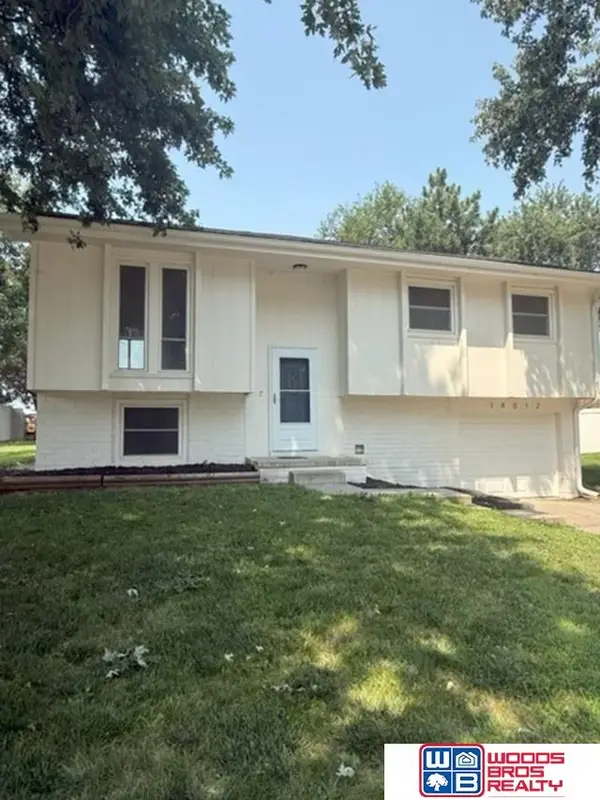 $300,000Coming Soon3 beds 2 baths1,285 sq. ft.
14012 Barretts Drive, Omaha, NE 68138
MLS# 22623399Listed by: WOODS BROS REALTY - Coming Soon
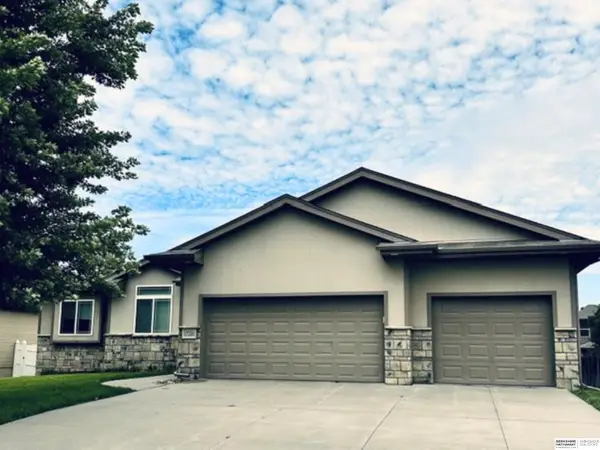 $435,000Coming Soon3 beds 2 baths1,672 sq. ft.
17220 Sage Street, Omaha, NE 68136
MLS# 22623684Listed by: BHHS AMBASSADOR REAL ESTATE - Coming Soon
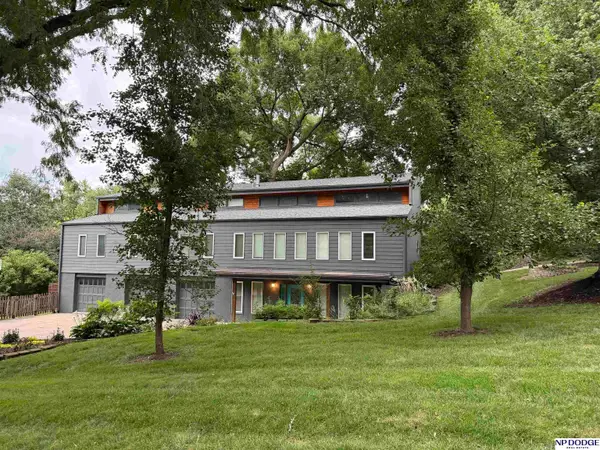 $650,000Coming Soon3 beds 4 baths3,429 sq. ft.
1514 S 91st Avenue, Omaha, NE 68124
MLS# 22623795Listed by: NP DODGE RE SALES INC 86DODGE - Coming Soon
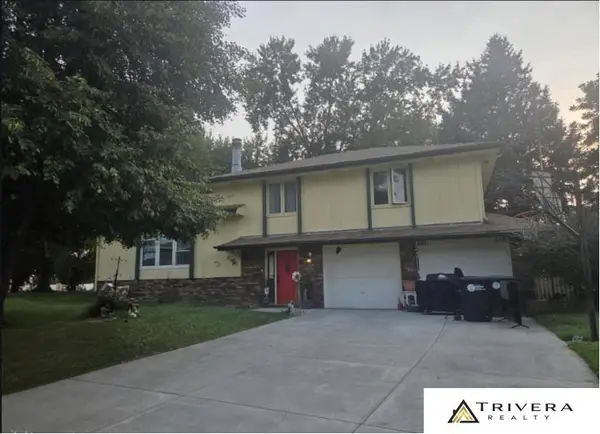 $280,000Coming Soon4 beds 2 baths1,566 sq. ft.
5080 S 161 Circle, Omaha, NE 68135
MLS# 22623867Listed by: TRIVERA REALTY - Coming Soon
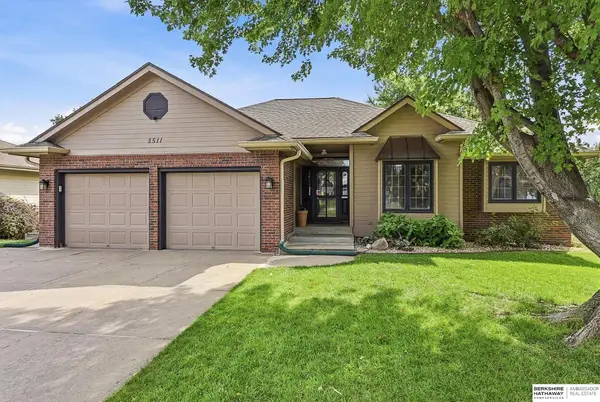 $409,900Coming Soon4 beds 3 baths3,149 sq. ft.
2511 N 155 Street, Omaha, NE 68116
MLS# 22624018Listed by: BHHS AMBASSADOR REAL ESTATE - Coming Soon
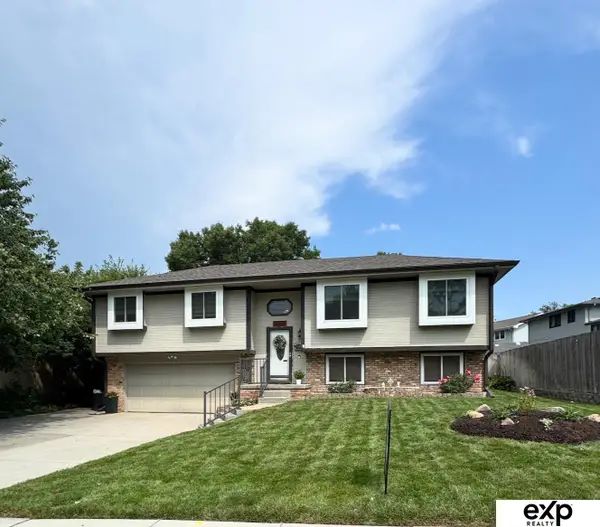 $340,000Coming Soon3 beds 3 baths1,672 sq. ft.
10912 Washington Street, Omaha, NE 68137
MLS# 22624072Listed by: EXP REALTY LLC


Protect your home and budget from life's surprises with an Assurant Home Warranty, backed by a partner that supports you through every step of homeownership. Explore Plans.
© 2026 Better Homes and Gardens Real Estate LLC. An Anywhere Real Estate company. All rights reserved. Better Homes and Gardens® Real Estate is a registered trademark owned by Meredith Operations Corporation, licensed to Better Homes and Gardens Real Estate LLC and used with permission. Better Homes and Gardens Real Estate LLC fully supports the principles of the Fair Housing Act and the Equal Opportunity Act. Listing information is deemed reliable but is not guaranteed accurate.
Each office is independently owned and operated.
Any services or products provided by third parties are not provided by, affiliated with or related to Better Homes and Gardens Real Estate LLC, or its affiliated companies.