
7508 S 180 Avenue, Omaha, NE 68136
Local realty services provided by:Better Homes and Gardens Real Estate The Good Life Group
Listed by: justin lorimer
Office: re/max results
MLS#:22619098
Source:NE_OABR
Price summary
- Price:$325,000
- Price per sq. ft.:$169.09
About this home
This beautifully updated & pre-inspected Millard West area home on a large corner lot has it all! You'll fall in love as you enter the spacious kitchen & dining area featuring painted cabinetry, large pantry & stainless-steel appliances before stepping down to the inviting family room w/ a cozy fireplace. The second floor provides the primary suite offering a private bath w/ dual sinks & spacious shower, 2 additional bedrooms & a refreshed bathroom while the lower level provides flexible space for a home gym, storage or future customization to fit your needs. Relax in the private fenced backyard featuring a deck, built-in firepit & plenty of room to entertain, play or simply enjoy the outdoors. With the oversized garage, new LVP flooring, railings & spindles, doors & trim, new toilets, a brand-new roof (2026), all that's left to do is move in. Don't let this one get away!
Contact an agent
Home facts
- Year built:2006
- Listing ID #:22619098
- Added:2 day(s) ago
- Updated:July 11, 2026 at 09:51 AM
Rooms and interior
- Bedrooms:3
- Total bathrooms:2
- Full bathrooms:1
- Flooring:Carpet
- Bedroom Description:bdr_feat_Walk-In Closet(s), bdr_feat_Wall/Wall Carpeting, bdr_feat_Window Covering
- Basement Description:Egress
- Living area:1,922 sq. ft.
Heating and cooling
- Cooling:Central Air
- Heating:Forced Air
- Central air:Yes
Structure and exterior
- Roof:Composition
- Year built:2006
- Building area:1,922 sq. ft.
- Lot Features:Corner Lot, Over 1/4 up to 1/2 Acre, Subdivided
- Exterior Features:Deck
- Foundation Description:Block
Schools
- High school:Millard West
- Middle school:Beadle
- Elementary school:Wheeler
Utilities
- Water:Public
- Sewer:Public Sewer
Finances and disclosures
- Price:$325,000
- Price per sq. ft.:$169.09
- Tax amount:$4,563 (2025)
Parking
- Total parking spaces:2
- Parking description:Built-In
- Garage:Yes
- Garage spaces:2
New listings near 7508 S 180 Avenue
- New
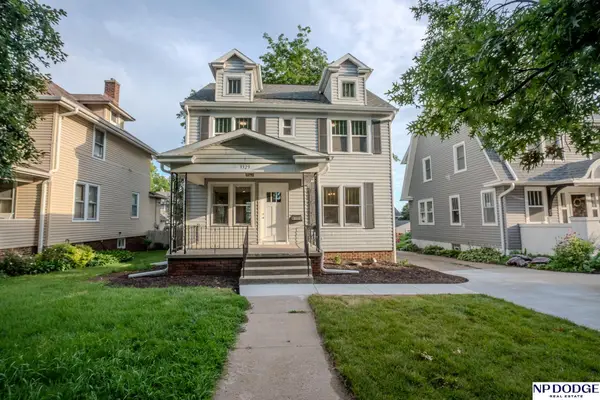 $375,000Active4 beds 2 baths2,181 sq. ft.
3329 Hickory Street, Omaha, NE 68105
MLS# 22618289Listed by: NP DODGE RE SALES INC 86DODGE - New
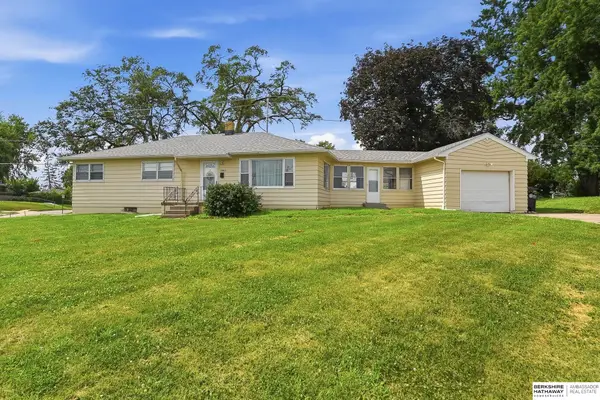 $190,000Active3 beds 1 baths1,788 sq. ft.
3903 Redick Avenue, Omaha, NE 68112
MLS# 22619379Listed by: BHHS AMBASSADOR REAL ESTATE - New
 $265,000Active3 beds 1 baths1,328 sq. ft.
5085 S 105th Street, Omaha, NE 68127
MLS# 22619614Listed by: BHHS AMBASSADOR REAL ESTATE - Open Sun, 11am to 1pmNew
 $600,000Active4 beds 3 baths3,487 sq. ft.
10642 S 188th Avenue, Omaha, NE 68136
MLS# 22619617Listed by: MERAKI REALTY GROUP - New
 $465,000Active4 beds 2 baths2,369 sq. ft.
102 N 55 Street, Omaha, NE 68132
MLS# 22619618Listed by: NP DODGE RE SALES INC 148DODGE - New
 $154,900Active3 beds 1 baths1,192 sq. ft.
4636 Larimore Avenue, Omaha, NE 68104
MLS# 22619586Listed by: TRELORA REALTY, INC - New
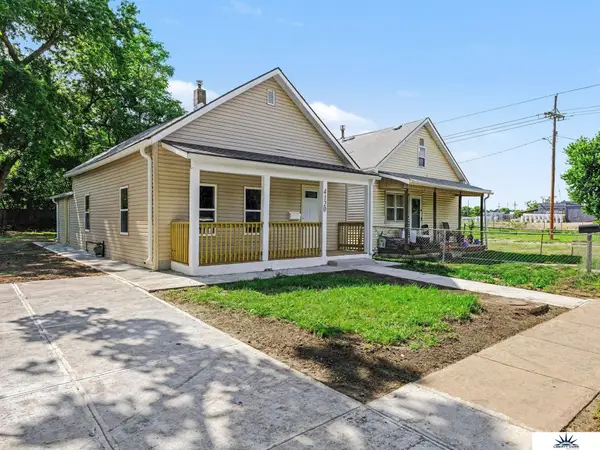 $145,000Active2 beds 1 baths804 sq. ft.
4120 N 28 Street, Omaha, NE 68111
MLS# 22619599Listed by: LIBERTY CORE REAL ESTATE - New
 $289,500Active3 beds 3 baths1,764 sq. ft.
4029 N 93 Street, Omaha, NE 68134
MLS# 22619600Listed by: NP DODGE RE SALES INC 86DODGE - New
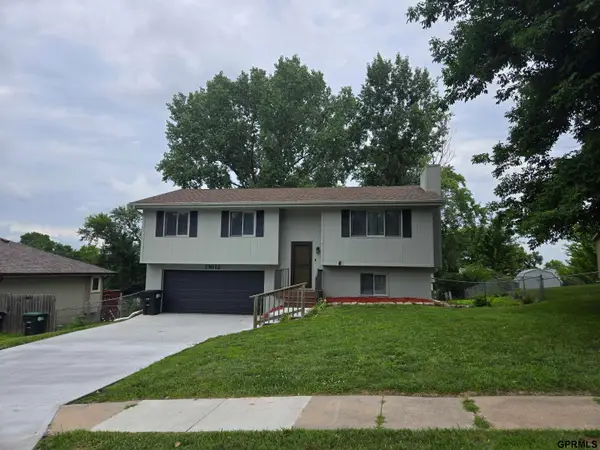 $315,000Active3 beds 3 baths1,546 sq. ft.
13612 Birchwood Avenue, Omaha, NE 68137
MLS# 22619601Listed by: JMJ REALTY, LLC - New
 $215,000Active3 beds 2 baths1,384 sq. ft.
1751 S 9th Street, Omaha, NE 68108
MLS# 22619602Listed by: LIBERTY CORE REAL ESTATE


Protect your home and budget from life's surprises with an Assurant Home Warranty, backed by a partner that supports you through every step of homeownership. Explore Plans.
© 2026 Better Homes and Gardens Real Estate LLC. An Anywhere Real Estate company. All rights reserved. Better Homes and Gardens® Real Estate is a registered trademark owned by Meredith Operations Corporation, licensed to Better Homes and Gardens Real Estate LLC and used with permission. Better Homes and Gardens Real Estate LLC fully supports the principles of the Fair Housing Act and the Equal Opportunity Act. Listing information is deemed reliable but is not guaranteed accurate.
Each office is independently owned and operated.
Any services or products provided by third parties are not provided by, affiliated with or related to Better Homes and Gardens Real Estate LLC, or its affiliated companies.