
7629 Pinkney Street, Omaha, NE 68134
Local realty services provided by:Better Homes and Gardens Real Estate The Good Life Group
7629 Pinkney Street,Omaha, NE 68134
$395,000
- 4 Beds
- 3 Baths
- 3,108 sq. ft.
- Single family
- Active
Listed by: wyatt simon
Office: realty one group sterling
MLS#:22619881
Source:NE_OABR
Price summary
- Price:$395,000
- Price per sq. ft.:$127.09
About this home
Welcome home to this beautifully updated 4-bedroom, 3-bath raised ranch offering space, style, and functionality throughout! The main floor features a spacious living and dining area with gorgeous wood floors, an updated kitchen with modern appliances, and all four bedrooms, including a primary suite with a private ¾ bath. You'll also appreciate the convenience of main-floor laundry and a finished sunroom just off the dining area, adding approximately 300 square feet of additional living space—perfect for relaxing or entertaining. The finished walkout basement provides even more living space with a large family room, rec room, and an additional ¾ bath. Outside, enjoy the large backyard and attached 2-car garage. Conveniently located just minutes from the Keystone area, you'll have easy access to parks, trails, shopping, dining, and major commuting routes. With thoughtful updates throughout and move-in-ready appeal, this home is move-in ready! Seller financing available.
Contact an agent
Home facts
- Year built:1954
- Listing ID #:22619881
- Added:1 day(s) ago
- Updated:July 16, 2026 at 02:28 PM
Rooms and interior
- Bedrooms:4
- Total bathrooms:3
- Full bathrooms:1
- Bedroom Description:bdr_feat_Walk-In Closet(s), bdr_feat_Wall/Wall Carpeting
- Basement Description:Partially Finished, Walk-Out Access
- Living area:3,108 sq. ft.
Heating and cooling
- Cooling:Central Air
- Heating:Forced Air
- Central air:Yes
Structure and exterior
- Year built:1954
- Building area:3,108 sq. ft.
- Lot Features:Over 1/4 up to 1/2 Acre
- Architectural Style:Raised Ranch
- Exterior Features:Porch
- Foundation Description:Block
Schools
- High school:Northwest
- Middle school:Monroe
- Elementary school:Adams
Utilities
- Water:Public
- Sewer:Public Sewer
Finances and disclosures
- Price:$395,000
- Price per sq. ft.:$127.09
- Tax amount:$3,205 (2025)
Parking
- Total parking spaces:2
- Parking description:Built-In
- Garage:Yes
- Garage spaces:2
New listings near 7629 Pinkney Street
- New
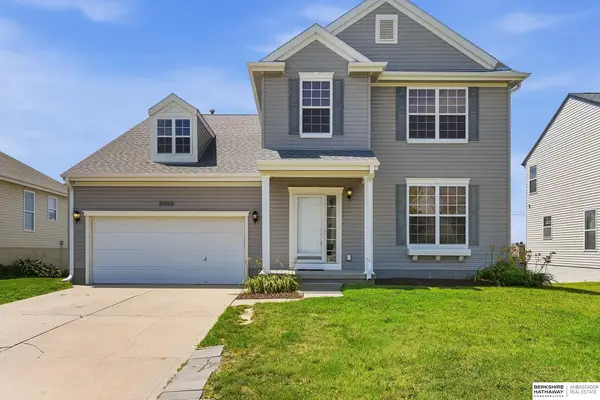 $385,000Active4 beds 4 baths3,550 sq. ft.
3922 S 191st Avenue, Omaha, NE 68130
MLS# 22620155Listed by: BHHS AMBASSADOR REAL ESTATE - New
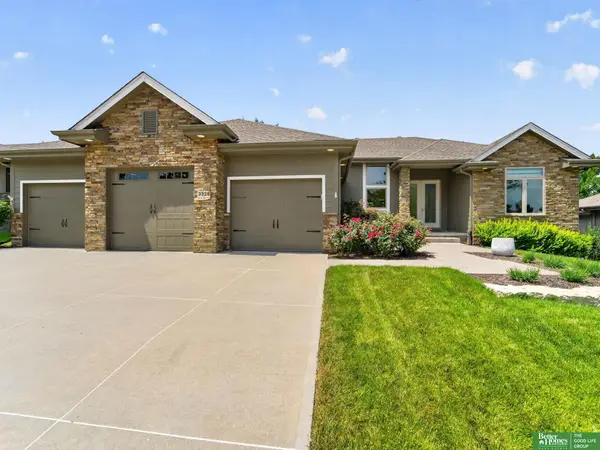 Listed by BHGRE$695,000Active4 beds 3 baths3,256 sq. ft.
3328 S 188 Street, Omaha, NE 68130
MLS# 22620157Listed by: BETTER HOMES AND GARDENS R.E. - Open Fri, 4 to 6pmNew
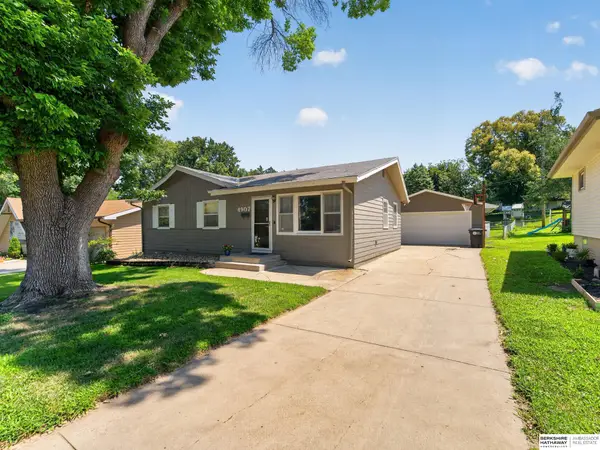 $170,000Active3 beds 1 baths1,628 sq. ft.
4907 N 64th Street, Omaha, NE 68104
MLS# 22620160Listed by: BHHS AMBASSADOR REAL ESTATE - New
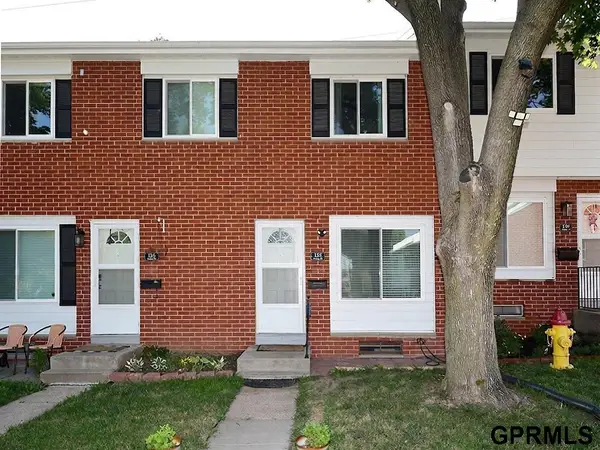 $149,500Active2 beds 2 baths1,258 sq. ft.
128 Arbor Court, Omaha, NE 68108
MLS# 22620161Listed by: NEXTHOME SIGNATURE REAL ESTATE - New
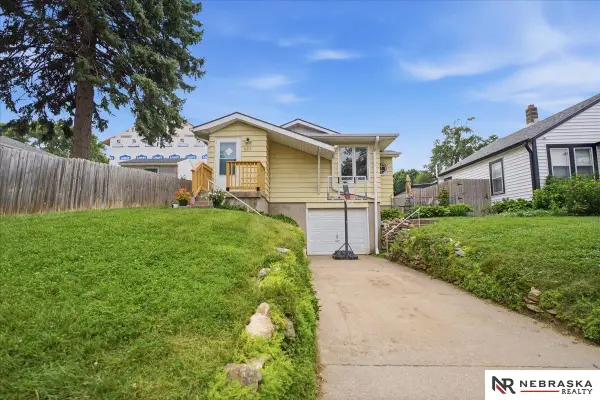 $210,000Active3 beds 2 baths1,319 sq. ft.
6311 Parker Street, Omaha, NE 68104
MLS# 22620162Listed by: NEBRASKA REALTY - New
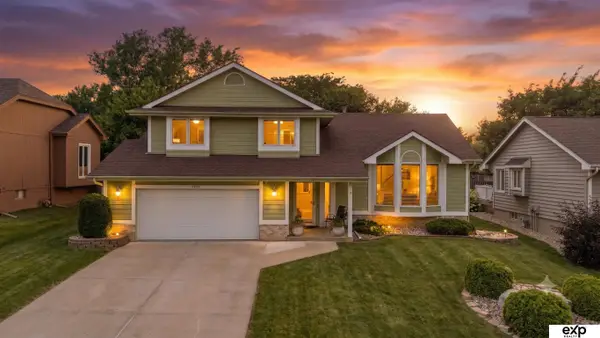 $350,000Active4 beds 3 baths2,174 sq. ft.
6440 N 105th Street, Omaha, NE 68134
MLS# 22620153Listed by: EXP REALTY LLC - New
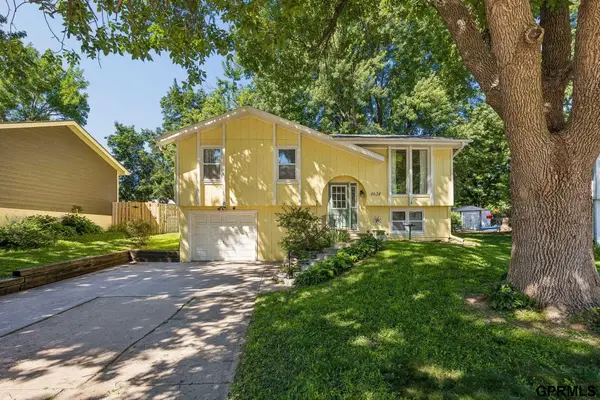 $215,000Active4 beds 2 baths1,215 sq. ft.
4624 N 130th Circle, Omaha, NE 68164
MLS# 22620154Listed by: REDFIN CORPORATION - New
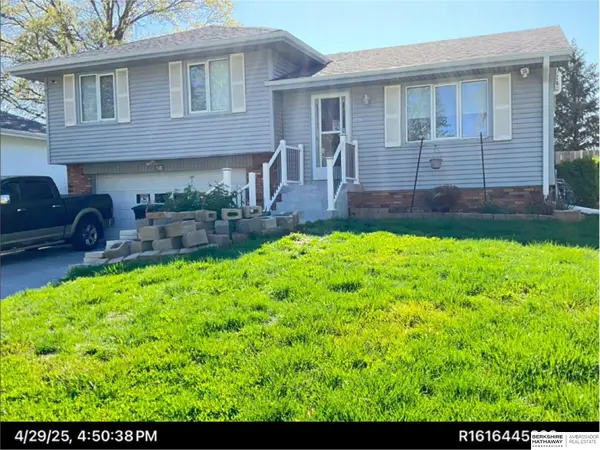 $265,000Active3 beds 2 baths1,376 sq. ft.
6318 S 153rd Street, Omaha, NE 68137
MLS# 22618300Listed by: BHHS AMBASSADOR REAL ESTATE - Open Sat, 1 to 2:30pmNew
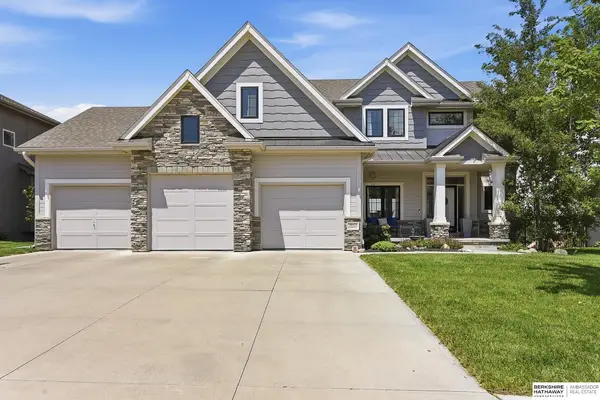 $675,000Active5 beds 14 baths3,878 sq. ft.
19012 Ridgemont Street, Omaha, NE 68136
MLS# 22618710Listed by: BHHS AMBASSADOR REAL ESTATE - New
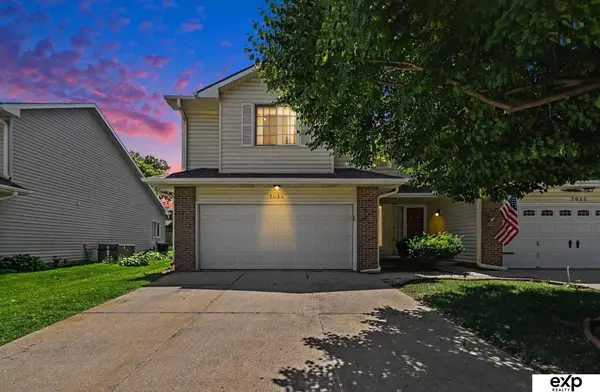 $250,000Active2 beds 3 baths1,227 sq. ft.
7036 S 154 Street, Omaha, NE 68138
MLS# 22618737Listed by: EXP REALTY LLC


Protect your home and budget from life's surprises with an Assurant Home Warranty, backed by a partner that supports you through every step of homeownership. Explore Plans.
© 2026 Better Homes and Gardens Real Estate LLC. An Anywhere Real Estate company. All rights reserved. Better Homes and Gardens® Real Estate is a registered trademark owned by Meredith Operations Corporation, licensed to Better Homes and Gardens Real Estate LLC and used with permission. Better Homes and Gardens Real Estate LLC fully supports the principles of the Fair Housing Act and the Equal Opportunity Act. Listing information is deemed reliable but is not guaranteed accurate.
Each office is independently owned and operated.
Any services or products provided by third parties are not provided by, affiliated with or related to Better Homes and Gardens Real Estate LLC, or its affiliated companies.