
7804 Keystone Drive, Omaha, NE 68134
Local realty services provided by:Better Homes and Gardens Real Estate The Good Life Group
7804 Keystone Drive,Omaha, NE 68134
$425,000
- 4 Beds
- 3 Baths
- 2,708 sq. ft.
- Single family
- Active
Upcoming open houses
- Sat, Oct 2401:00 pm - 03:00 pm
- Sun, Oct 2512:00 pm - 01:30 pm
Listed by: morgan putnam
Office: toast real estate
MLS#:22630233
Source:NE_OABR
Price summary
- Price:$425,000
- Price per sq. ft.:$156.94
About this home
Mid-century modern charm meets stylish updates in this gorgeous 4-bed, 3-bath ranch! The open main-floor layout features an amazing updated kitchen with European-style walnut cabinets, quartz countertops, tile backsplash, open shelving + an eat-in peninsula that wraps perfectly around the stunning fireplace. The massive paneled second living area offers 2 outdoor accesses, plus a garage-entry drop zone + built-ins. It's the perfect spot for a game table, reading nook, or home office. The primary bedroom is on the main floor with a 3/4 bath ensuite. Two additional spacious bedrooms share a full hall bath. The finished basement adds a 4th bedroom, 3/4 bath + flexible space for a home gym or hobbies. Nearly 1/2 an acre of flat, fully fenced backyard features patio spaces, landscaping + the cutest playhouse. Spacious 2-car attached garage! Across from Keystone Park, this true MCM ranch combines standout design, functional living spaces + an unbeatable location.
Contact an agent
Home facts
- Year built:1960
- Subdivision & Development:KEYSTONE PARK
- Listing ID #:22630233
- Added:2 day(s) ago
- Updated:October 23, 2026 at 10:39 PM
Rooms and interior
- Bedrooms:4
- Total bathrooms:3
- Full bathrooms:1
- Flooring:Carpet, Ceramic Tile, Wood
- Basement Description:Egress, FInished, Full
- Living area:2,708 sq. ft.
Heating and cooling
- Cooling:Central Air
- Heating:Forced Air
- Central air:Yes
Structure and exterior
- Roof:Composition
- Year built:1960
- Building area:2,708 sq. ft.
- Lot Features:City Lot, Level, Over 1/4 up to 1/2 Acre, Subdivided
- Architectural Style:Ranch
- Construction Materials:Brick/Other, Vinyl Siding
- Exterior Features:Deck, Patio, Porch
- Foundation Description:Block
Schools
- High school:Northwest
- Middle school:Morton
- Elementary school:Boyd
Utilities
- Water:Public
- Sewer:Public Sewer
Finances and disclosures
- Price:$425,000
- Price per sq. ft.:$156.94
- Tax amount:$4,904 (2025)
Features and amenities
- Laundry features:Dryer, Washer
Parking
- Total parking spaces:2
- Garage:Yes
- Garage spaces:2
New listings near 7804 Keystone Drive
- Coming Soon
 $349,750Coming Soon3 beds 3 baths2,333 sq. ft.
16417 Madison Street, Omaha, NE 68135
MLS# 22630534Listed by: BHHS AMBASSADOR REAL ESTATE - Coming Soon
 $235,000Coming Soon3 beds 2 baths1,400 sq. ft.
8022 Bauman Avenue, Omaha, NE 68122
MLS# 22630517Listed by: BHHS AMBASSADOR REAL ESTATE - Coming Soon
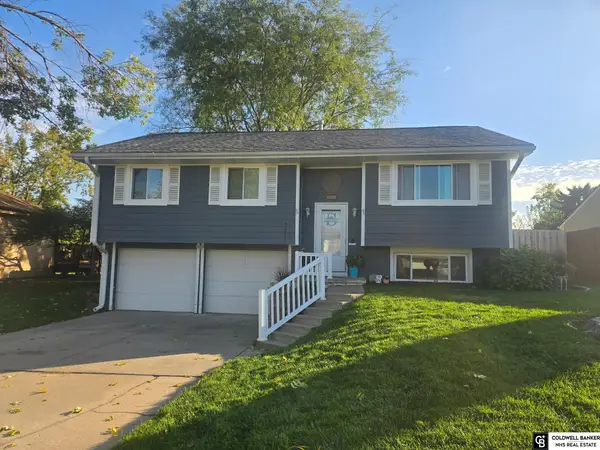 $280,000Coming Soon3 beds 2 baths1,228 sq. ft.
11105 W Street, Omaha, NE 68137
MLS# 22630404Listed by: COLDWELL BANKER NHS RE - Coming Soon
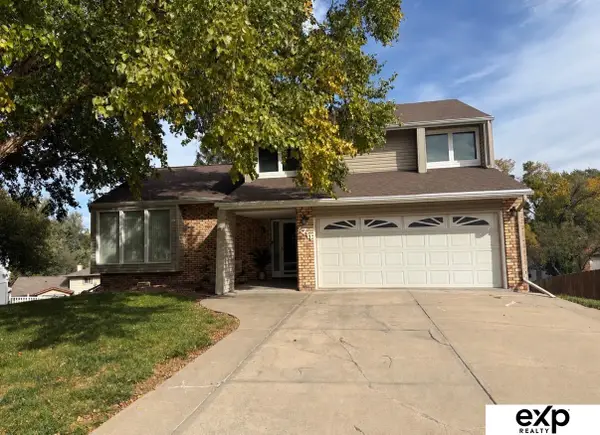 $330,000Coming Soon3 beds 3 baths1,786 sq. ft.
6711 S 148th Circle, Omaha, NE 68137
MLS# 22630095Listed by: EXP REALTY LLC - Coming Soon
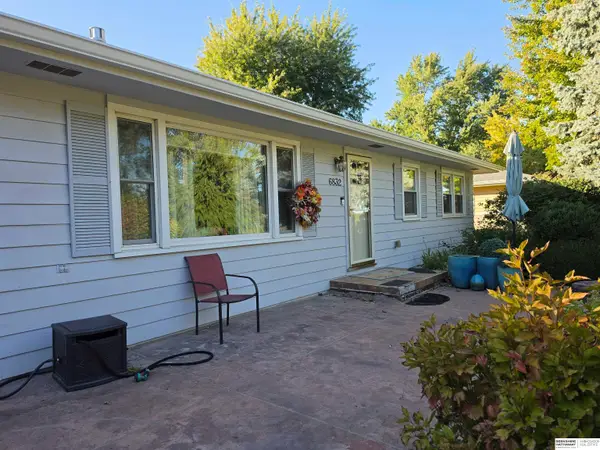 $295,000Coming Soon3 beds 3 baths2,064 sq. ft.
6832 N 56 Street, Omaha, NE 68152
MLS# 22630081Listed by: BHHS AMBASSADOR REAL ESTATE - Coming Soon
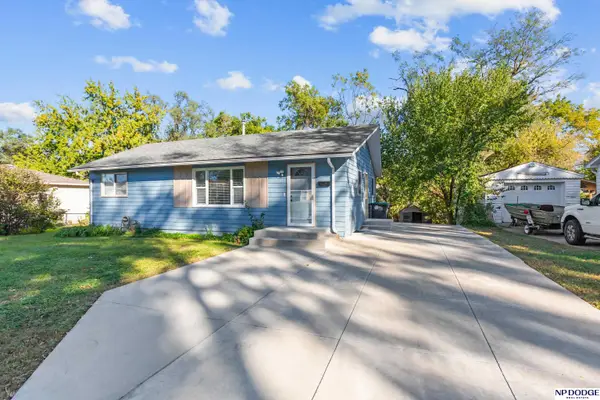 $210,000Coming Soon3 beds 1 baths926 sq. ft.
1621 Cole Creek Drive, Omaha, NE 68114
MLS# 22630019Listed by: NP DODGE RE SALES INC 148DODGE - Coming Soon
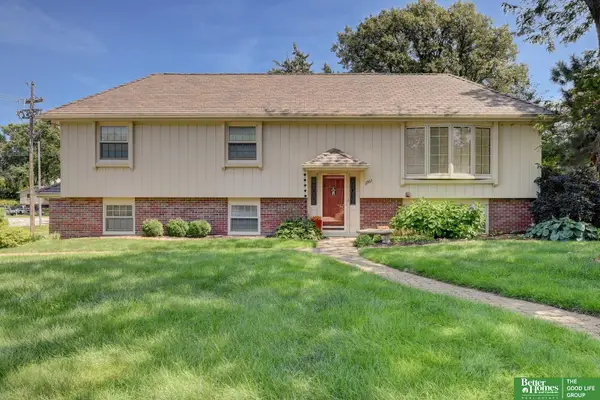 Listed by BHGRE$340,000Coming Soon3 beds 2 baths1,819 sq. ft.
3303 S 116 Street, Omaha, NE 68144
MLS# 22629675Listed by: BETTER HOMES AND GARDENS R.E. - Coming Soon
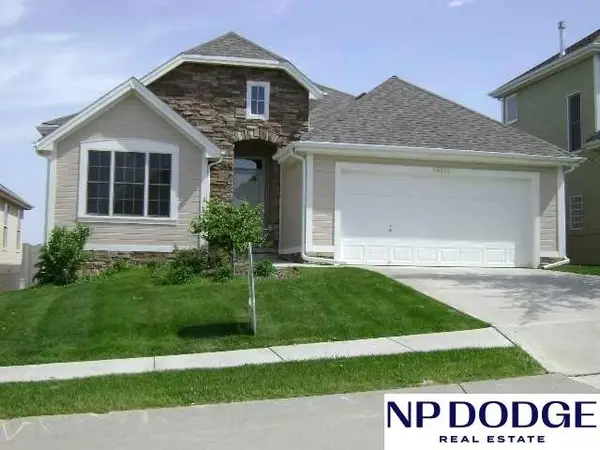 $374,500Coming Soon3 beds 3 baths2,787 sq. ft.
14721 Laurel Plaza, Omaha, NE 68116
MLS# 22629116Listed by: NP DODGE RE SALES INC 86DODGE - Coming Soon
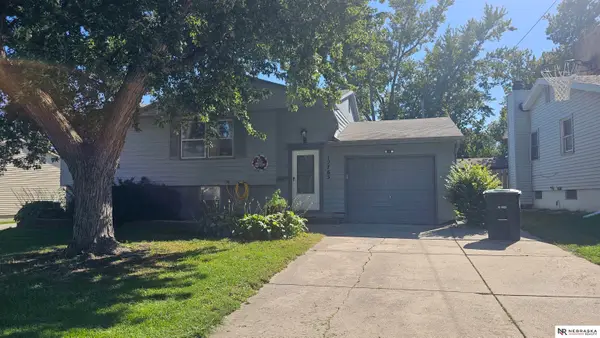 $259,000Coming Soon4 beds 2 baths1,649 sq. ft.
12765 A Street, Omaha, NE 68144
MLS# 22628954Listed by: NEBRASKA REALTY - New
 $134,900Active3 beds 2 baths884 sq. ft.
2409 B Street, Omaha, NE 68105
MLS# 22630587Listed by: NEBRASKA REALTY


Protect your home and budget from life's surprises with an Assurant Home Warranty, backed by a partner that supports you through every step of homeownership. Explore Plans.
© 2026 Better Homes and Gardens Real Estate LLC. An Anywhere Real Estate company. All rights reserved. Better Homes and Gardens® Real Estate is a registered trademark owned by Meredith Operations Corporation, licensed to Better Homes and Gardens Real Estate LLC and used with permission. Better Homes and Gardens Real Estate LLC fully supports the principles of the Fair Housing Act and the Equal Opportunity Act. Listing information is deemed reliable but is not guaranteed accurate.
Each office is independently owned and operated.
Any services or products provided by third parties are not provided by, affiliated with or related to Better Homes and Gardens Real Estate LLC, or its affiliated companies.