
8063 N 129th Avenue, Omaha, NE 68142
Local realty services provided by:Better Homes and Gardens Real Estate The Good Life Group
8063 N 129th Avenue,Omaha, NE 68142
$425,000
- 3 Beds
- 3 Baths
- 1,720 sq. ft.
- Single family
- Active
Upcoming open houses
- Sat, Oct 1001:00 pm - 03:00 pm
- Sun, Oct 1101:00 pm - 03:00 pm
Listed by: lisa haffner
Office: bhhs ambassador real estate
MLS#:22629088
Source:NE_OABR
Price summary
- Price:$425,000
- Price per sq. ft.:$247.09
About this home
Meticulously maintained is an understatement! This 3-bedroom, 3-bath home shows like new and reflects an exceptional level of care inside and out. The rare 4-car garage is a standout feature at this price point, complete with garage doors that are just one year old. Inside, you’ll find a warm and inviting layout with a fireplace, interior paint refreshed within the past two years, and an RO system. Pride of ownership is evident everywhere you look. From yearly dryer vent cleaning and routine paint touch-ups to maintaining the wrought-iron fence, window well grate, driveway caulking and even the unfinished basement, the owners have stayed ahead of the details most homeowners overlook. The unfinished basement offers excellent potential to create additional living space while making it your own. Conveniently located across from the middle school and close to everyday necessities, this is a home where you can simply move in and enjoy.
Contact an agent
Home facts
- Year built:2016
- Subdivision & Development:Deer Creek Highlands Northwest
- Listing ID #:22629088
- Added:1 day(s) ago
- Updated:October 08, 2026 at 11:48 PM
Rooms and interior
- Bedrooms:3
- Total bathrooms:3
- Full bathrooms:1
- Bedroom Description:bdr_feat_Walk-In Closet(s), bdr_feat_Wall/Wall Carpeting, bdr_feat_Window Covering
- Basement Description:Partially Finished
- Living area:1,720 sq. ft.
Heating and cooling
- Cooling:Central Air
- Heating:Forced Air
- Central air:Yes
Structure and exterior
- Roof:Composition
- Year built:2016
- Building area:1,720 sq. ft.
- Lot Features:Up to 1/4 Acre
- Architectural Style:Ranch, Traditional
- Exterior Features:Covered Patio, Patio, Porch
- Foundation Description:Concrete Perimeter
Schools
- High school:Westview
- Middle school:Alfonza W. Davis
- Elementary school:Prairie Wind
Utilities
- Water:Public
- Sewer:Public Sewer
Finances and disclosures
- Price:$425,000
- Price per sq. ft.:$247.09
- Tax amount:$5,268 (2025)
Features and amenities
- Laundry features:Dryer, Washer
Parking
- Total parking spaces:4
- Garage:Yes
- Garage spaces:4
New listings near 8063 N 129th Avenue
- Coming Soon
 $750,000Coming Soon4 beds 3 baths3,825 sq. ft.
3915 S 188th Street, Omaha, NE 68130
MLS# 22629031Listed by: BHHS AMBASSADOR REAL ESTATE - Coming Soon
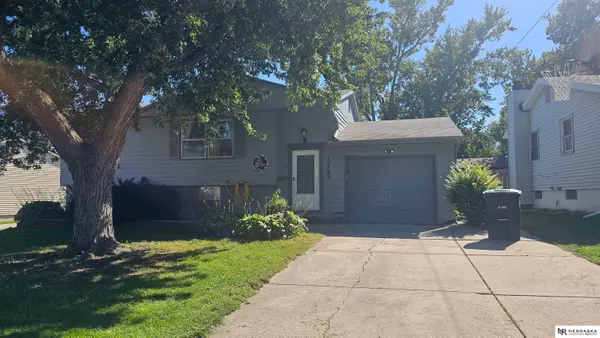 $259,000Coming Soon4 beds 2 baths1,649 sq. ft.
12765 A Street, Omaha, NE 68144
MLS# 22628954Listed by: NEBRASKA REALTY - Coming Soon
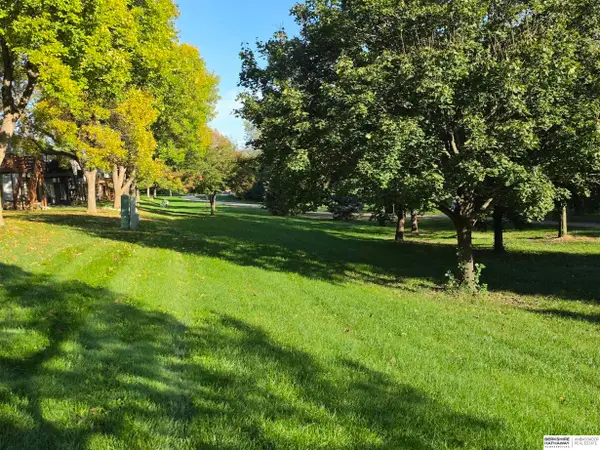 $300,000Coming Soon3 beds 3 baths2,098 sq. ft.
6207 S 116 Street, Omaha, NE 68137
MLS# 22628947Listed by: BHHS AMBASSADOR REAL ESTATE - Coming SoonOpen Thu, 4 to 6pm
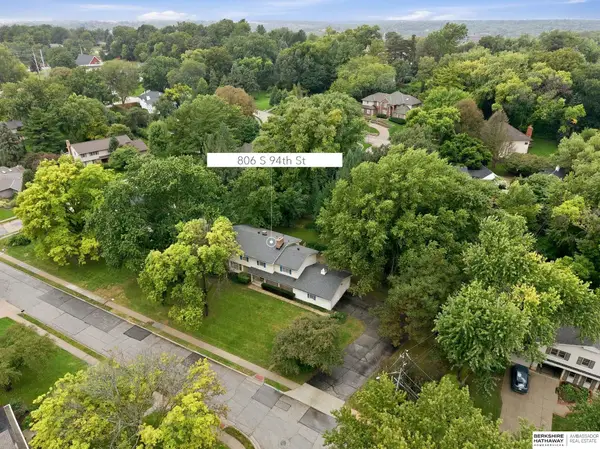 $630,000Coming Soon5 beds 3 baths3,942 sq. ft.
806 S 94th Street, Omaha, NE 68114
MLS# 22628893Listed by: BHHS AMBASSADOR REAL ESTATE - Coming Soon
 $269,000Coming Soon3 beds 2 baths1,843 sq. ft.
4535 T Street, Omaha, NE 68117
MLS# 22628767Listed by: BHHS AMBASSADOR REAL ESTATE - Coming Soon
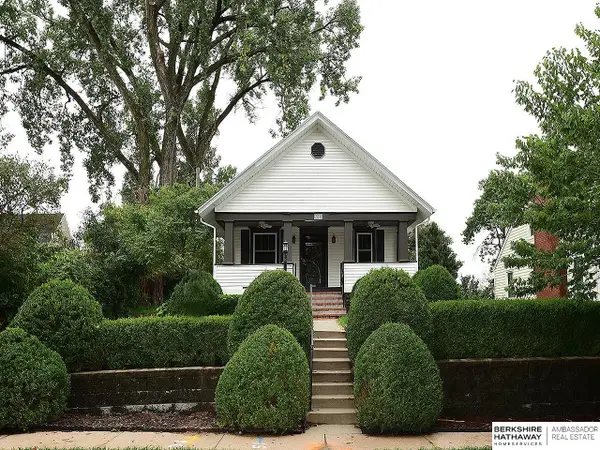 $264,999Coming Soon2 beds 2 baths1,435 sq. ft.
6015 Hickory Street, Omaha, NE 68106
MLS# 22628755Listed by: BHHS AMBASSADOR REAL ESTATE - Coming Soon
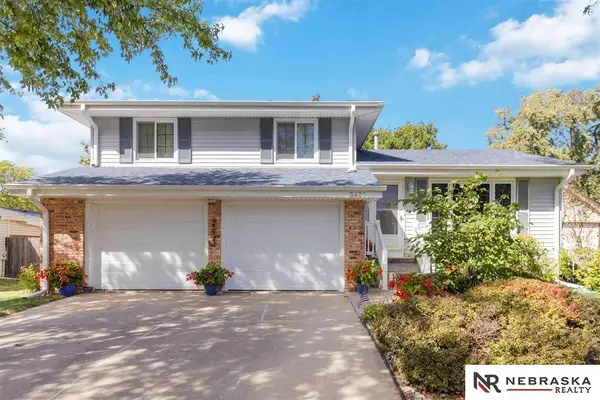 $320,000Coming Soon3 beds 3 baths1,528 sq. ft.
5422 S 104th Avenue, Omaha, NE 68127
MLS# 22628409Listed by: NEBRASKA REALTY - Coming Soon
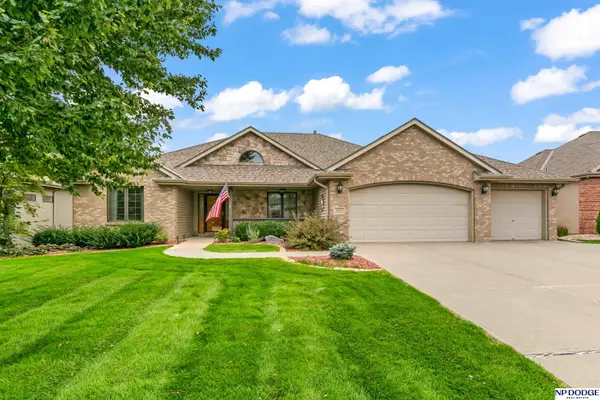 $495,000Coming Soon4 beds 3 baths3,172 sq. ft.
19813 Adams Street, Omaha, NE 68135
MLS# 22628274Listed by: NP DODGE RE SALES INC 86DODGE - Coming Soon
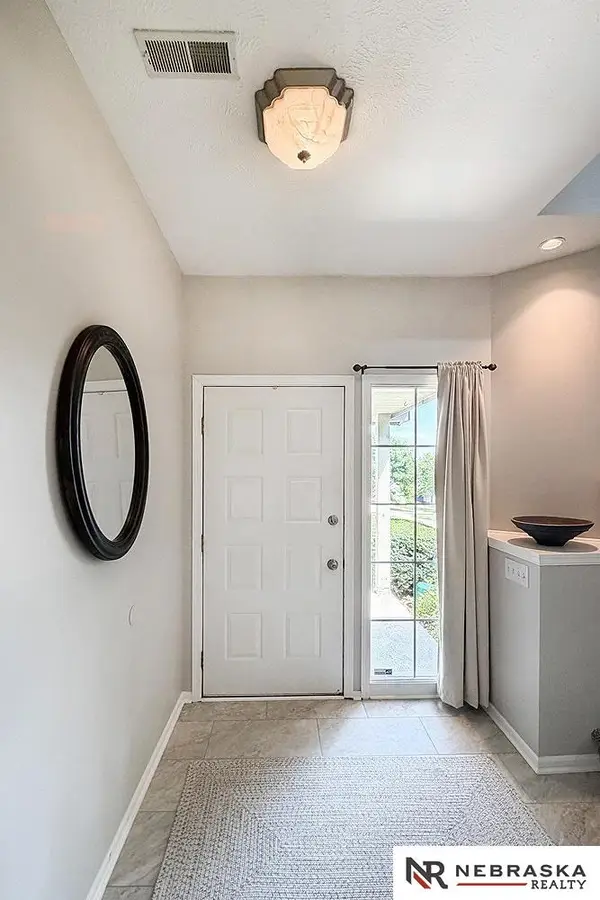 $400,000Coming Soon3 beds 3 baths2,212 sq. ft.
17345 William Circle, Omaha, NE 68130
MLS# 22628280Listed by: NEBRASKA REALTY - Coming Soon
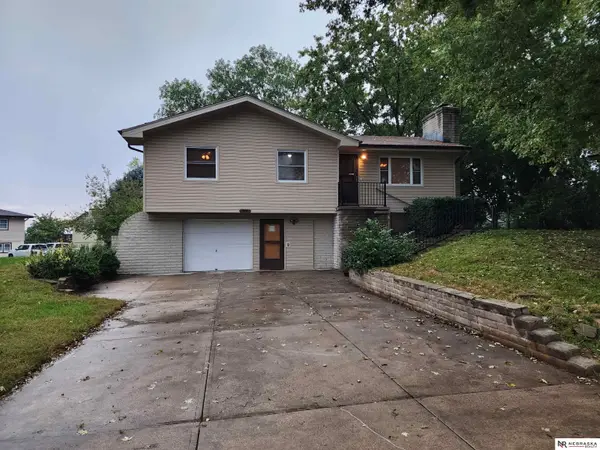 $255,000Coming Soon3 beds 2 baths1,574 sq. ft.
8608 S 47th Street, Omaha, NE 68157
MLS# 22628297Listed by: NEBRASKA REALTY


Protect your home and budget from life's surprises with an Assurant Home Warranty, backed by a partner that supports you through every step of homeownership. Explore Plans.
© 2026 Better Homes and Gardens Real Estate LLC. An Anywhere Real Estate company. All rights reserved. Better Homes and Gardens® Real Estate is a registered trademark owned by Meredith Operations Corporation, licensed to Better Homes and Gardens Real Estate LLC and used with permission. Better Homes and Gardens Real Estate LLC fully supports the principles of the Fair Housing Act and the Equal Opportunity Act. Listing information is deemed reliable but is not guaranteed accurate.
Each office is independently owned and operated.
Any services or products provided by third parties are not provided by, affiliated with or related to Better Homes and Gardens Real Estate LLC, or its affiliated companies.