
845 N 143rd Court, Omaha, NE 68154
Local realty services provided by:Better Homes and Gardens Real Estate The Good Life Group
845 N 143rd Court,Omaha, NE 68154
$1,100,000
- 4 Beds
- 4 Baths
- 5,676 sq. ft.
- Single family
- Pending
Listed by: dana gonzales
Office: bhhs ambassador real estate
MLS#:22623558
Source:NE_OABR
Price summary
- Price:$1,100,000
- Price per sq. ft.:$193.8
- Monthly HOA dues:$428
About this home
Contract Pending Opportunity is knocking! Experience luxury and quality! This stunning and sizeable Four Seasons Villa features a convenient & spacious elevator, large, open living space with both screened-in and open large composite decks, plus a walk-out basement backing to the common area. Elegant features adorn this home including a newer Wolf Cooktop w/hidden Thermador motorized vent, large cladded Sub-Zero fridge, and Thermador double convection ovens. 2 zone heating and cooling, Soft Water system, whole house HEPA filtration & built-in speakers. Two wet bars feature ice makers, bar fridges w/lower level having an extra dishwasher & counter seating. Expansive lower level walk-out also boasts 2 large bedrooms, office, 3/4 bath, entertaining & dining areas, & 2 storage rooms. Oversized garage w/ Polyaspartic coated flooring & a solid concrete roof.
Contact an agent
Home facts
- Year built:2006
- Subdivision & Development:Four Seasons Linden Estates
- Listing ID #:22623558
- Added:13 day(s) ago
- Updated:August 31, 2026 at 08:10 AM
Rooms and interior
- Bedrooms:4
- Total bathrooms:4
- Half bathrooms:1
- Flooring:Carpet, Ceramic Tile, Concrete
- Bathrooms Description:Whirlpool
- Bedroom Description:bdr_feat_Wall/Wall Carpeting
- Basement Description:Walk-Out Access
- Living area:5,676 sq. ft.
Heating and cooling
- Cooling:Central Air, Zoned
- Heating:Forced Air
- Central air:Yes
Structure and exterior
- Roof:Concrete
- Year built:2006
- Building area:5,676 sq. ft.
- Lot Features:City Lot, Common Area, Curb Cut, Curb and Gutter, Over 1/4 up to 1/2 Acre, Private Roadway, Sloped, Subdivided
- Architectural Style:Ranch
- Construction Materials:Brick/Other
- Exterior Features:Covered Deck, Deck, Patio, Porch
- Foundation Description:Concrete Perimeter
Schools
- High school:Millard North
- Middle school:Kiewit
- Elementary school:Ezra Millard
Utilities
- Water:Public
- Sewer:Public Sewer
Finances and disclosures
- Price:$1,100,000
- Price per sq. ft.:$193.8
- Tax amount:$17,897 (2025)
Features and amenities
- Laundry features:Washer
Parking
- Total parking spaces:2
- Garage:Yes
- Garage spaces:2
New listings near 845 N 143rd Court
- New
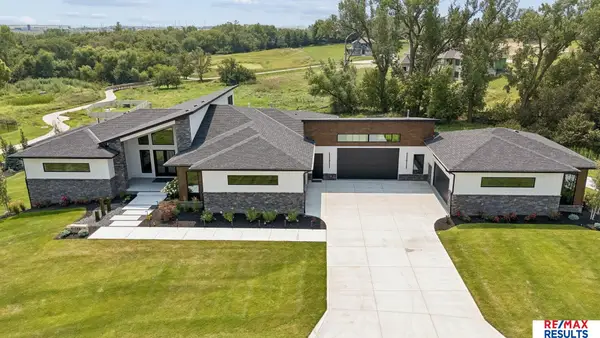 $1,850,000Active5 beds 4 baths4,838 sq. ft.
10346 S 164 Street, Omaha, NE 68136
MLS# 22624806Listed by: RE/MAX RESULTS - New
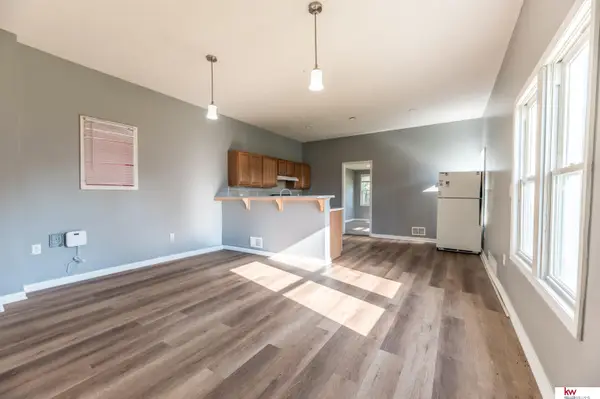 $127,500Active2 beds 1 baths688 sq. ft.
3701 R Street, Omaha, NE 68107
MLS# 22624967Listed by: KELLER WILLIAMS GREATER OMAHA - Open Sun, 11am to 12pmNew
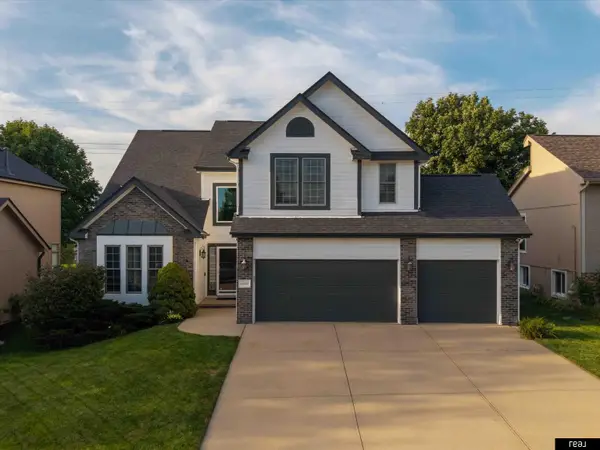 $395,000Active3 beds 4 baths2,872 sq. ft.
16428 Ames Avenue, Omaha, NE 68116
MLS# 22624966Listed by: REAL BROKER NE, LLC - New
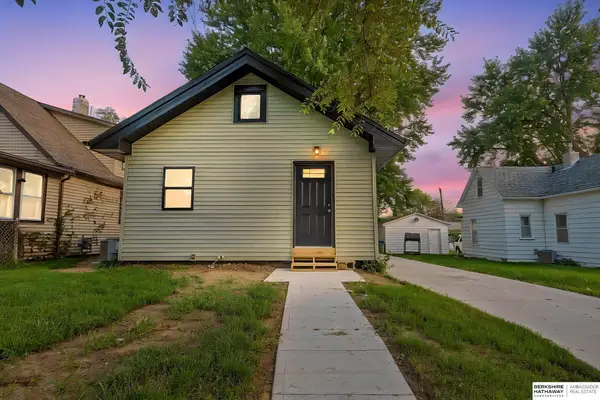 $239,900Active3 beds 2 baths1,340 sq. ft.
4511 Camden Street, Omaha, NE 68104
MLS# 22624965Listed by: BHHS AMBASSADOR REAL ESTATE - New
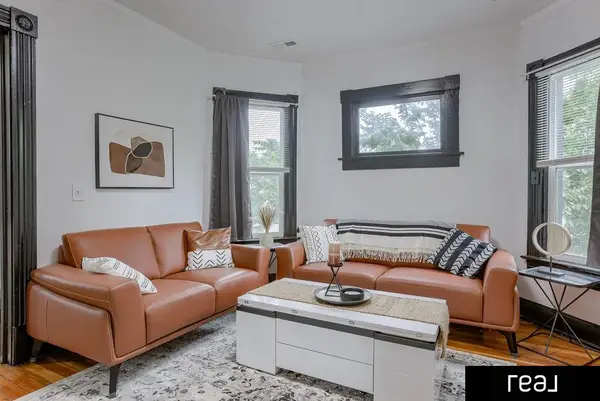 $299,999Active6 beds 2 baths1,970 sq. ft.
2326 S 12th Street, Omaha, NE 68108
MLS# 22624962Listed by: REAL BROKER NE, LLC - New
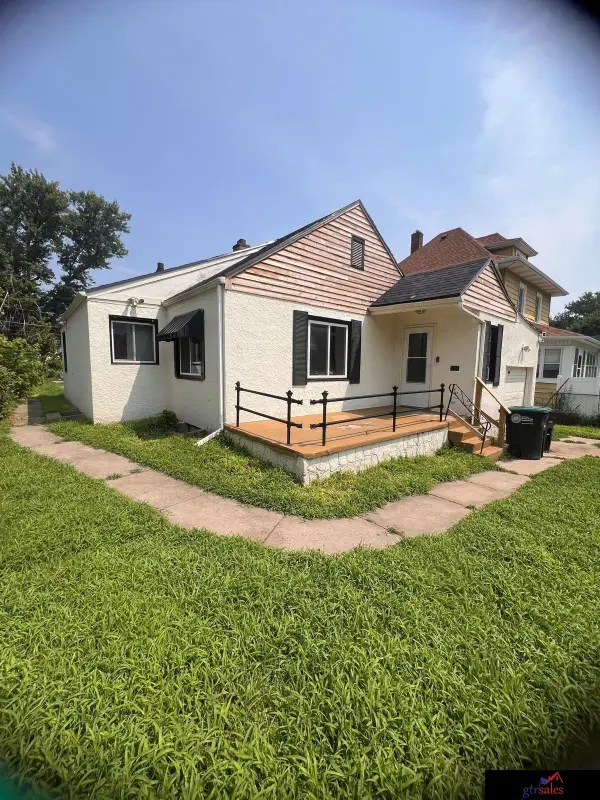 $175,000Active2 beds 1 baths1,217 sq. ft.
3178 Fowler Avenue, Omaha, NE 68111
MLS# 22624957Listed by: GTRSALES - New
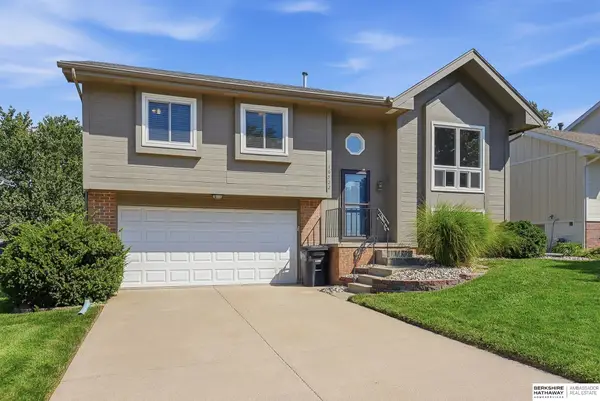 $295,000Active3 beds 3 baths1,392 sq. ft.
16522 Ehlers Street, Omaha, NE 68135
MLS# 22624951Listed by: BHHS AMBASSADOR REAL ESTATE - New
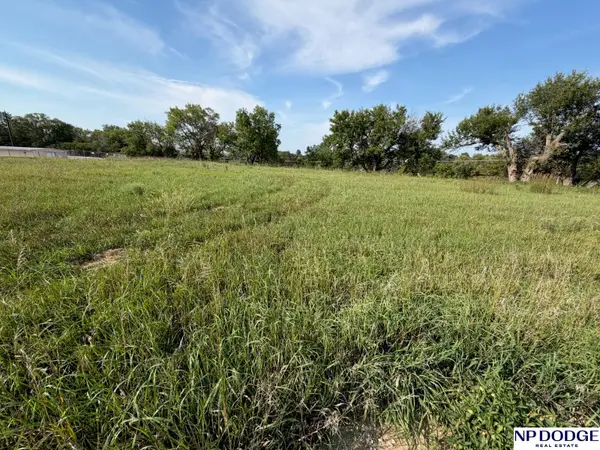 $50,000Active0 Acres
8114 Fort Street, Omaha, NE 68134
MLS# 22624954Listed by: NP DODGE RE SALES INC 86DODGE - New
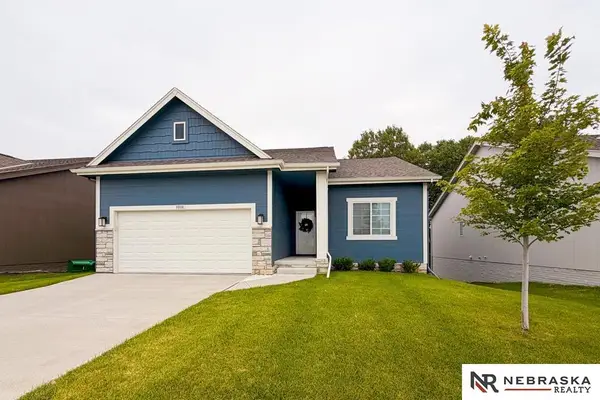 $389,900Active4 beds 3 baths2,106 sq. ft.
8008 N 86th Avenue, Omaha, NE 68122
MLS# 22624948Listed by: NEBRASKA REALTY - New
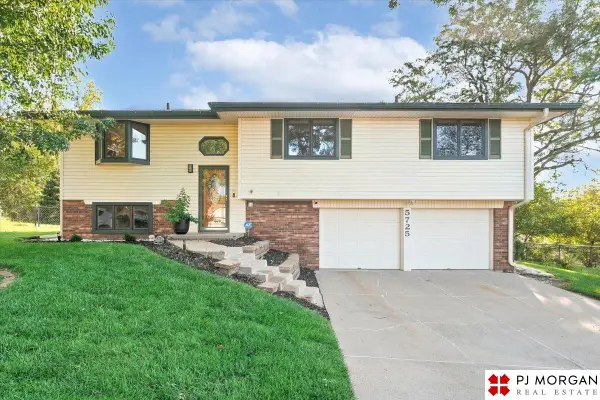 $290,000Active3 beds 2 baths1,720 sq. ft.
5725 N 116 Circle, Omaha, NE 68164
MLS# 22624935Listed by: PJ MORGAN REAL ESTATE


Protect your home and budget from life's surprises with an Assurant Home Warranty, backed by a partner that supports you through every step of homeownership. Explore Plans.
© 2026 Better Homes and Gardens Real Estate LLC. An Anywhere Real Estate company. All rights reserved. Better Homes and Gardens® Real Estate is a registered trademark owned by Meredith Operations Corporation, licensed to Better Homes and Gardens Real Estate LLC and used with permission. Better Homes and Gardens Real Estate LLC fully supports the principles of the Fair Housing Act and the Equal Opportunity Act. Listing information is deemed reliable but is not guaranteed accurate.
Each office is independently owned and operated.
Any services or products provided by third parties are not provided by, affiliated with or related to Better Homes and Gardens Real Estate LLC, or its affiliated companies.