
8718 Hamilton Street, Omaha, NE 68114
Local realty services provided by:Better Homes and Gardens Real Estate The Good Life Group
8718 Hamilton Street,Omaha, NE 68114
$190,000
- 3 Beds
- 2 Baths
- 1,799 sq. ft.
- Single family
- Active
Listed by: joe panebianco
Office: maxim realty group llc.
MLS#:22620314
Source:NE_OABR
Price summary
- Price:$190,000
- Price per sq. ft.:$105.61
About this home
3 bed, 2 bath, 2 car garage ranch home in great district 66 neighborhood. Tremendous upside for owner equity or investment property. Both bathrooms have been updated recently. Real wood floors on most of the main floor. Large finished basement with flex room and huge living space. Huge driveway for off street parking. Home being sold as is.
Contact an agent
Home facts
- Year built:1962
- Listing ID #:22620314
- Added:1 day(s) ago
- Updated:July 17, 2026 at 04:38 AM
Rooms and interior
- Bedrooms:3
- Total bathrooms:2
- Full bathrooms:2
- Basement Description:FInished
- Living area:1,799 sq. ft.
Heating and cooling
- Cooling:Central Air
- Heating:Forced Air
- Central air:Yes
Structure and exterior
- Year built:1962
- Building area:1,799 sq. ft.
- Lot Features:Up to 1/4 Acre
- Architectural Style:Ranch
- Foundation Description:Block
Schools
- High school:Westside
- Middle school:Westside
- Elementary school:Westbrook
Utilities
- Water:Public
- Sewer:Public Sewer
Finances and disclosures
- Price:$190,000
- Price per sq. ft.:$105.61
- Tax amount:$3,900 (2025)
Parking
- Total parking spaces:1
- Parking description:Detached
- Garage:Yes
- Garage spaces:1
New listings near 8718 Hamilton Street
- New
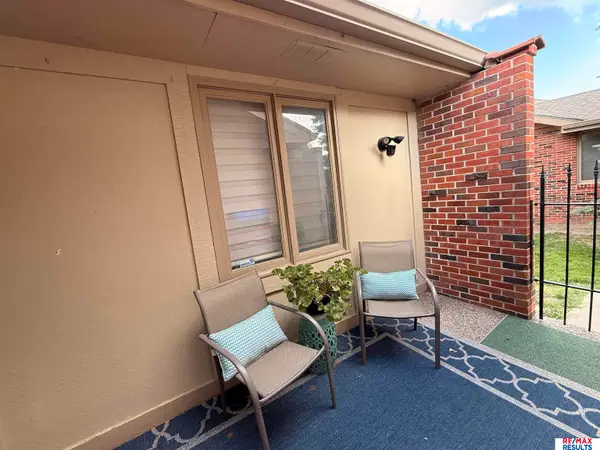 $345,000Active2 beds 3 baths2,954 sq. ft.
6013 Oak Hills Drive, Omaha, NE 68137
MLS# 22620311Listed by: RE/MAX RESULTS - New
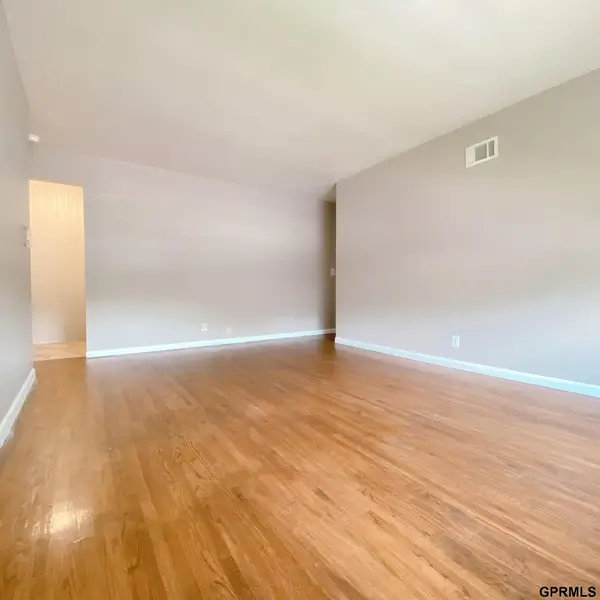 $525,000Active12 beds 8 baths1,650 sq. ft.
4815 Ames Avenue, Omaha, NE 68104
MLS# 22620306Listed by: MAXIM REALTY GROUP LLC - New
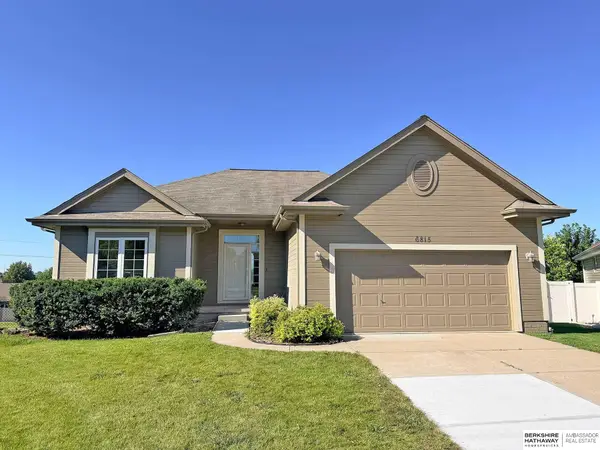 $350,000Active4 beds 3 baths2,377 sq. ft.
6815 S 164th Circle, Omaha, NE 68135
MLS# 22620294Listed by: BHHS AMBASSADOR REAL ESTATE - New
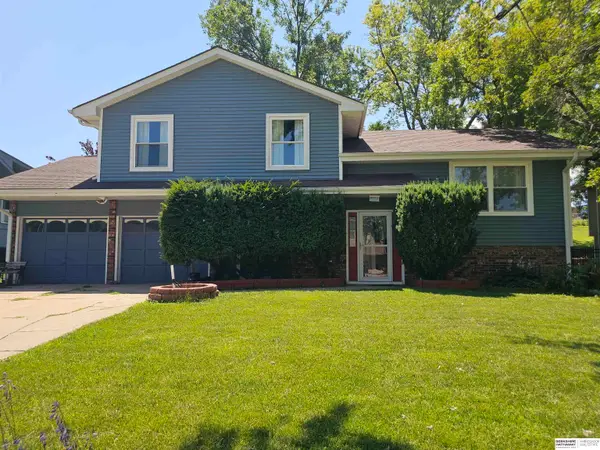 $315,000Active3 beds 3 baths1,923 sq. ft.
11005 Sahler Street, Omaha, NE 68164
MLS# 22620297Listed by: BHHS AMBASSADOR REAL ESTATE - New
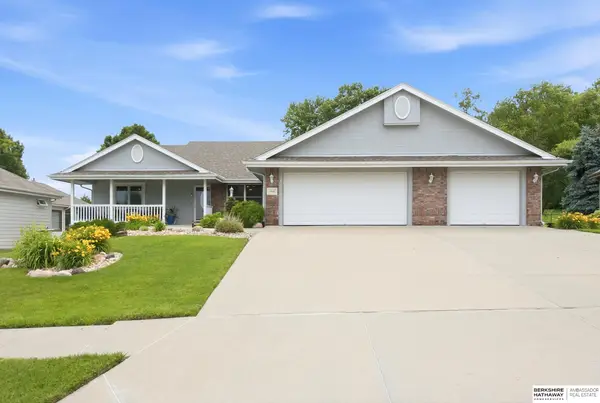 $475,000Active4 beds 3 baths3,137 sq. ft.
3941 S 183rd Avenue, Omaha, NE 68130
MLS# 22620299Listed by: BHHS AMBASSADOR REAL ESTATE - Open Sat, 12:30 to 2pmNew
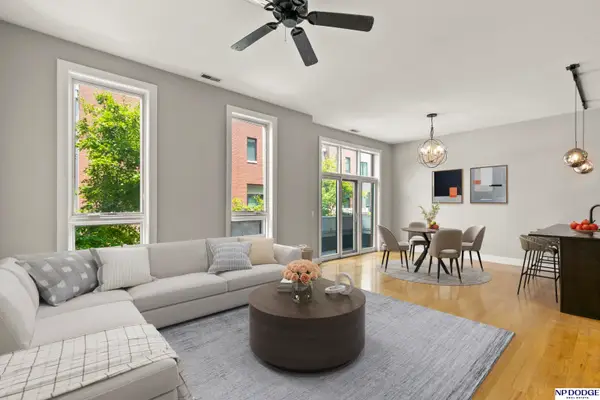 $406,000Active2 beds 2 baths1,548 sq. ft.
1233 Marcy Plaza, Omaha, NE 68108
MLS# 22620302Listed by: NP DODGE RE SALES INC 148DODGE - New
 $260,000Active4 beds 3 baths2,572 sq. ft.
1724 N 107th Avenue, Omaha, NE 68114
MLS# 22620279Listed by: EVOLVE REALTY - New
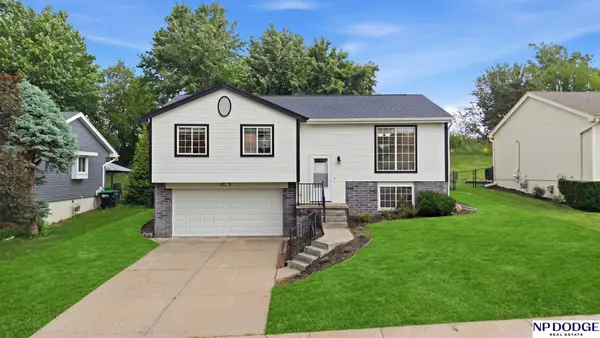 $314,900Active3 beds 3 baths1,521 sq. ft.
15302 Spencer Street, Omaha, NE 68116
MLS# 22620280Listed by: NP DODGE RE SALES INC 86DODGE - New
 Listed by BHGRE$195,000Active1 beds 1 baths827 sq. ft.
4907 Davenport Street #11, Omaha, NE 68132
MLS# 22620262Listed by: BETTER HOMES AND GARDENS R.E. - New
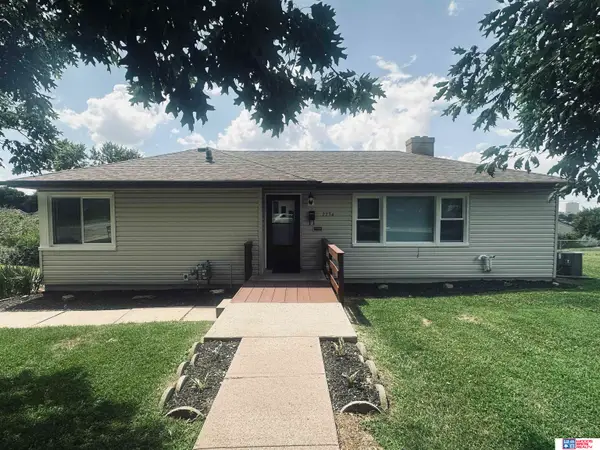 $349,900Active5 beds 3 baths2,155 sq. ft.
2234 S 41st Street, Omaha, NE 68105
MLS# 22620264Listed by: WOODS BROS REALTY


Protect your home and budget from life's surprises with an Assurant Home Warranty, backed by a partner that supports you through every step of homeownership. Explore Plans.
© 2026 Better Homes and Gardens Real Estate LLC. An Anywhere Real Estate company. All rights reserved. Better Homes and Gardens® Real Estate is a registered trademark owned by Meredith Operations Corporation, licensed to Better Homes and Gardens Real Estate LLC and used with permission. Better Homes and Gardens Real Estate LLC fully supports the principles of the Fair Housing Act and the Equal Opportunity Act. Listing information is deemed reliable but is not guaranteed accurate.
Each office is independently owned and operated.
Any services or products provided by third parties are not provided by, affiliated with or related to Better Homes and Gardens Real Estate LLC, or its affiliated companies.