
8849 N 81 Avenue, Omaha, NE 68122
Local realty services provided by:Better Homes and Gardens Real Estate The Good Life Group
8849 N 81 Avenue,Omaha, NE 68122
$250,000
- 3 Beds
- 2 Baths
- 1,435 sq. ft.
- Single family
- Pending
Listed by:
 Jen Robidoux(402) 658 - 7235Better Homes and Gardens Real Estate The Good Life Group
Office: better homes and gardens r.e.
MLS#:22615989
Source:NE_OABR
Price summary
- Price:$250,000
- Price per sq. ft.:$174.22
About this home
Contract Pending. On the market for back up offers. Welcome home to this west-facing gem in Lake Cunningham Hills with easy interstate access! The large front windows fill the main living area with natural light, while the cathedral ceilings make the space feel open and inviting. Easy-to-maintain wood-look flooring runs throughout the main level. The kitchen features freshly painted walls, white cabinets, plus all appliances stay. You'll find spacious bedrooms, including a primary suite with its own ¾ bath. The main bathroom has a new shower surround. Downstairs offers even more living space with a cozy fireplace, plenty of storage, and room to relax. Outside, enjoy a fully fenced backyard with gates on both sides, a storage shed, and a shaded patio. Plus, the newer A/C helps keep you comfortable all season long.
Contact an agent
Home facts
- Year built:1997
- Listing ID #:22615989
- Added:46 day(s) ago
- Updated:July 25, 2026 at 08:17 AM
Rooms and interior
- Bedrooms:3
- Total bathrooms:2
- Full bathrooms:1
- Bedroom Description:bdr_feat_Laminate Flooring, bdr_feat_Window Covering
- Basement Description:Partial
- Living area:1,435 sq. ft.
Heating and cooling
- Cooling:Central Air
- Heating:Electric, Forced Air
- Central air:Yes
Structure and exterior
- Roof:Composition
- Year built:1997
- Building area:1,435 sq. ft.
- Lot Features:Public Sidewalk, Subdivided, Up to 1/4 Acre
- Construction Materials:Brick/Other
- Exterior Features:Deck
- Foundation Description:Block
Schools
- High school:Northwest
- Middle school:Hale
- Elementary school:Springville
Utilities
- Water:Public
- Sewer:Public Sewer
Finances and disclosures
- Price:$250,000
- Price per sq. ft.:$174.22
- Tax amount:$3,496 (2025)
Parking
- Total parking spaces:2
- Parking description:Built-In
- Garage:Yes
- Garage spaces:2
New listings near 8849 N 81 Avenue
- New
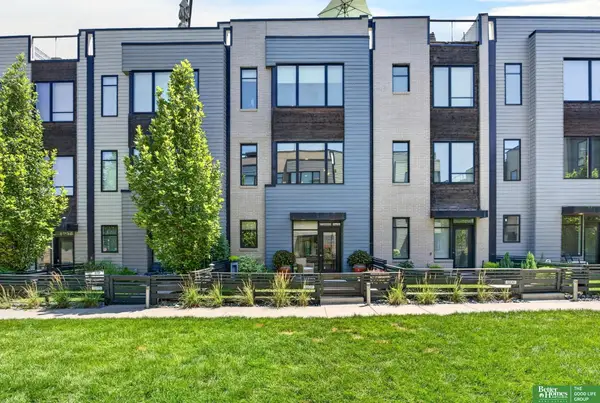 Listed by BHGRE$435,000Active2 beds 3 baths1,421 sq. ft.
1207 S 10 Court, Omaha, NE 68108
MLS# 22620359Listed by: BETTER HOMES AND GARDENS R.E. - New
 $340,000Active3 beds 3 baths2,384 sq. ft.
5012 S 94 Street, Omaha, NE 68127
MLS# 22620669Listed by: NEBRASKA REALTY - New
 $355,000Active4 beds 3 baths2,282 sq. ft.
20059 Hopper Street, Omaha, NE 68022
MLS# 22620940Listed by: BHHS AMBASSADOR REAL ESTATE - New
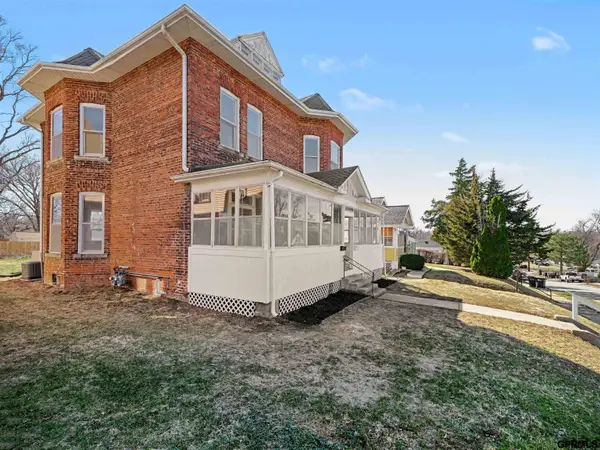 $249,900Active3 beds 1 baths2,080 sq. ft.
3833 Parker Street, Omaha, NE 68111
MLS# 22621230Listed by: GO-TO REALTY LLC - New
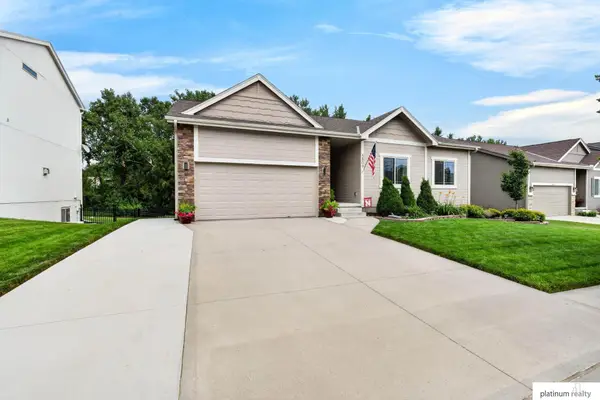 $389,000Active3 beds 3 baths1,621 sq. ft.
5809 S 191 Street, Omaha, NE 68135
MLS# 22621231Listed by: PLATINUM REALTY LLC - Open Sun, 2 to 4pmNew
 $299,900Active3 beds 2 baths1,560 sq. ft.
14631 Kansas Avenue, Omaha, NE 68116
MLS# 22621224Listed by: SIMPLICITY REAL ESTATE - New
 $239,000Active4 beds 2 baths1,318 sq. ft.
3059 Redick Avenue, Omaha, NE 68112
MLS# 22621213Listed by: NP DODGE RE SALES INC 86DODGE - New
 $289,900Active3 beds 3 baths1,816 sq. ft.
15029 Mason Street, Omaha, NE 68154
MLS# 22621214Listed by: MAXIM REALTY GROUP LLC - New
 $285,000Active3 beds 2 baths1,469 sq. ft.
13010 Edna Street, Omaha, NE 68138
MLS# 22621215Listed by: NP DODGE RE SALES INC 148DODGE - New
 $369,000Active3 beds 4 baths2,805 sq. ft.
2501 Hanscom Boulevard Boulevard, Omaha, NE 68105
MLS# 22621221Listed by: NP DODGE RE SALES INC 148DODGE


Protect your home and budget from life's surprises with an Assurant Home Warranty, backed by a partner that supports you through every step of homeownership. Explore Plans.
© 2026 Better Homes and Gardens Real Estate LLC. An Anywhere Real Estate company. All rights reserved. Better Homes and Gardens® Real Estate is a registered trademark owned by Meredith Operations Corporation, licensed to Better Homes and Gardens Real Estate LLC and used with permission. Better Homes and Gardens Real Estate LLC fully supports the principles of the Fair Housing Act and the Equal Opportunity Act. Listing information is deemed reliable but is not guaranteed accurate.
Each office is independently owned and operated.
Any services or products provided by third parties are not provided by, affiliated with or related to Better Homes and Gardens Real Estate LLC, or its affiliated companies.