
5012 S 94 Street, Omaha, NE 68127
Local realty services provided by:Better Homes and Gardens Real Estate The Good Life Group
5012 S 94 Street,Omaha, NE 68127
$340,000
- 3 Beds
- 3 Baths
- 2,384 sq. ft.
- Single family
- Active
Listed by: aaron miller
Office: nebraska realty
MLS#:22620669
Source:NE_OABR
Price summary
- Price:$340,000
- Price per sq. ft.:$142.62
About this home
Home has been pre-inspected. Pristine 1 owner home rests on a quiet cul-de-sac. Mockingbird Elementary boarders the street with a paved path to school. 5 Minute walk to neighborhood park. Short drive to the grocery store & dining. The exterior of the home features brick & vinyl siding, double pad driveway lg. patio & a shed. Home has ample natural lighting. Freshly painted interior & new flooring throughout. Gold hardware & fixtures on the main floor. Kitchen cabinets have soft close drawers & doors, quartz counter tops, large single bowl sink in front of the window overlooking fully fenced back yard with new sod & established flower beds. Home has been converted to led lighting. Baths have new porcelain tile. All Bedroom closets are double door wide & have built in shoe racks. Basement is all brand new. Laundry has wash sink. Flex space & laundry have Capri Twist recycled rubber gym floor. Main area has lg. media area, Wet bar plus room for a foosball/ping pong table/pinball machine.
Contact an agent
Home facts
- Year built:1968
- Subdivision & Development:Mocking Bird Hills
- Listing ID #:22620669
- Added:30 day(s) ago
- Updated:August 24, 2026 at 02:34 PM
Rooms and interior
- Bedrooms:3
- Total bathrooms:3
- Full bathrooms:1
- Half bathrooms:1
- Flooring:Carpet, Porcelain Tile
- Bathrooms Description:Jack and Jill Bath
- Bedroom Description:bdr_feat_Wall/Wall Carpeting
- Basement Description:FInished
- Living area:2,384 sq. ft.
Heating and cooling
- Cooling:Central Air
- Heating:Forced Air
- Central air:Yes
Structure and exterior
- Roof:Asbestos Shingle
- Year built:1968
- Building area:2,384 sq. ft.
- Lot Features:City Lot, Cul-De-Sac, Curb Cut, Curb and Gutter, Public Sidewalk, Sloped, Subdivided, Up to 1/4 Acre
- Architectural Style:Ranch, Traditional
- Construction Materials:Brick, Vinyl Siding
- Exterior Features:Deck, Patio, Porch
- Foundation Description:Block
Schools
- High school:Ralston
- Middle school:Ralston
- Elementary school:Mockingbird
Utilities
- Water:Public
- Sewer:Public Sewer
Finances and disclosures
- Price:$340,000
- Price per sq. ft.:$142.62
- Tax amount:$4,168 (2025)
Parking
- Total parking spaces:1
- Parking description:Attached
- Garage:Yes
- Garage spaces:1
New listings near 5012 S 94 Street
- New
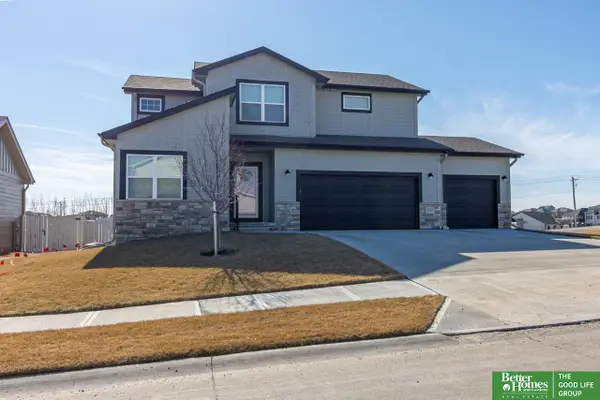 Listed by BHGRE$450,000Active4 beds 3 baths3,026 sq. ft.
18363 Sage Street, Omaha, NE 68136
MLS# 22624204Listed by: BETTER HOMES AND GARDENS R.E. - New
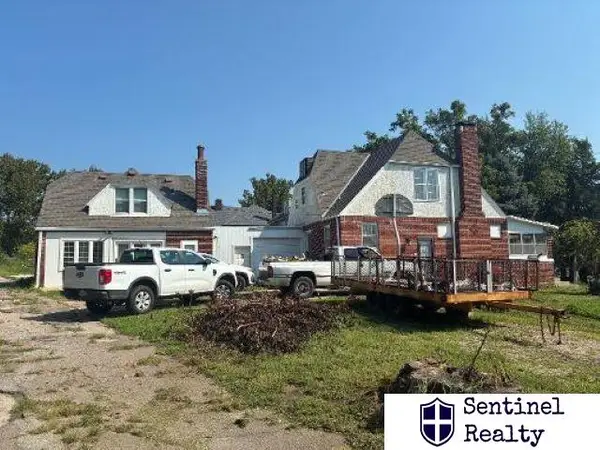 $200,000Active3 beds 2 baths2,902 sq. ft.
6120 N 30 Street, Omaha, NE 68111
MLS# 22624194Listed by: SENTINEL REALTY - New
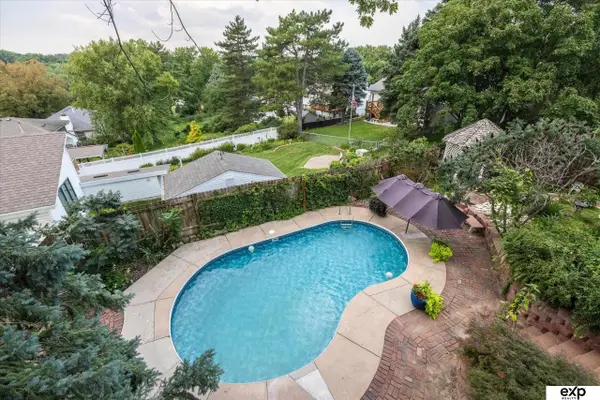 $375,000Active3 beds 2 baths2,654 sq. ft.
4012 N 95th Street, Omaha, NE 68134
MLS# 22624192Listed by: EXP REALTY LLC - Open Tue, 5:30 to 6:30pmNew
 $699,000Active4 beds 4 baths3,441 sq. ft.
3505 S 95th Street, Omaha, NE 68124
MLS# 22623896Listed by: BHHS AMBASSADOR REAL ESTATE - New
 $260,000Active2 beds 2 baths1,396 sq. ft.
6311 S 143rd Street, Omaha, NE 68137
MLS# 22624184Listed by: EXP REALTY LLC - New
 $240,000Active3 beds 2 baths1,162 sq. ft.
9709 Ellison Avenue, Omaha, NE 68134
MLS# 22624179Listed by: RE/MAX RESULTS - New
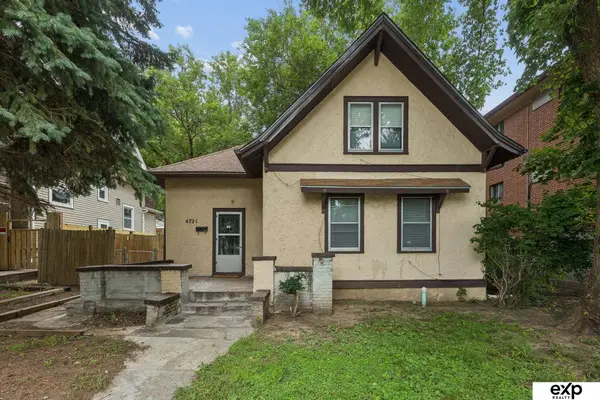 $200,000Active3 beds 1 baths1,256 sq. ft.
4721 California Street, Omaha, NE 68132
MLS# 22624180Listed by: EXP REALTY LLC - New
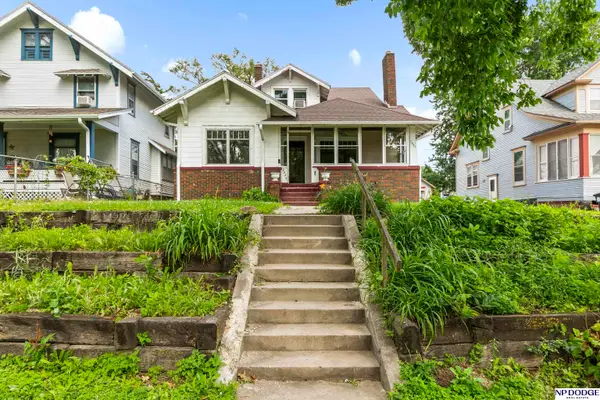 $199,000Active4 beds 3 baths2,029 sq. ft.
2449 Fontenelle Boulevard, Omaha, NE 68104
MLS# 22624177Listed by: NP DODGE RE SALES INC 148DODGE - New
 $285,000Active4 beds 2 baths2,432 sq. ft.
807 N 49th Street, Omaha, NE 68132
MLS# 22624176Listed by: BHHS AMBASSADOR REAL ESTATE - New
 Listed by BHGRE$225,000Active2 beds 2 baths1,150 sq. ft.
5933 N 158 Court #308, Omaha, NE 68116
MLS# 22624173Listed by: BETTER HOMES AND GARDENS R.E.


Protect your home and budget from life's surprises with an Assurant Home Warranty, backed by a partner that supports you through every step of homeownership. Explore Plans.
© 2026 Better Homes and Gardens Real Estate LLC. An Anywhere Real Estate company. All rights reserved. Better Homes and Gardens® Real Estate is a registered trademark owned by Meredith Operations Corporation, licensed to Better Homes and Gardens Real Estate LLC and used with permission. Better Homes and Gardens Real Estate LLC fully supports the principles of the Fair Housing Act and the Equal Opportunity Act. Listing information is deemed reliable but is not guaranteed accurate.
Each office is independently owned and operated.
Any services or products provided by third parties are not provided by, affiliated with or related to Better Homes and Gardens Real Estate LLC, or its affiliated companies.