
904 N 131 Court, Omaha, NE 68154
Local realty services provided by:Better Homes and Gardens Real Estate The Good Life Group
904 N 131 Court,Omaha, NE 68154
$500,000
- 3 Beds
- 3 Baths
- 3,306 sq. ft.
- Single family
- Active
Listed by: teresa elliott
Office: nexthome signature real estate
MLS#:22618312
Source:NE_OABR
Price summary
- Price:$500,000
- Price per sq. ft.:$151.24
- Monthly HOA dues:$200
About this home
A rare opportunity awaits! This stunning contemporary villa has a sophisticated cosmopolitan feel and is located in The Enclave, a highly sought-after small community in the heart of Omaha. Impeccably maintained, this executive ranch offers a thoughtfully designed floor plan, refined updates, and designer finishes. The expansive primary features a huge en-suite bathroom w/ spacious built-in cabinets, tub, and dual closets. 2nd bedroom & bath on the main. The gourmet eat-in kitchen has an abundance of cabinet & counter space you'll love. The finished LL expands your living space w/ a 3rd bed, bath, open rec-room, and bonus room. Additional property highlights include surround sound throughout, gorgeous landscaping, Newer HVAC, Presidential roof, and heated garage. Enjoy the ease of maintenance- free living year round and easy access to top local restaurants, shopping, and amenities. This home offers luxury, comfort, and location in one perfect package nestled in a park-like setting.
Contact an agent
Home facts
- Year built:1995
- Listing ID #:22618312
- Added:1 day(s) ago
- Updated:July 07, 2026 at 03:42 AM
Rooms and interior
- Bedrooms:3
- Total bathrooms:3
- Full bathrooms:1
- Flooring:Carpet, Ceramic Tile, Wood
- Basement Description:FInished
- Living area:3,306 sq. ft.
Heating and cooling
- Cooling:Central Air
- Heating:Forced Air
- Central air:Yes
Structure and exterior
- Year built:1995
- Building area:3,306 sq. ft.
- Lot Features:Over 1/4 up to 1/2 Acre
- Architectural Style:Ranch
- Exterior Features:Deck, Patio, Porch
- Foundation Description:Concrete Perimeter
Schools
- High school:Burke
- Middle school:Beveridge
- Elementary school:Columbian
Utilities
- Water:Public
- Sewer:Public Sewer
Finances and disclosures
- Price:$500,000
- Price per sq. ft.:$151.24
- Tax amount:$5,863 (2026)
Parking
- Total parking spaces:2
- Parking description:Attached, Garage Door Opener, Heated Garage
- Garage:Yes
- Garage spaces:2
New listings near 904 N 131 Court
- New
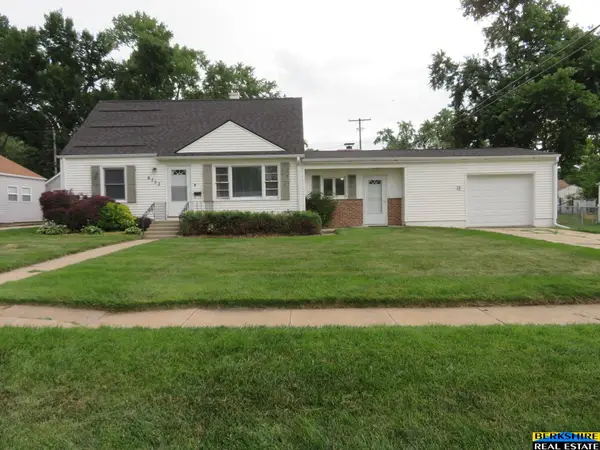 $269,950Active3 beds 2 baths1,921 sq. ft.
6752 Charles Street, Omaha, NE 68132
MLS# 22618945Listed by: BERKSHIRE REAL ESTATE - New
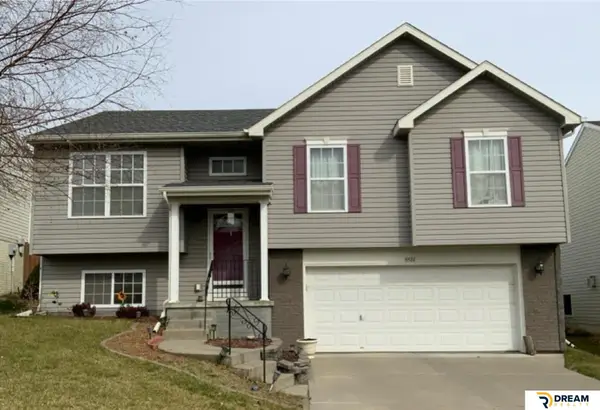 $295,000Active3 beds 2 baths1,626 sq. ft.
8814 Quest Street, Omaha, NE 68122
MLS# 22618949Listed by: DREAM REALTY - New
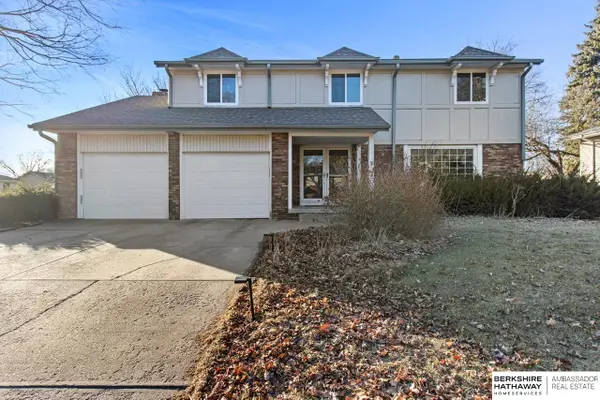 $448,500Active4 beds 3 baths3,784 sq. ft.
648 S 214th Street, Omaha, NE 68022
MLS# 22618950Listed by: BHHS AMBASSADOR REAL ESTATE - New
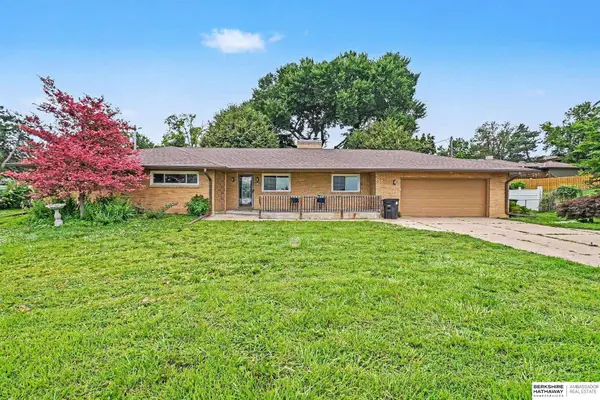 $375,000Active5 beds 3 baths2,700 sq. ft.
328 N 90th Street, Omaha, NE 68114-0000
MLS# 22618939Listed by: BHHS AMBASSADOR REAL ESTATE - New
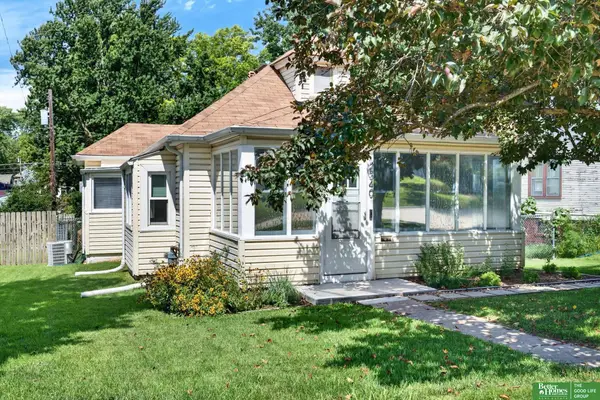 Listed by BHGRE$199,000Active2 beds 1 baths932 sq. ft.
2340 N 65 Avenue, Omaha, NE 68104
MLS# 22618940Listed by: BETTER HOMES AND GARDENS R.E. - Open Sat, 12 to 2pmNew
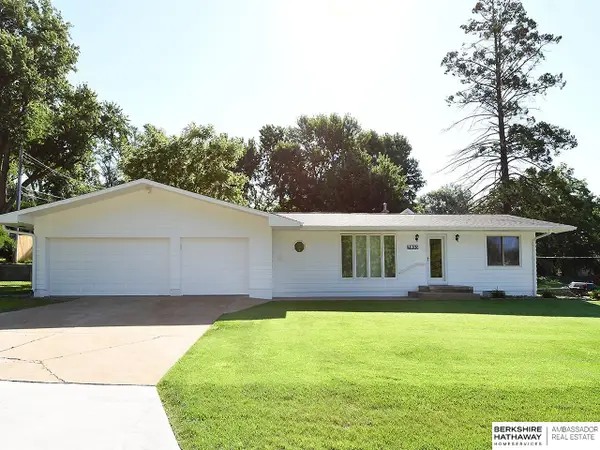 $217,500Active1 beds 3 baths1,185 sq. ft.
7803 North Ridge Drive, Omaha, NE 68112
MLS# 22618824Listed by: BHHS AMBASSADOR REAL ESTATE - New
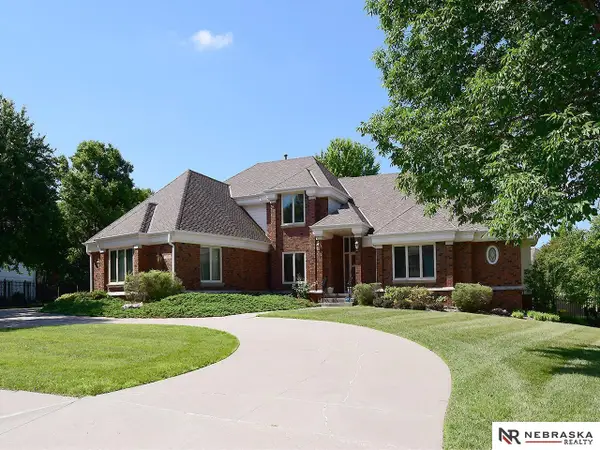 $1,000,000Active4 beds 4 baths5,149 sq. ft.
15835 Burt Street, Omaha, NE 68118
MLS# 22618926Listed by: NEBRASKA REALTY - New
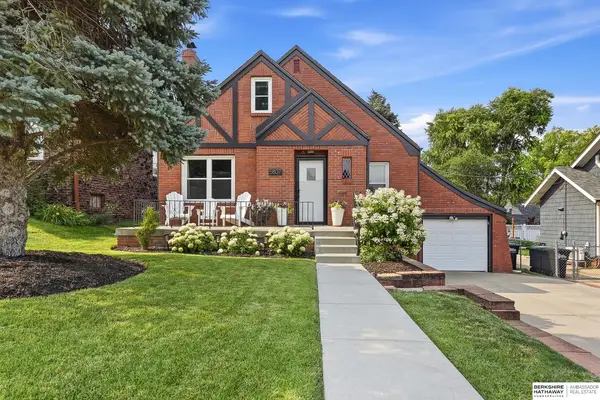 $375,000Active3 beds 3 baths2,038 sq. ft.
5807 Pierce Street, Omaha, NE 68106
MLS# 22618927Listed by: BHHS AMBASSADOR REAL ESTATE - New
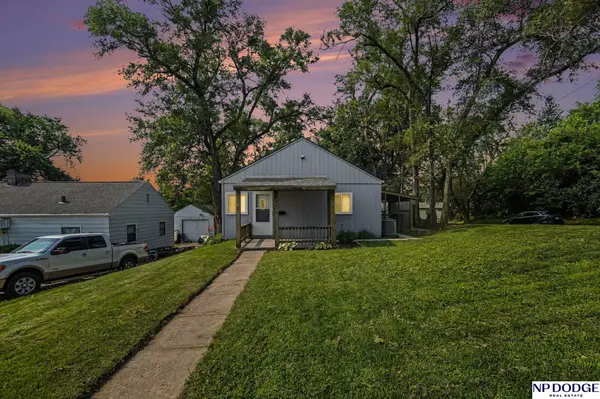 $179,900Active2 beds 1 baths825 sq. ft.
6795 Seward Street, Omaha, NE 68104
MLS# 22618933Listed by: NP DODGE RE SALES INC 86DODGE - Open Sun, 2 to 4pmNew
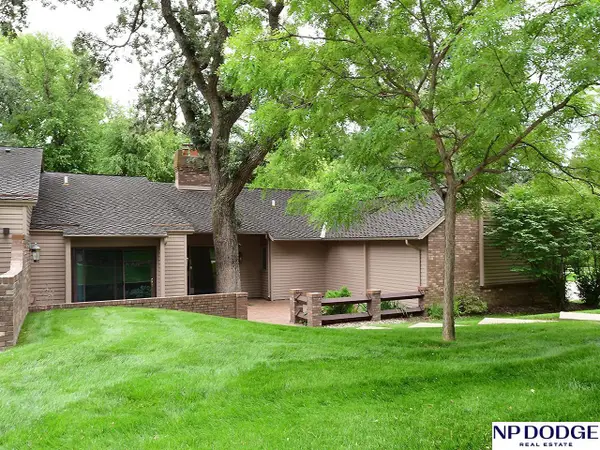 $575,000Active2 beds 3 baths4,109 sq. ft.
1032 S 112th Plaza, Omaha, NE 68154
MLS# 22618920Listed by: NP DODGE RE SALES INC 86DODGE


Protect your home and budget from life's surprises with an Assurant Home Warranty, backed by a partner that supports you through every step of homeownership. Explore Plans.
© 2026 Better Homes and Gardens Real Estate LLC. An Anywhere Real Estate company. All rights reserved. Better Homes and Gardens® Real Estate is a registered trademark owned by Meredith Operations Corporation, licensed to Better Homes and Gardens Real Estate LLC and used with permission. Better Homes and Gardens Real Estate LLC fully supports the principles of the Fair Housing Act and the Equal Opportunity Act. Listing information is deemed reliable but is not guaranteed accurate.
Each office is independently owned and operated.
Any services or products provided by third parties are not provided by, affiliated with or related to Better Homes and Gardens Real Estate LLC, or its affiliated companies.