
9933 Devonshire Drive, Omaha, NE 68114
Local realty services provided by:Better Homes and Gardens Real Estate The Good Life Group
9933 Devonshire Drive,Omaha, NE 68114
$688,000
- 4 Beds
- 3 Baths
- 3,448 sq. ft.
- Single family
- Active
Listed by: teresa elliott
Office: nexthome signature real estate
MLS#:22619216
Source:NE_OABR
Price summary
- Price:$688,000
- Price per sq. ft.:$199.54
- Monthly HOA dues:$200
About this home
AMAZING VALUE IN REGENCY! There is so much to appreciate about this home in one of Omaha's most treasured neighborhoods. The modern interior sparkles with whites & warm neutral tones. Thoughtfully reimagined & renovated in 2022, the interior showcases an open-concept living, dining, & kitchen space that feels bright and spacious. The cozy family room w/ fireplace overlooks the private backyard. All 4 bedrooms are generous in size. The primary suite features a 2nd fireplace, custom closet, & access to its own private balcony. Outside, the fully fenced backyard provides privacy & the perfect place to relax and unwind. The circular drive adds to the impressive curb appeal. Ideally situated in the heart of Regency which offers tree-lined streets, trails, tennis courts, community pool, private lake, & club house. Trader Joes's & Whole Foods are a 2 minute drive and it is steps from the exclusive Regency Mall. Roof is 7 years old, new siding, driveway, 2 new HVAC's & more. You Have Arrived!
Contact an agent
Home facts
- Year built:1972
- Subdivision & Development:REGENCY
- Listing ID #:22619216
- Added:106 day(s) ago
- Updated:October 23, 2026 at 03:18 PM
Rooms and interior
- Bedrooms:4
- Total bathrooms:3
- Full bathrooms:1
- Half bathrooms:1
- Flooring:Carpet, Ceramic Tile, Stone
- Bedroom Description:bdr_feat_Walk-In Closet(s), bdr_feat_Window Covering
- Basement Description:Partially Finished
- Living area:3,448 sq. ft.
Heating and cooling
- Cooling:Central Air, Zoned
- Heating:Forced Air, Zoned
- Central air:Yes
Structure and exterior
- Roof:Composition
- Year built:1972
- Building area:3,448 sq. ft.
- Lot Features:Over 1/4 up to 1/2 Acre
- Construction Materials:Brick/Other, Vinyl Siding
- Exterior Features:Deck, Patio, Porch
- Foundation Description:Block
Schools
- High school:Burke
- Middle school:Beveridge
- Elementary school:Crestridge
Utilities
- Water:Public
- Sewer:Public Sewer
Finances and disclosures
- Price:$688,000
- Price per sq. ft.:$199.54
- Tax amount:$9,515 (2025)
Parking
- Total parking spaces:3
- Parking description:Built-In, Garage Door Opener
- Garage:Yes
- Garage spaces:3
New listings near 9933 Devonshire Drive
- Coming Soon
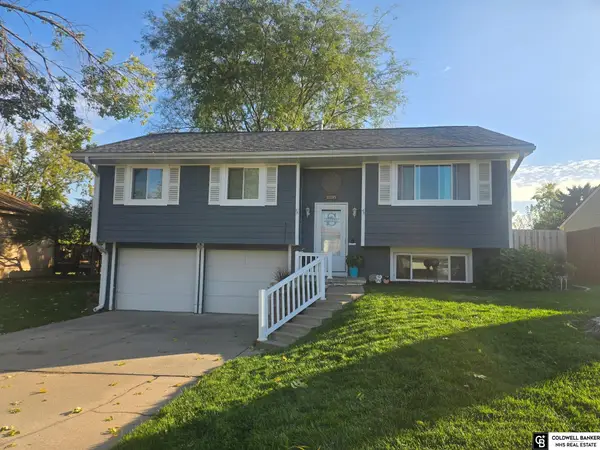 $280,000Coming Soon3 beds 2 baths1,228 sq. ft.
11105 W Street, Omaha, NE 68137
MLS# 22630404Listed by: COLDWELL BANKER NHS RE - Coming Soon
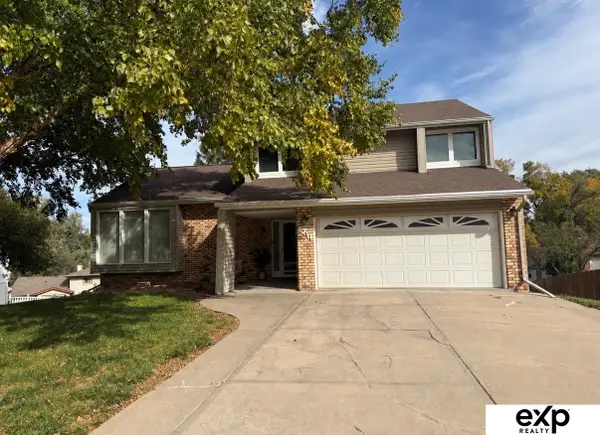 $330,000Coming Soon3 beds 3 baths1,786 sq. ft.
6711 S 148th Circle, Omaha, NE 68137
MLS# 22630095Listed by: EXP REALTY LLC - Coming Soon
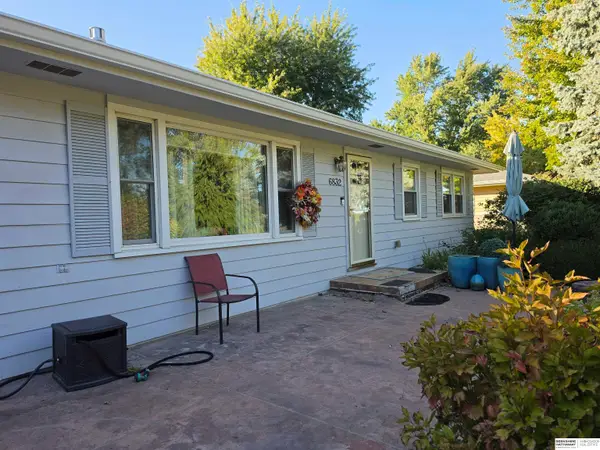 $295,000Coming Soon3 beds 3 baths2,064 sq. ft.
6832 N 56 Street, Omaha, NE 68152
MLS# 22630081Listed by: BHHS AMBASSADOR REAL ESTATE - Coming Soon
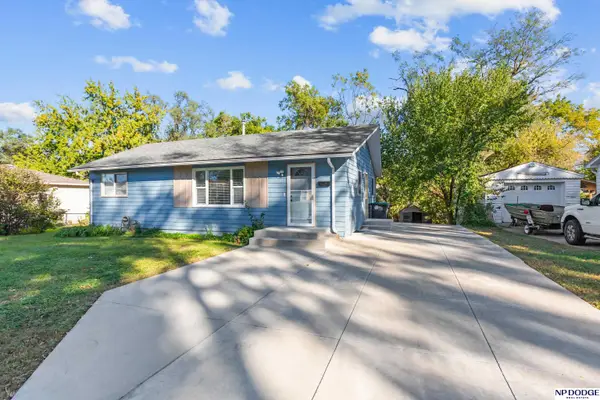 $210,000Coming Soon3 beds 1 baths926 sq. ft.
1621 Cole Creek Drive, Omaha, NE 68114
MLS# 22630019Listed by: NP DODGE RE SALES INC 148DODGE - Coming Soon
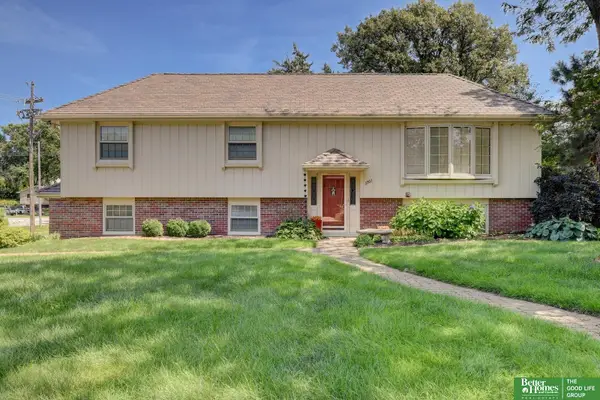 Listed by BHGRE$340,000Coming Soon3 beds 2 baths1,819 sq. ft.
3303 S 116 Street, Omaha, NE 68144
MLS# 22629675Listed by: BETTER HOMES AND GARDENS R.E. - Coming Soon
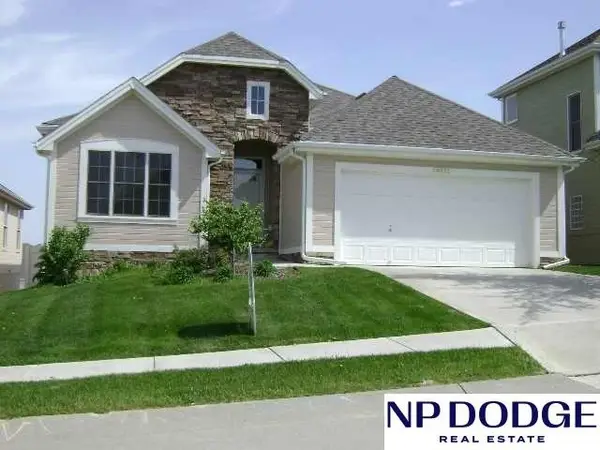 $374,500Coming Soon3 beds 3 baths2,787 sq. ft.
14721 Laurel Plaza, Omaha, NE 68116
MLS# 22629116Listed by: NP DODGE RE SALES INC 86DODGE - Coming Soon
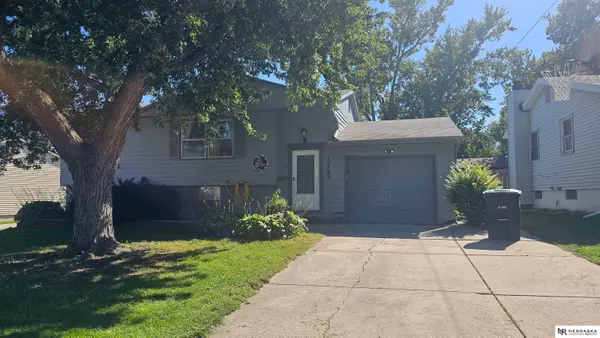 $259,000Coming Soon4 beds 2 baths1,649 sq. ft.
12765 A Street, Omaha, NE 68144
MLS# 22628954Listed by: NEBRASKA REALTY - New
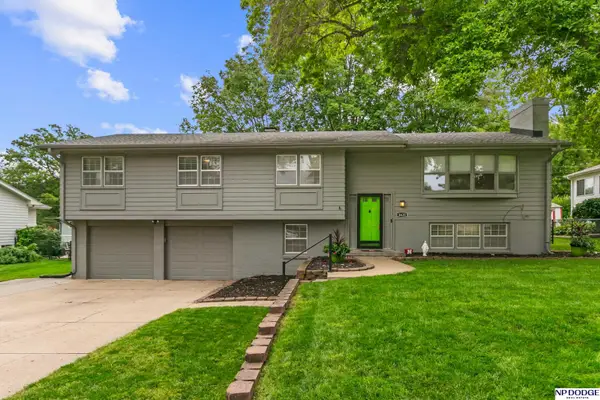 $425,000Active4 beds 3 baths2,737 sq. ft.
3425 S 114th Avenue, Omaha, NE 68144
MLS# 22630482Listed by: NP DODGE RE SALES INC 86DODGE - New
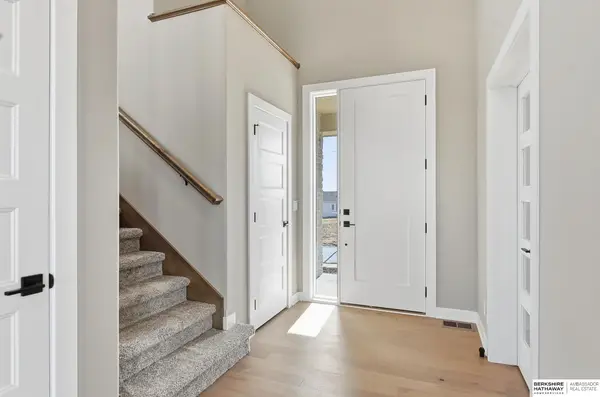 $569,900Active4 beds 3 baths2,552 sq. ft.
20152 T Street, Omaha, NE 68135
MLS# 22630484Listed by: BHHS AMBASSADOR REAL ESTATE - New
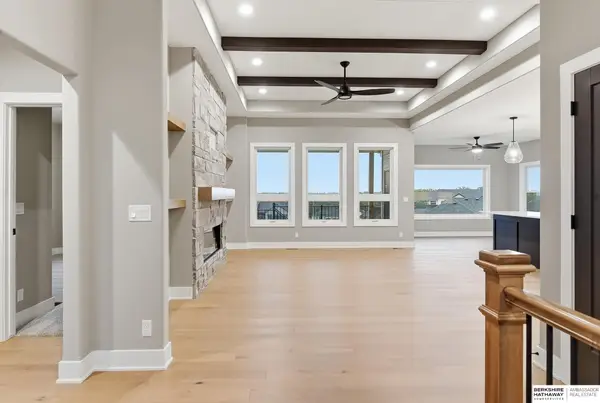 $619,900Active5 beds 3 baths3,379 sq. ft.
4503 S 203rd Avenue, Omaha, NE 68135
MLS# 22630489Listed by: BHHS AMBASSADOR REAL ESTATE


Protect your home and budget from life's surprises with an Assurant Home Warranty, backed by a partner that supports you through every step of homeownership. Explore Plans.
© 2026 Better Homes and Gardens Real Estate LLC. An Anywhere Real Estate company. All rights reserved. Better Homes and Gardens® Real Estate is a registered trademark owned by Meredith Operations Corporation, licensed to Better Homes and Gardens Real Estate LLC and used with permission. Better Homes and Gardens Real Estate LLC fully supports the principles of the Fair Housing Act and the Equal Opportunity Act. Listing information is deemed reliable but is not guaranteed accurate.
Each office is independently owned and operated.
Any services or products provided by third parties are not provided by, affiliated with or related to Better Homes and Gardens Real Estate LLC, or its affiliated companies.