
7512 S 101st Street, Papillion Second I, NE 68129
Local realty services provided by:Better Homes and Gardens Real Estate The Good Life Group
Listed by: gayla leathers, ken beckman
Office: bhhs ambassador real estate
MLS#:22613899
Source:NE_OABR
Price summary
- Price:$379,000
- Price per sq. ft.:$212.21
- Monthly HOA dues:$125
About this home
Must see, well maintained ranch home with easy main floor living and thoughtful updates throughout. Ideal for buyers looking to downsize, enjoy low maintenance living, or have the convenience of everything on one level. Granite countertops in the kitchen and bathrooms, newer light fixtures, mirrors, and added closet shelving provide both style and functionality. All kitchen appliances, washer, dryer, and water softener stay. Enjoy peaceful views with no backyard neighbors, frequent wildlife, and a walking path behind the house. Additional updates include newer roof and paint. The partially finished basement with large family room includes an egress window and bath rough in, offering the opportunity to add a bedroom, bathroom, hobby room, home office, or additional living space. Conveniently located near grocery stores, restaurants, and shopping. Floor Plans are created by Zillow, Based on data submitted via the Zillow 3D home App. All dimensions are approximate.
Contact an agent
Home facts
- Year built:2009
- Listing ID #:22613899
- Added:48 day(s) ago
- Updated:July 07, 2026 at 08:10 AM
Rooms and interior
- Bedrooms:2
- Total bathrooms:2
- Full bathrooms:1
- Flooring:Carpet
- Bedroom Description:bdr_feat_Walk-In Closet(s), bdr_feat_Wall/Wall Carpeting, bdr_feat_Window Covering
- Basement Description:Egress, Partially Finished, Walk-Out Access
- Living area:1,786 sq. ft.
Heating and cooling
- Cooling:Central Air
- Heating:Forced Air
- Central air:Yes
Structure and exterior
- Roof:Composition
- Year built:2009
- Building area:1,786 sq. ft.
- Lot Features:Up to 1/4 Acre
- Architectural Style:Ranch
- Exterior Features:Patio
- Foundation Description:Concrete Perimeter
Schools
- High school:Papillion-La Vista
- Middle school:La Vista
- Elementary school:Portal
Utilities
- Water:Public
- Sewer:Public Sewer
Finances and disclosures
- Price:$379,000
- Price per sq. ft.:$212.21
- Tax amount:$5,724 (2025)
Features and amenities
- Laundry features:Dryer, Washer
Parking
- Total parking spaces:2
- Parking description:Attached
- Garage:Yes
- Garage spaces:2
New listings near 7512 S 101st Street
- New
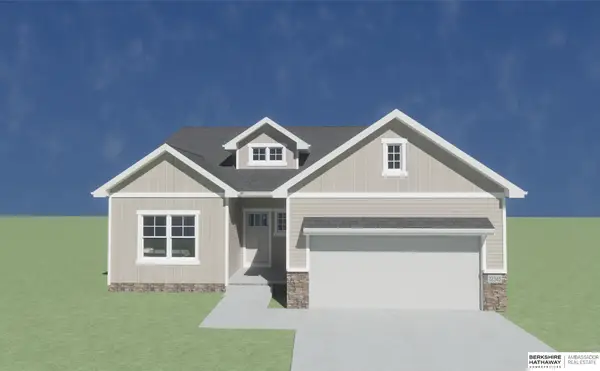 $411,091Active4 beds 3 baths2,733 sq. ft.
11106 Superior Drive, Papillion, NE 68046
MLS# 22618911Listed by: BHHS AMBASSADOR REAL ESTATE - New
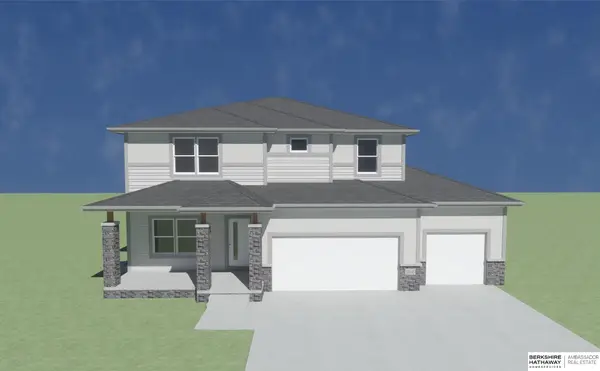 $438,285Active4 beds 3 baths2,437 sq. ft.
11218 Superior Drive, Papillion, NE 68046
MLS# 22618914Listed by: BHHS AMBASSADOR REAL ESTATE - New
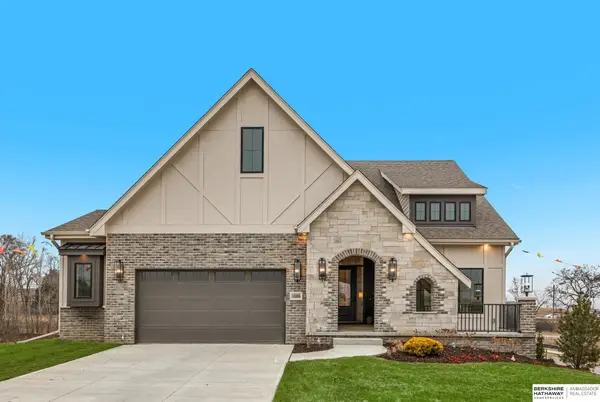 $711,900Active4 beds 3 baths3,327 sq. ft.
10306 Shepard Street, Papillion, NE 68046
MLS# 22618880Listed by: BHHS AMBASSADOR REAL ESTATE - New
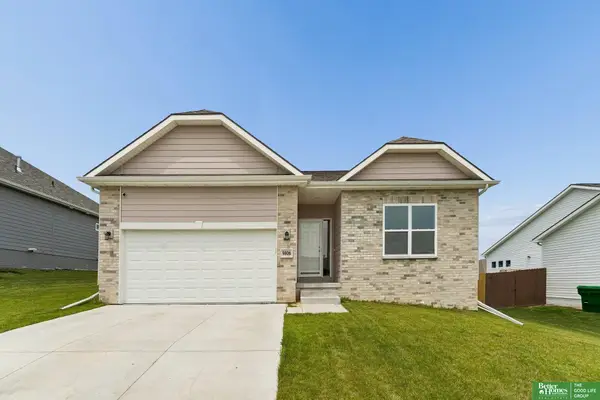 Listed by BHGRE$440,000Active4 beds 3 baths2,465 sq. ft.
9806 Osprey Lane, Papillion, NE 68046
MLS# 22618288Listed by: BETTER HOMES AND GARDENS R.E. - New
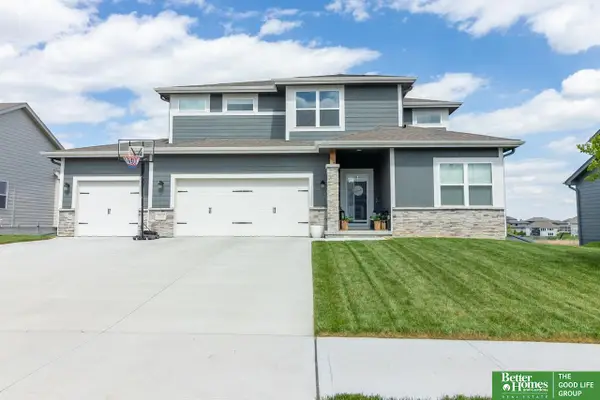 Listed by BHGRE$479,900Active4 beds 3 baths2,333 sq. ft.
10217 S 109 Street, Papillion, NE 68046
MLS# 22618663Listed by: BETTER HOMES AND GARDENS R.E. - New
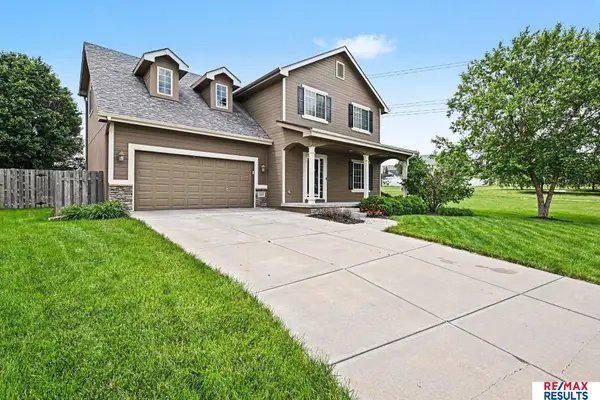 $435,000Active5 beds 4 baths3,102 sq. ft.
11171 Prospect Street, Papillion, NE 68046
MLS# 22618624Listed by: RE/MAX RESULTS 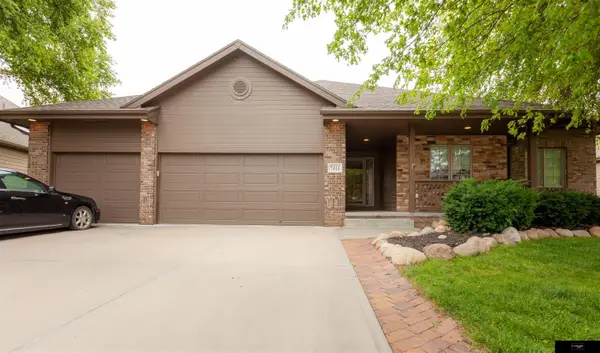 $575,000Pending4 beds 3 baths2,815 sq. ft.
7411 S 101st Avenue, La Vista, NE 68128
MLS# 22618461Listed by: FLATWATER REALTY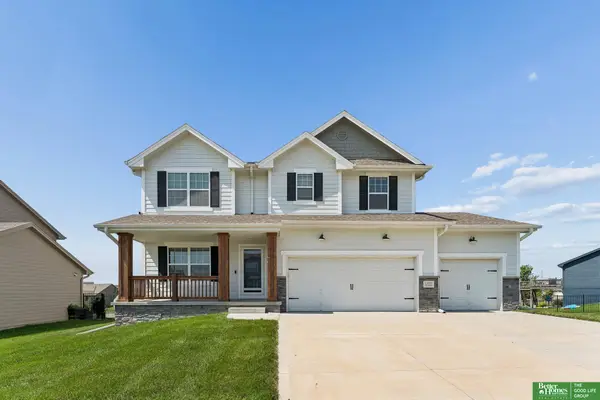 Listed by BHGRE$510,000Pending5 beds 4 baths3,391 sq. ft.
11021 Cove Hollow Drive, Papillion, NE 68046
MLS# 22618389Listed by: BETTER HOMES AND GARDENS R.E. $424,915Pending5 beds 3 baths3,160 sq. ft.
11247 Freeboard Drive, Papillion, NE 68046
MLS# 22618186Listed by: BHHS AMBASSADOR REAL ESTATE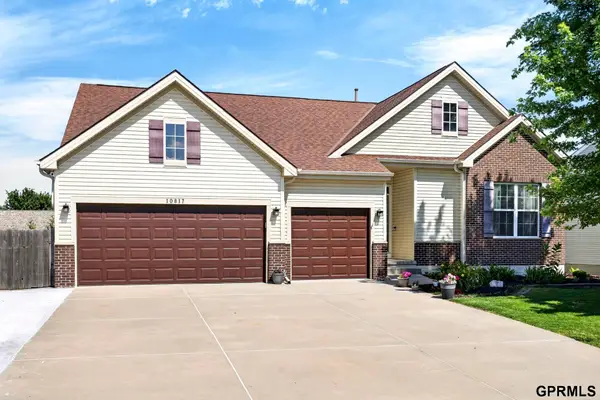 $440,000Active3 beds 3 baths3,134 sq. ft.
10817 S 111 Street, Papillion, NE 68046
MLS# 22617293Listed by: TOAST REAL ESTATE


Protect your home and budget from life's surprises with an Assurant Home Warranty, backed by a partner that supports you through every step of homeownership. Explore Plans.
© 2026 Better Homes and Gardens Real Estate LLC. An Anywhere Real Estate company. All rights reserved. Better Homes and Gardens® Real Estate is a registered trademark owned by Meredith Operations Corporation, licensed to Better Homes and Gardens Real Estate LLC and used with permission. Better Homes and Gardens Real Estate LLC fully supports the principles of the Fair Housing Act and the Equal Opportunity Act. Listing information is deemed reliable but is not guaranteed accurate.
Each office is independently owned and operated.
Any services or products provided by third parties are not provided by, affiliated with or related to Better Homes and Gardens Real Estate LLC, or its affiliated companies.