
9806 Osprey Lane, Papillion, NE 68046
Local realty services provided by:Better Homes and Gardens Real Estate The Good Life Group
9806 Osprey Lane,Papillion, NE 68046
$440,000
- 4 Beds
- 3 Baths
- 2,465 sq. ft.
- Single family
- Active
Upcoming open houses
- Sat, Jul 1101:00 pm - 03:00 pm
Listed by:
 Jocelyn Sheldon(402) 677 - 8816Better Homes and Gardens Real Estate The Good Life Group
Office: better homes and gardens r.e.
MLS#:22618288
Source:NE_OABR
Price summary
- Price:$440,000
- Price per sq. ft.:$178.5
- Monthly HOA dues:$8.33
About this home
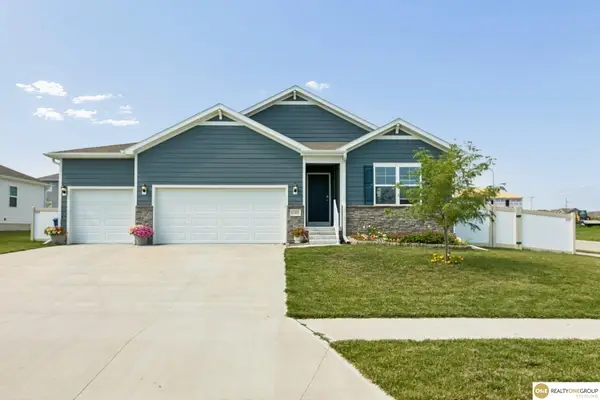
Prepare to fall in love! Nestled in the heart of Papillion, this move-in-ready home perfectly blends modern comfort with everyday functionality. Boasting an open, airy layout and incredible space, it's designed to fit your lifestyle. Enjoy 1575 sq ft of bright, beautifully designed main-floor living space. Perfect for seamless entertaining and effortless daily routines. The finished basement adds an extra 890 sq ft of versatile space! Whether you need a massive rec room, a home theater, this level has you covered, complete with an extra bed and bath for guests. Situated in one of Papillons most desirable neighborhoods, you are just minutes away from schools, local parks, shopping, and dining. Schedule your showing today, it won't stay on the market for long!
Contact an agent
Home facts
- Year built:2023
- Listing ID #:22618288
- Added:6 day(s) ago
- Updated:July 09, 2026 at 02:41 PM
Rooms and interior
- Bedrooms:4
- Total bathrooms:3
- Full bathrooms:1
- Flooring:Carpet, Engineered Wood
- Bedroom Description:bdr_feat_Laminate Flooring
- Basement Description:Egress, FInished
- Living area:2,465 sq. ft.
Heating and cooling
- Cooling:Central Air
- Heating:Forced Air
- Central air:Yes
Structure and exterior
- Roof:Composition
- Year built:2023
- Building area:2,465 sq. ft.
- Lot Features:Curb and Gutter, Public Sidewalk, Subdivided, Up to 1/4 Acre
- Architectural Style:Ranch, Traditional
- Exterior Features:Patio
- Foundation Description:Concrete Perimeter
Schools
- High school:Papillion-La Vista
- Middle school:Liberty
- Elementary school:Prairie Queen
Utilities
- Water:Public
- Sewer:Public Sewer
Finances and disclosures
- Price:$440,000
- Price per sq. ft.:$178.5
- Tax amount:$6,726 (2025)
Parking
- Total parking spaces:2
- Parking description:Attached, Garage Door Opener
- Garage:Yes
- Garage spaces:2
New listings near 9806 Osprey Lane
- New
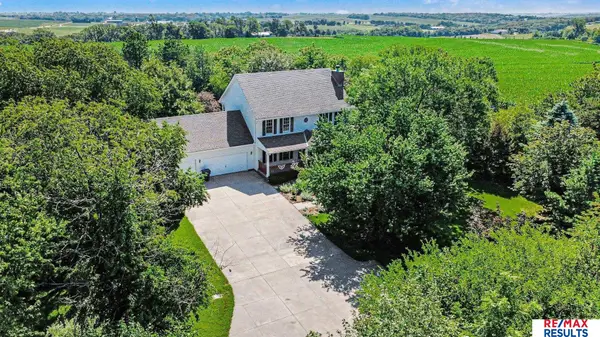 $850,000Active4 beds 4 baths3,417 sq. ft.
6777 Platteview Road, Papillion, NE 68133
MLS# 22616467Listed by: RE/MAX RESULTS - Open Fri, 5 to 7pmNew
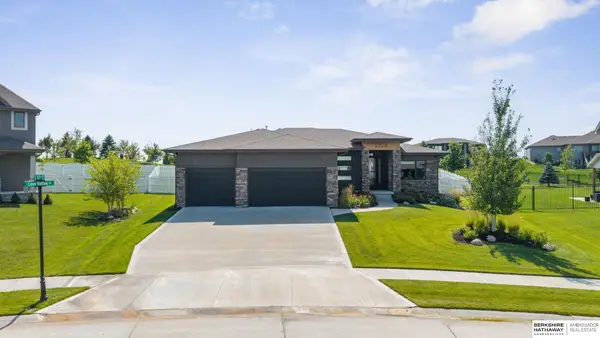 $715,000Active5 beds 3 baths3,070 sq. ft.
10514 S 103rd Street, Papillion, NE 68046
MLS# 22619034Listed by: BHHS AMBASSADOR REAL ESTATE - New
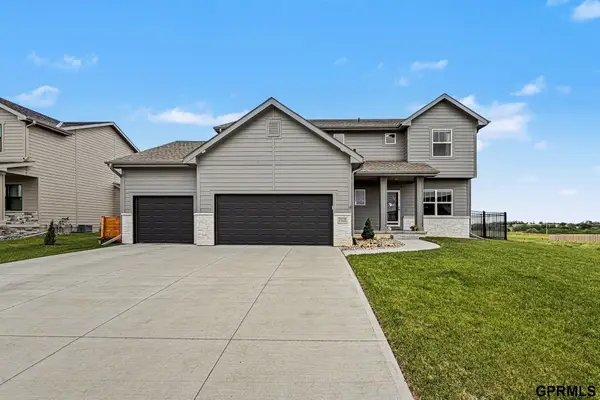 $525,000Active4 beds 4 baths3,350 sq. ft.
12119 S 109th Street, Papillion, NE 68046
MLS# 22619213Listed by: REDFIN CORPORATION 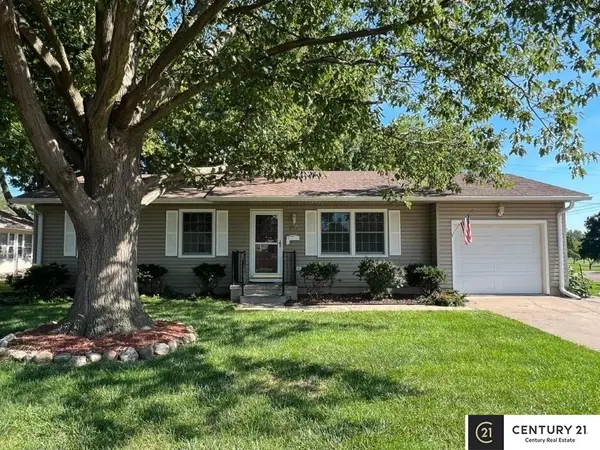 $250,000Pending4 beds 2 baths1,560 sq. ft.
710 E Patton Street, Papillion, NE 68046
MLS# 22619208Listed by: CENTURY 21 CENTURY REAL ESTATE- Open Sun, 12 to 2pmNew
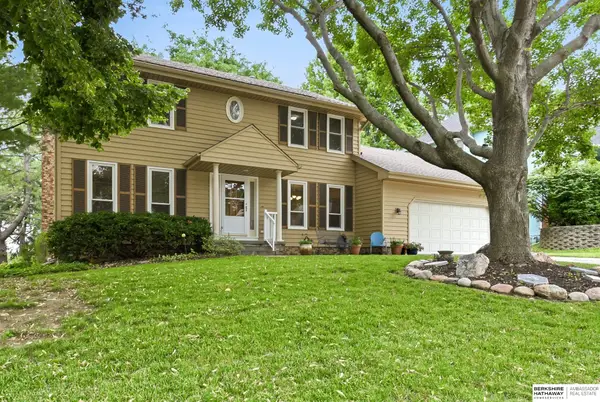 $435,000Active6 beds 4 baths3,001 sq. ft.
825 Valentine Lane, Papillion, NE 68046
MLS# 22619168Listed by: BHHS AMBASSADOR REAL ESTATE - New
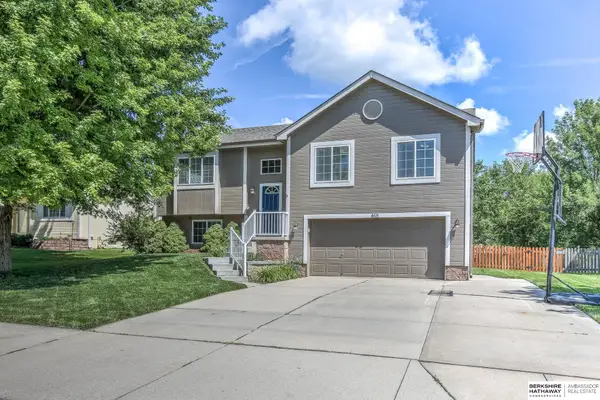 $325,000Active3 beds 2 baths1,598 sq. ft.
810 Clearwater Drive, Papillion, NE 68046
MLS# 22619169Listed by: BHHS AMBASSADOR REAL ESTATE - New
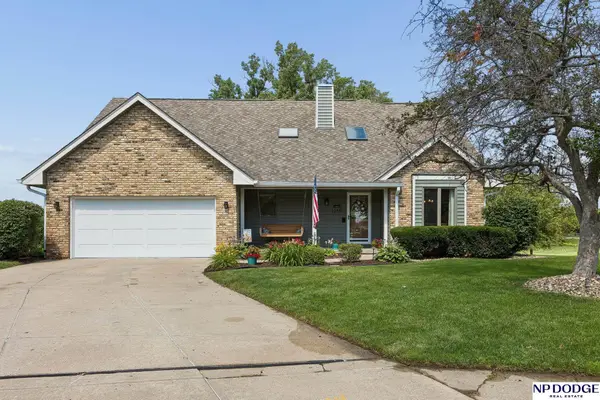 $489,000Active5 beds 4 baths3,397 sq. ft.
1255 Limerick Road, Papillion, NE 68046
MLS# 22619143Listed by: NP DODGE RE SALES INC SARPY - New
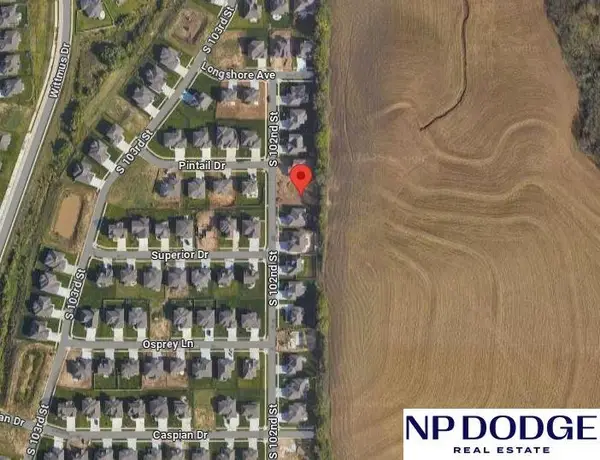 $76,000Active0 Acres
10357 S 102 Street, Papillion, NE 68046
MLS# 22619127Listed by: NP DODGE RE SALES INC 148DODGE - New
 $550,000Active3 beds 3 baths3,548 sq. ft.
1208 Norton Drive, Papillion, NE 68046
MLS# 22615126Listed by: BHHS AMBASSADOR REAL ESTATE - Open Sat, 11am to 1pmNew
 $440,000Active4 beds 3 baths2,650 sq. ft.
11452 Sunburst Drive, Papillion, NE 68046
MLS# 22619083Listed by: REALTY ONE GROUP STERLING


Protect your home and budget from life's surprises with an Assurant Home Warranty, backed by a partner that supports you through every step of homeownership. Explore Plans.
© 2026 Better Homes and Gardens Real Estate LLC. An Anywhere Real Estate company. All rights reserved. Better Homes and Gardens® Real Estate is a registered trademark owned by Meredith Operations Corporation, licensed to Better Homes and Gardens Real Estate LLC and used with permission. Better Homes and Gardens Real Estate LLC fully supports the principles of the Fair Housing Act and the Equal Opportunity Act. Listing information is deemed reliable but is not guaranteed accurate.
Each office is independently owned and operated.
Any services or products provided by third parties are not provided by, affiliated with or related to Better Homes and Gardens Real Estate LLC, or its affiliated companies.