
1001 Fenwick Street, Papillion, NE 68046
Local realty services provided by:Better Homes and Gardens Real Estate The Good Life Group
1001 Fenwick Street,Papillion, NE 68046
$360,000
- 5 Beds
- 4 Baths
- 2,765 sq. ft.
- Single family
- Active
Listed by: katie major
Office: bhhs ambassador real estate
MLS#:22630901
Source:NE_OABR
Price summary
- Price:$360,000
- Price per sq. ft.:$130.2
About this home
Welcome home to this charming two-story in the highly desirable Walnut Creek Hills neighborhood! Featuring a NEW ROOF (2026), NEW HEATING & A/C (2026), NEW carpet and fresh paint, this five-bedroom home is ready for its next chapter! Situated on a spacious, level corner lot, the home offers a functional floor plan with a kitchen featuring a center island that opens to the inviting family room with a cozy fireplace. Upstairs, you'll find a spacious primary suite with a private full bath. Enjoy the fully fenced backyard with an underground sprinkler system and plenty of space to relax, play, or entertain. Location is everything! Just blocks from beautiful Walnut Creek Lake and Park, with scenic walking trails, outdoor recreation, and Walnut Creek Elementary nearby. All appliances included! Home is being sold as-is. A fantastic opportunity in a wonderful Papillion neighborhood. A MUST-SEE!
Contact an agent
Home facts
- Year built:2002
- Subdivision & Development:Walnut Creek Hills
- Listing ID #:22630901
- Added:1 day(s) ago
- Updated:October 30, 2026 at 12:46 AM
Rooms and interior
- Bedrooms:5
- Total bathrooms:4
- Full bathrooms:2
- Half bathrooms:1
- Flooring:Carpet, Engineered Wood, Vinyl
- Bathrooms Description:Whirlpool
- Bedroom Description:bdr_feat_Walk-In Closet(s)
- Basement Description:Daylight, Egress, Partially Finished
- Living area:2,765 sq. ft.
Heating and cooling
- Cooling:Central Air
- Heating:Forced Air
- Central air:Yes
Structure and exterior
- Roof:Composition
- Year built:2002
- Building area:2,765 sq. ft.
- Lot Features:City Lot, Corner Lot, Public Sidewalk, Up to 1/4 Acre
- Exterior Features:Deck, Porch
- Foundation Description:Block
- Levels:2 Story
Schools
- High school:Papillion-La Vista South
- Middle school:Papillion
- Elementary school:Walnut Creek
Utilities
- Water:Public
- Sewer:Public Sewer
Finances and disclosures
- Price:$360,000
- Price per sq. ft.:$130.2
- Tax amount:$4,624 (2025)
Parking
- Total parking spaces:2
- Garage:Yes
- Garage spaces:2
New listings near 1001 Fenwick Street
- Coming Soon
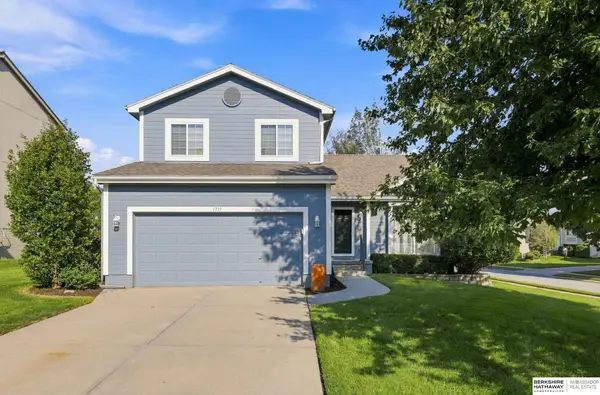 $349,000Coming Soon3 beds 3 baths1,600 sq. ft.
1711 Southview Drive, Papillion, NE 68046
MLS# 22630142Listed by: BHHS AMBASSADOR REAL ESTATE - New
 $341,990Active3 beds 2 baths1,498 sq. ft.
13313 S 66th Avenue, Papillion, NE 68133
MLS# 22631072Listed by: DRH REALTY NEBRASKA LLC - New
 $342,990Active3 beds 2 baths1,498 sq. ft.
13321 S 66th Avenue, Papillion, NE 68133
MLS# 22631074Listed by: DRH REALTY NEBRASKA LLC - New
 $336,990Active4 beds 2 baths1,497 sq. ft.
13317 S 66th Avenue, Papillion, NE 68133
MLS# 22631076Listed by: DRH REALTY NEBRASKA LLC - New
 $385,725Active3 beds 3 baths2,485 sq. ft.
11250 Pintail Drive, Papillion, NE 68046
MLS# 22631055Listed by: AMERICANA GROUP REALTY LLC - New
 $498,900Active4 beds 3 baths2,236 sq. ft.
12510 Carpenter Street, Papillion, NE 68046
MLS# 22631045Listed by: REAL BROKER NE, LLC - New
 $280,000Active3 beds 4 baths2,123 sq. ft.
833 Arlene Avenue, Papillion, NE 68046
MLS# 22630947Listed by: BHHS AMBASSADOR REAL ESTATE - New
 $515,000Active4 beds 4 baths3,320 sq. ft.
11926 S 53rd Street, Papillion, NE 68133
MLS# 22630954Listed by: NP DODGE RE SALES INC SARPY - New
 $503,620Active3 beds 3 baths2,635 sq. ft.
9722 S 103rd Avenue, Papillion, NE 68046
MLS# 22630958Listed by: BHHS AMBASSADOR REAL ESTATE - New
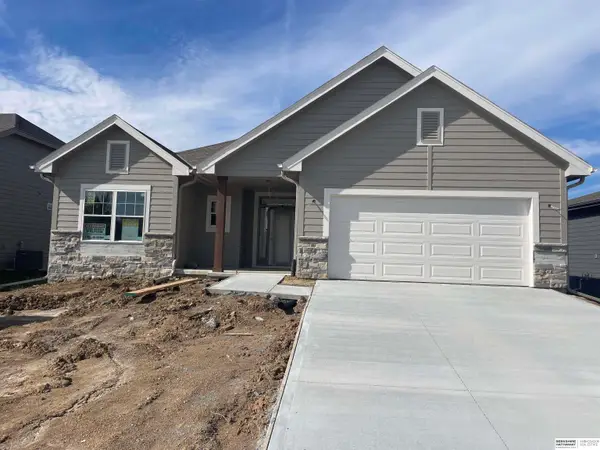 $512,735Active3 beds 3 baths2,583 sq. ft.
9714 S 103rd Avenue, Papillion, NE 68046
MLS# 22630960Listed by: BHHS AMBASSADOR REAL ESTATE


Protect your home and budget from life's surprises with an Assurant Home Warranty, backed by a partner that supports you through every step of homeownership. Explore Plans.
© 2026 Better Homes and Gardens Real Estate LLC. An Anywhere Real Estate company. All rights reserved. Better Homes and Gardens® Real Estate is a registered trademark owned by Meredith Operations Corporation, licensed to Better Homes and Gardens Real Estate LLC and used with permission. Better Homes and Gardens Real Estate LLC fully supports the principles of the Fair Housing Act and the Equal Opportunity Act. Listing information is deemed reliable but is not guaranteed accurate.
Each office is independently owned and operated.
Any services or products provided by third parties are not provided by, affiliated with or related to Better Homes and Gardens Real Estate LLC, or its affiliated companies.