
1008 Conestoga Road, Papillion, NE 68046
Local realty services provided by:Better Homes and Gardens Real Estate The Good Life Group
1008 Conestoga Road,Papillion, NE 68046
$369,000
- 3 Beds
- 3 Baths
- 1,868 sq. ft.
- Single family
- Pending
Listed by: mike thorell
Office: bhhs ambassador real estate
MLS#:22623844
Source:NE_OABR
Price summary
- Price:$369,000
- Price per sq. ft.:$197.54
About this home
This impeccably updated split-entry home in Papillion is truly move-in ready. The owners have thoughtfully renovated every room, creating a fresh, modern feel throughout. The completely remodeled kitchen and bathrooms feature stylish finishes, while new flooring, trim, and interior doors add to the home's design. Step through the new patio door onto the refinished deck, perfect for relaxing or entertaining. The exterior was freshly painted in July, and major updates-including the roof and windows-have already been completed for added peace of mind. A storage shed has also been added to the backyard, providing extra space for tools, lawn equipment, or seasonal items. With all the big-ticket improvements already done, this home is ready to provide years of enjoyment.
Contact an agent
Home facts
- Year built:1986
- Subdivision & Development:Overland Hills IV
- Listing ID #:22623844
- Added:47 day(s) ago
- Updated:October 07, 2026 at 08:19 AM
Rooms and interior
- Bedrooms:3
- Total bathrooms:3
- Full bathrooms:1
- Flooring:Carpet, Ceramic Tile
- Bedroom Description:bdr_feat_Wall/Wall Carpeting, bdr_feat_Window Covering
- Basement Description:Daylight, Egress, Partially Finished
- Living area:1,868 sq. ft.
Heating and cooling
- Cooling:Central Air
- Heating:Forced Air
- Central air:Yes
Structure and exterior
- Roof:Composition
- Year built:1986
- Building area:1,868 sq. ft.
- Lot Features:City Lot, Over 1/4 up to 1/2 Acre, Public Sidewalk
- Architectural Style:Traditional
- Construction Materials:Brick/Other
- Exterior Features:Covered Deck, Patio, Porch
- Foundation Description:Block
Schools
- High school:Papillion-La Vista South
- Middle school:Papillion
- Elementary school:Trumble Park
Utilities
- Water:Public
- Sewer:Public Sewer
Finances and disclosures
- Price:$369,000
- Price per sq. ft.:$197.54
- Tax amount:$4,119 (2025)
Parking
- Total parking spaces:2
- Garage:Yes
- Garage spaces:2
New listings near 1008 Conestoga Road
- Coming Soon
 $469,000Coming Soon5 beds 4 baths3,011 sq. ft.
12015 S 49th Street, Papillion, NE 68133
MLS# 22627792Listed by: RE/MAX REAL ESTATE GROUP OMAHA - Coming Soon
 $299,711Coming Soon4 beds 3 baths1,920 sq. ft.
1114 S Grandview Avenue, Papillion, NE 68046
MLS# 22626930Listed by: NP DODGE RE SALES INC 86DODGE - Coming Soon
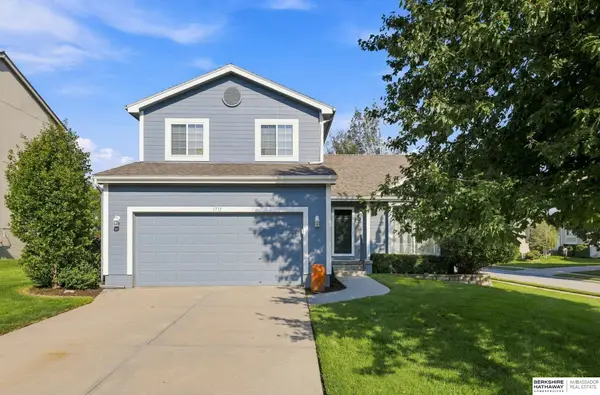 $349,000Coming Soon3 beds 3 baths1,600 sq. ft.
1711 Southview Drive, Papillion, NE 68046
MLS# 22628223Listed by: BHHS AMBASSADOR REAL ESTATE - New
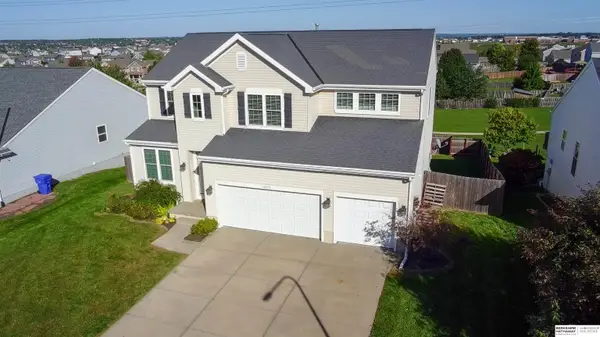 $439,900Active4 beds 3 baths2,715 sq. ft.
10711 S 113th Street, Papillion, NE 68046
MLS# 22628841Listed by: BHHS AMBASSADOR REAL ESTATE - New
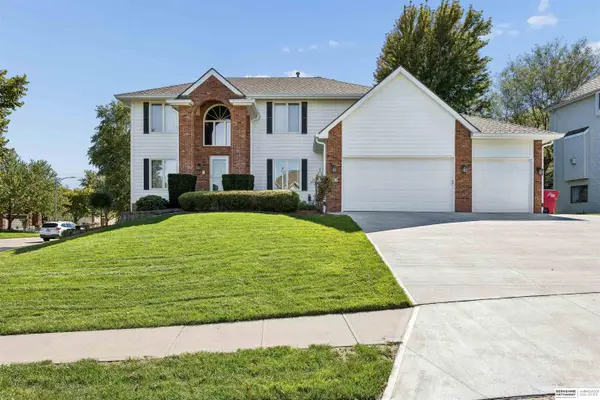 $619,900Active5 beds 5 baths4,402 sq. ft.
801 Graham Drive, Papillion, NE 68046
MLS# 22628853Listed by: BHHS AMBASSADOR REAL ESTATE - Open Sun, 1 to 3pmNew
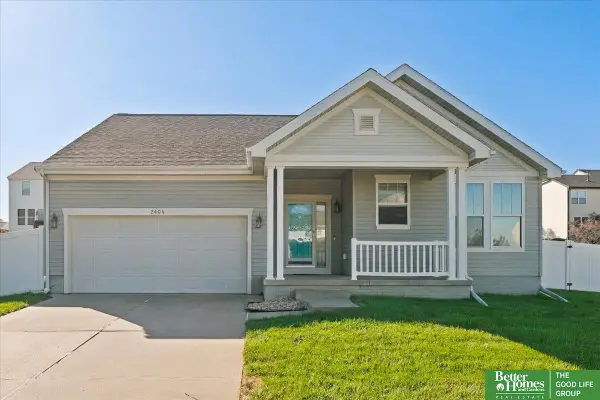 Listed by BHGRE$380,000Active3 beds 3 baths2,571 sq. ft.
2404 S Mineral Drive, Papillion, NE 68046
MLS# 22628837Listed by: BETTER HOMES AND GARDENS R.E. - New
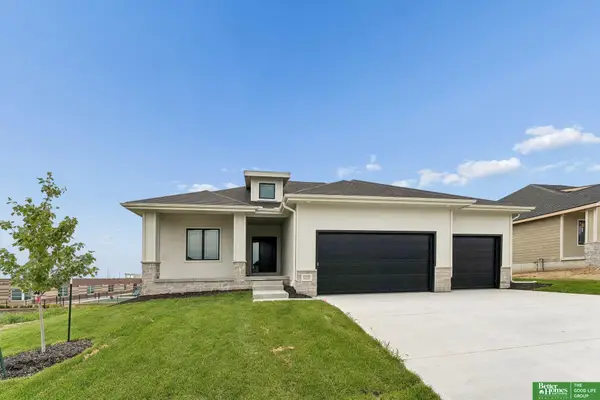 Listed by BHGRE$559,900Active4 beds 3 baths2,802 sq. ft.
12359 Windsor Drive, Papillion, NE 68046
MLS# 22628792Listed by: BETTER HOMES AND GARDENS R.E. - New
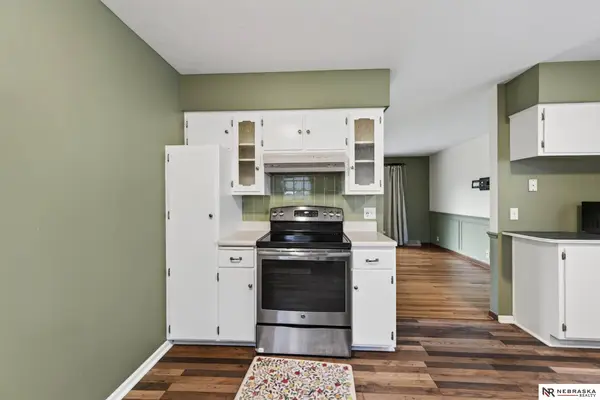 $299,000Active3 beds 3 baths1,614 sq. ft.
810 S Grandview Avenue, Papillion, NE 68046
MLS# 22628652Listed by: NEBRASKA REALTY - New
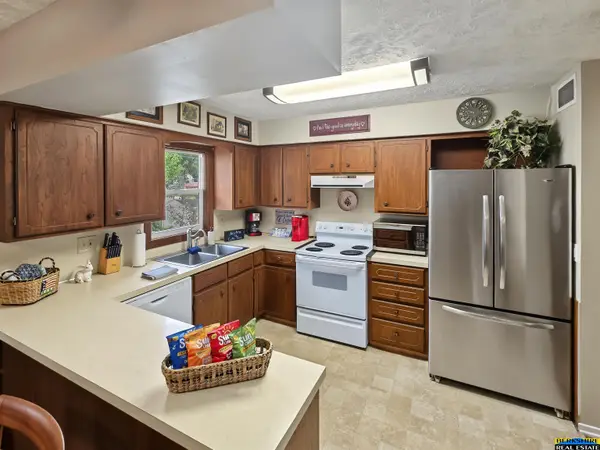 $276,950Active3 beds 2 baths1,843 sq. ft.
538 E 4th Street, Papillion, NE 68046
MLS# 22628586Listed by: BERKSHIRE REAL ESTATE - New
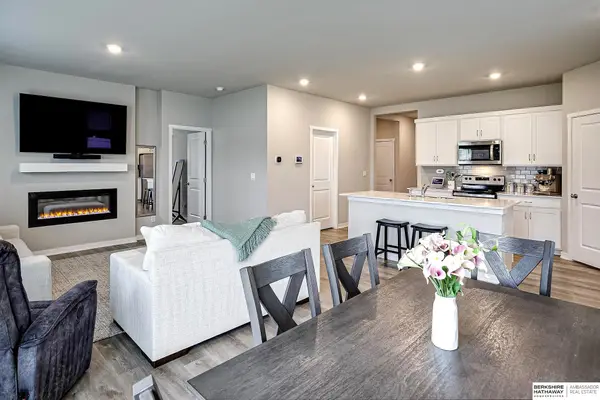 $460,000Active4 beds 3 baths2,511 sq. ft.
6303 Clear Creek Street, Papillion, NE 68157
MLS# 22628591Listed by: BHHS AMBASSADOR REAL ESTATE


Protect your home and budget from life's surprises with an Assurant Home Warranty, backed by a partner that supports you through every step of homeownership. Explore Plans.
© 2026 Better Homes and Gardens Real Estate LLC. An Anywhere Real Estate company. All rights reserved. Better Homes and Gardens® Real Estate is a registered trademark owned by Meredith Operations Corporation, licensed to Better Homes and Gardens Real Estate LLC and used with permission. Better Homes and Gardens Real Estate LLC fully supports the principles of the Fair Housing Act and the Equal Opportunity Act. Listing information is deemed reliable but is not guaranteed accurate.
Each office is independently owned and operated.
Any services or products provided by third parties are not provided by, affiliated with or related to Better Homes and Gardens Real Estate LLC, or its affiliated companies.