
1009 S Madison Street, Papillion, NE 68046
Local realty services provided by:Better Homes and Gardens Real Estate The Good Life Group
1009 S Madison Street,Papillion, NE 68046
$320,000
- 3 Beds
- 3 Baths
- 1,776 sq. ft.
- Single family
- Active
Upcoming open houses
- Sat, Oct 0311:00 am - 01:00 pm
- Sun, Oct 0411:00 am - 01:00 pm
Listed by: kyle hrabik
Office: nebraska realty
MLS#:22628490
Source:NE_OABR
Price summary
- Price:$320,000
- Price per sq. ft.:$180.18
About this home
OPEN HOUSE 10/3 & 10/4, 11 AM- 1 PM. Move-in ready luxury in the heart of Papillion! Step inside this stunning, turnkey 3BR/3BA/1,776 sqft home sitting on an oversized corner lot and fully updated top-to-bottom. Every inch has been masterfully upgraded with high-end finishes, keeping the charm while delivering total modern comfort. Enjoy complete peace of mind with a newer roof, gutters, windows, fresh paint, and plush new carpet. The modern kitchen features new cabinets and granite countertops, complemented by rich wood bedroom floors. High-end amenities include two floor-to-ceiling granite gas fireplaces (main level & finished basement), a sleek built-in bar, and an enclosed sunroom. Outside features a custom granite patio with a permanent fire pit, a 2-car garage, plus a dedicated parking pad for a boat/camper. Walk to local schools and enjoy quick access to Shadow Lake shopping, downtown Papillion, Werner Park, & La Vista Amphitheater!
Contact an agent
Home facts
- Year built:1960
- Subdivision & Development:COUNTRYSIDE ADDITION
- Listing ID #:22628490
- Added:1 day(s) ago
- Updated:October 02, 2026 at 08:48 PM
Rooms and interior
- Bedrooms:3
- Total bathrooms:3
- Full bathrooms:1
- Half bathrooms:1
- Basement Description:Walk-Out Access
- Living area:1,776 sq. ft.
Heating and cooling
- Cooling:Central Air
- Heating:Forced Air
- Central air:Yes
Structure and exterior
- Roof:Composition
- Year built:1960
- Building area:1,776 sq. ft.
- Lot Features:City Lot, Level, Over 1/4 up to 1/2 Acre, Subdivided
- Architectural Style:Raised Ranch
- Exterior Features:Enclosed Porch, Porch
- Foundation Description:Block
Schools
- High school:Papillion-La Vista South
- Middle school:Papillion
- Elementary school:Trumble Park
Utilities
- Water:Public
- Sewer:Private Sewer
Finances and disclosures
- Price:$320,000
- Price per sq. ft.:$180.18
- Tax amount:$3,984 (2025)
Parking
- Total parking spaces:2
- Garage:Yes
- Garage spaces:2
New listings near 1009 S Madison Street
- Coming Soon
 $469,000Coming Soon5 beds 4 baths3,011 sq. ft.
12015 S 49th Street, Papillion, NE 68133
MLS# 22627792Listed by: RE/MAX REAL ESTATE GROUP OMAHA - Coming Soon
 $299,711Coming Soon4 beds 2 baths1,920 sq. ft.
1114 S Grandview Avenue, Papillion, NE 68046
MLS# 22626930Listed by: NP DODGE RE SALES INC 86DODGE - Coming Soon
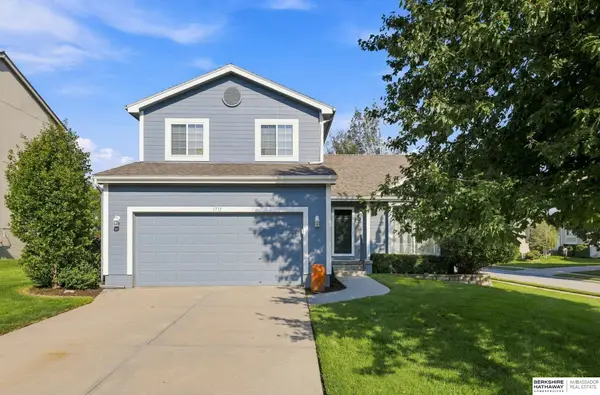 $349,000Coming Soon3 beds 3 baths1,600 sq. ft.
1711 Southview Drive, Papillion, NE 68046
MLS# 22628223Listed by: BHHS AMBASSADOR REAL ESTATE - New
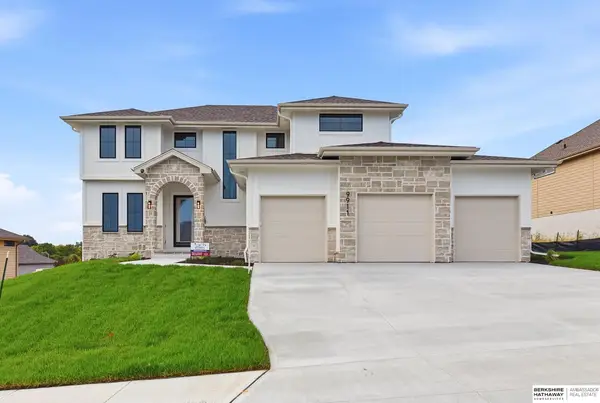 $850,000Active5 beds 5 baths3,826 sq. ft.
9911 Cimarron Street, Papillion, NE 68046
MLS# 22628521Listed by: BHHS AMBASSADOR REAL ESTATE - Open Sun, 12 to 1pmNew
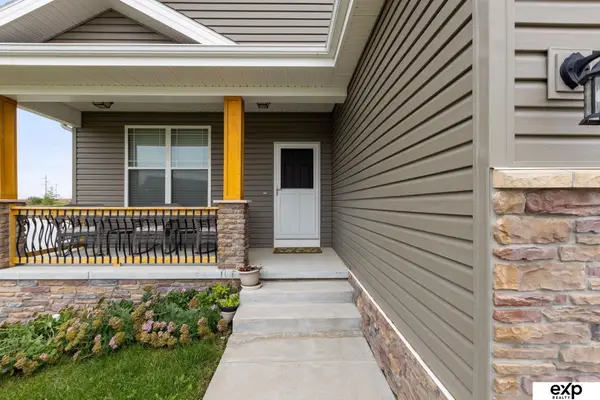 $400,000Active3 beds 3 baths2,381 sq. ft.
11455 Glenn Street, Papillion, NE 68046
MLS# 22628494Listed by: EXP REALTY LLC - New
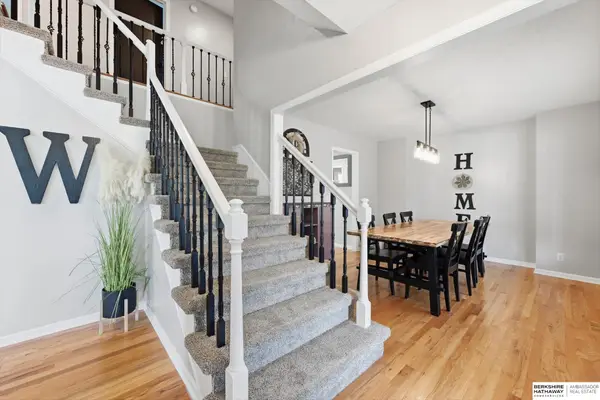 $470,000Active5 beds 4 baths3,035 sq. ft.
1117 Creighton Road, Papillion, NE 68046
MLS# 22628432Listed by: BHHS AMBASSADOR REAL ESTATE - New
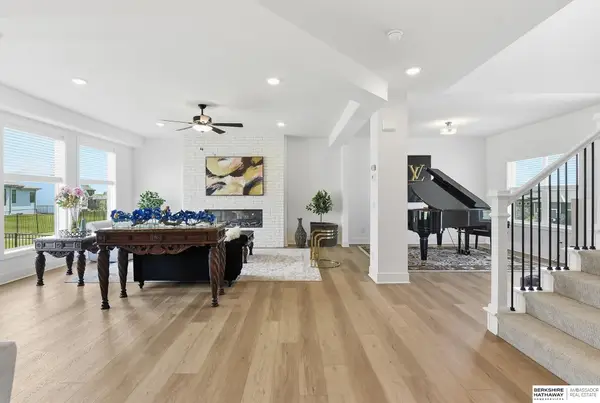 $579,950Active5 beds 3 baths3,197 sq. ft.
12619 Carpenter Street, Papillion, NE 68138
MLS# 22628412Listed by: BHHS AMBASSADOR REAL ESTATE - New
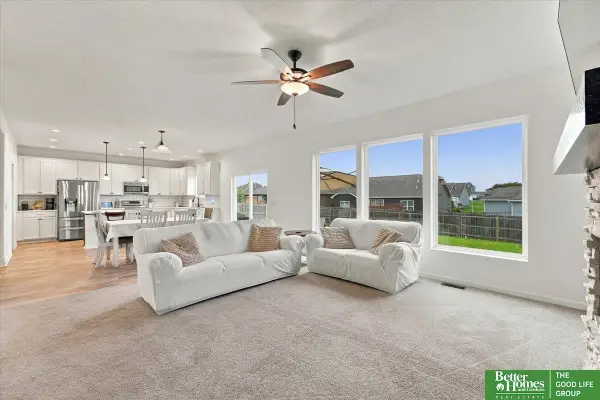 Listed by BHGRE$425,000Active4 beds 3 baths2,403 sq. ft.
12920 S 54 Street, Papillion, NE 68133
MLS# 22628330Listed by: BETTER HOMES AND GARDENS R.E. - Open Sun, 1 to 3pmNew
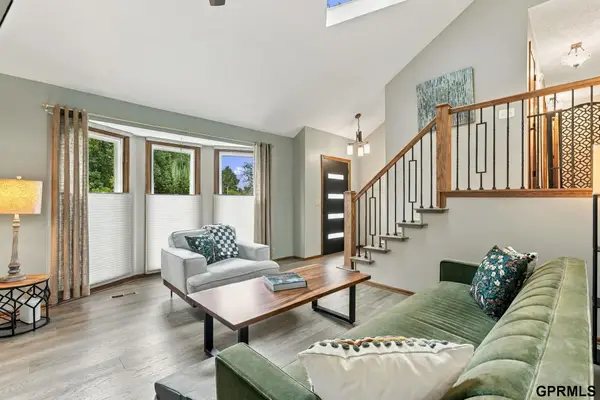 $335,000Active3 beds 3 baths1,720 sq. ft.
1107 Cimarron Street, Papillion, NE 68046
MLS# 22628357Listed by: NEXTHOME SIGNATURE REAL ESTATE


Protect your home and budget from life's surprises with an Assurant Home Warranty, backed by a partner that supports you through every step of homeownership. Explore Plans.
© 2026 Better Homes and Gardens Real Estate LLC. An Anywhere Real Estate company. All rights reserved. Better Homes and Gardens® Real Estate is a registered trademark owned by Meredith Operations Corporation, licensed to Better Homes and Gardens Real Estate LLC and used with permission. Better Homes and Gardens Real Estate LLC fully supports the principles of the Fair Housing Act and the Equal Opportunity Act. Listing information is deemed reliable but is not guaranteed accurate.
Each office is independently owned and operated.
Any services or products provided by third parties are not provided by, affiliated with or related to Better Homes and Gardens Real Estate LLC, or its affiliated companies.